
Fortune and Coates
Email: sales@fortuneandcoates.co.uk
Unit 10
Greenway Business Centre
Harlow
Essex
CM19 5QE
Hansells Mead, Roydon, Harlow
Guide price £500,000
3 Bedroom House - Semi-Detached
- Semi-detached family home
- Three bedrooms
- Nicely presented throughout
- Utility
- Downstairs w/c
- Driveway
- Close to local amenities
- Early viewing advised
Guide Price £500,000 - £525,000.
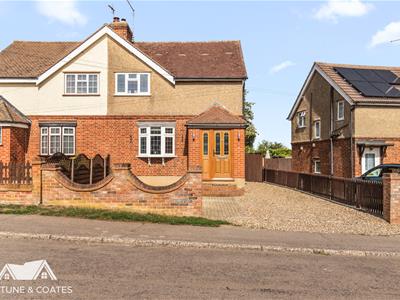
Fortune & Coates are delighted to offer to the market this immaculately presented and extended three-bedroom semi-detached family home, situated in Roydon.
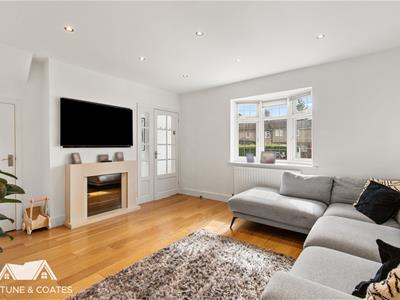
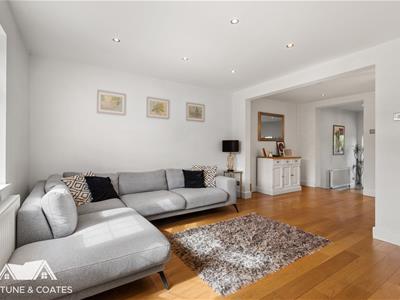
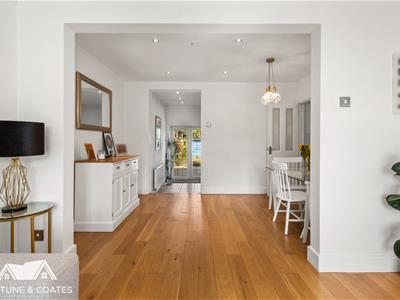
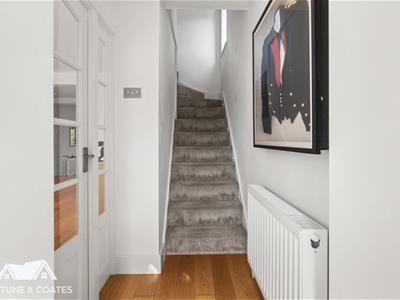
Upon entering, you are welcomed via an entrance porch leading through to the hallway, with stairs rising to the first floor. The spacious living room is positioned to the front and benefits from a bay window allowing plenty of natural light, alongside a contemporary feature fireplace. The living room flows seamlessly into the dining area, creating a bright and sociable space ideal for modern family living and entertaining.
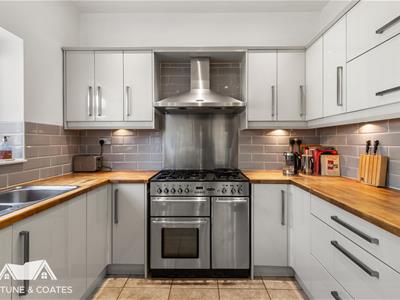
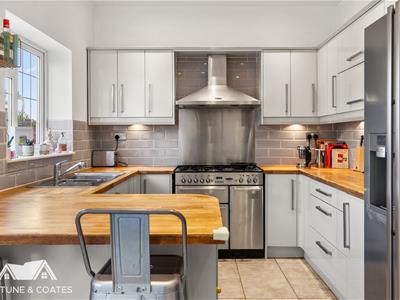
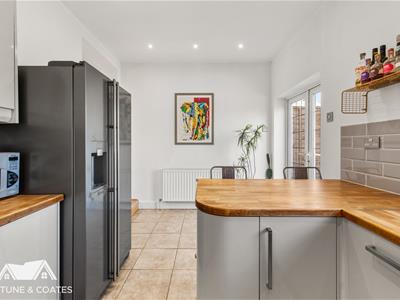
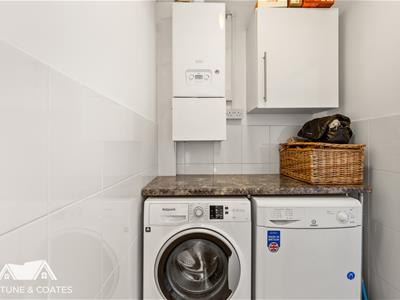
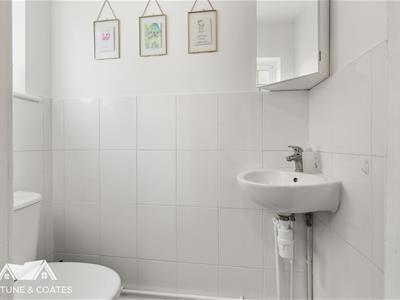
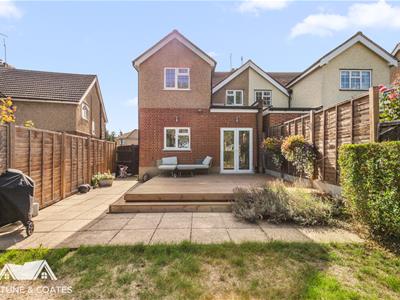
To the rear is the impressive kitchen/breakfast room, fitted with a range of modern high-gloss wall and base units with complementary work surfaces and tiled splash backs. There is space for a cooker and American-style fridge/freezer, alongside an integrated dishwasher and breakfast bar with additional storage. French doors open directly onto the rear garden. A separate utility room provides plumbing and space for both a washing machine and tumble dryer, with access to the convenient downstairs W/C.
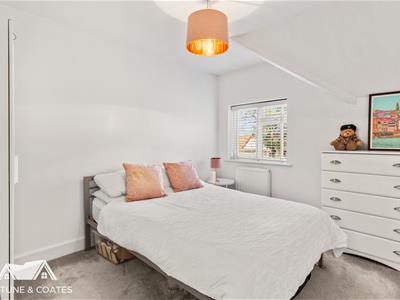
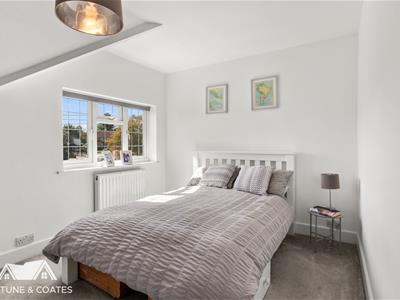
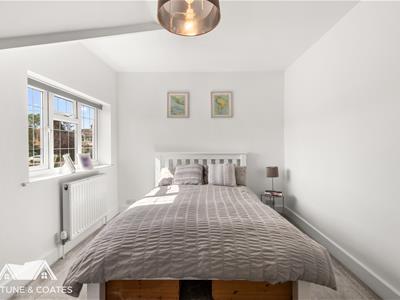
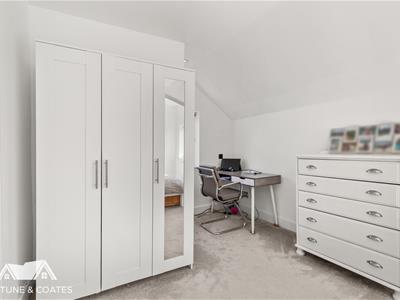
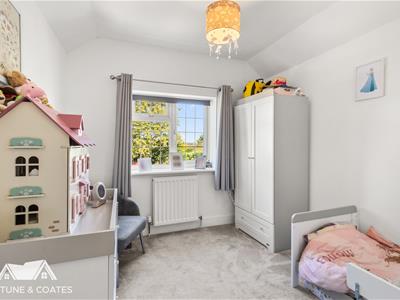
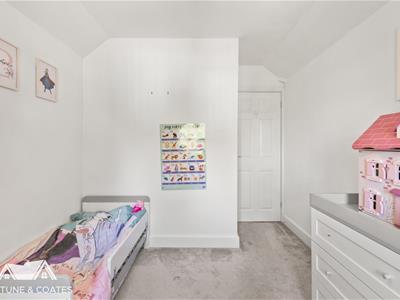
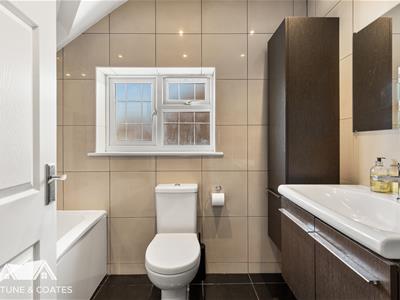
Upstairs are three generous and well-proportioned bedrooms. Completing the first floor is the contemporary family bathroom, comprising a white suite with fitted bath and wall mounted shower, vanity wash hand basin and W/C. The loft is boarded and benefits from power and lighting.
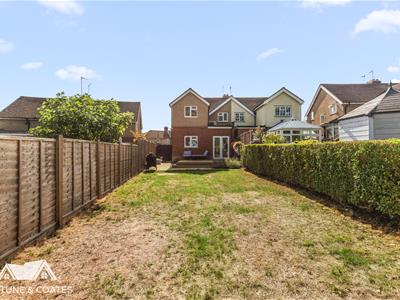
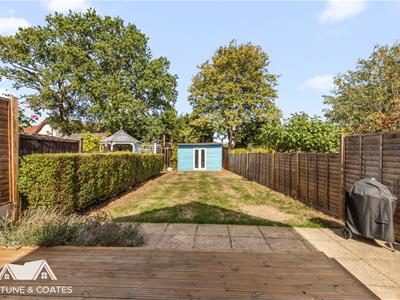
Outside, the property enjoys an impressive private rear garden with a generous, decked seating area leading onto the lawn, providing an excellent setting for outdoor entertaining and family enjoyment with a wooden storage shed providing additional storage. Gated side access leads to the front, where a driveway provides off-street parking for several vehicles.
Hansells Mead, Roydon is close to a junior school, shop and pubs. Roydon Station is nearby, offering links to London, Cambridge and Stansted Airport, with Tottenham Hale around 20 mins and Liverpool Street around 30 mins away.
Living room
4.18 x 3.71 (13'8" x 12'2")
Dining area
3.71 x 2.29 (12'2" x 7'6")
Kitchen
4.99 x 2.98 (16'4" x 9'9")
Bedroom
5.39 x 2.88 (17'8" x 9'5")
Bedroom
2.70 x 3.16 (8'10" x 10'4")
Bedroom
2.59 x 3.74 (8'5" x 12'3")
AGENT NOTE: The information provided about this property does not constitute or form part of an offer or contract, nor may it be regarded as representations. All interested parties must verify accuracy and your solicitor must verify tenure/lease information, fixtures & fittings and, where the property has been extended/converted, planning/building regulation consents. All dimensions are approximate and quoted for guidance only as are floor plans which are not to scale, and their accuracy cannot be confirmed. Reference to appliances and/or services does not imply that they are necessarily in working order or fit for the purpose.
Energy Efficiency and Environmental Impact

Although these particulars are thought to be materially correct their accuracy cannot be guaranteed and they do not form part of any contract.
Property data and search facilities supplied by www.vebra.com