.png)
125 St. Georges
Jesmond
NE2 2DN
Nuns Moor Road, Fenham, NE4
Offers Over £375,000
4 Bedroom House - Semi-Detached
- SUPER STYLISH SEMI-DETACHED FAMILY HOME
- WELL PRESENTED THROUGHOUT
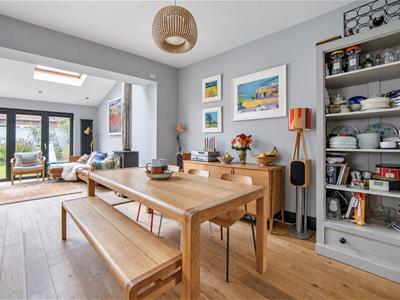
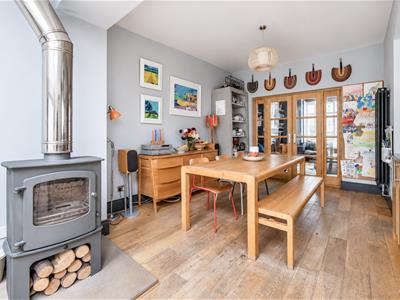
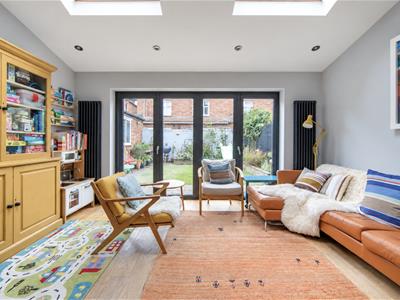
- IMPRESSIVE OPEN PLAN KITCHEN/DINING & FAMILY SPACE
- BEAUTIFUL LIVING ROOM & UTILITY ROOM
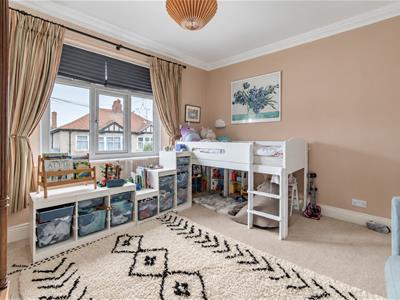
- FOUR GOOD SIZED BEDROOMS
- SUPERB EXTENDED PRINCIPAL SUITE
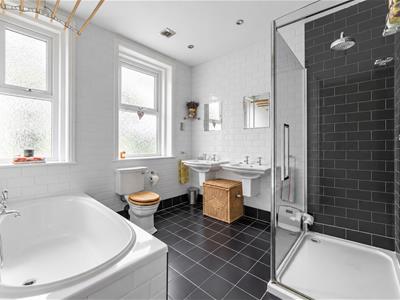
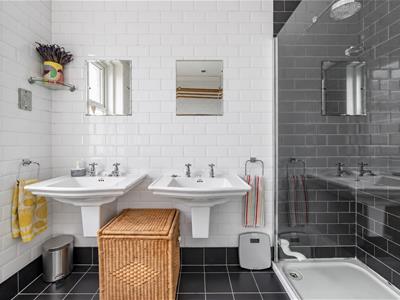
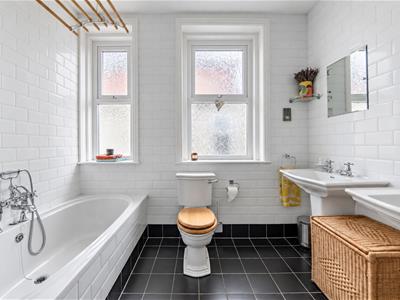
- FAMILY BATHROOM PLUS EN-SUITE SHOWER ROOM
- SOUTH FACING ENCLOSED GARDENS
- USEFUL GARAGE PROVIDING ADDITIONAL STORAGE
- LOCATED CLOSE TO TRANSPORT LINKS AND AMENETIES
Super Stylish & Extended Semi-Detached Family Home Boasting Over 1,700 Sq ft of Internal Living Accommodation with a Superb Open Plan Kitchen/Dining & Family Space with Utility Room, Separate Lounge, Four Good Sized Bedrooms Including an Impressive Principal Second Floor Bedroom/Suite with Re-Fitted En-Suite Shower Room, Family Bathroom, South Facing Garden & Garage!
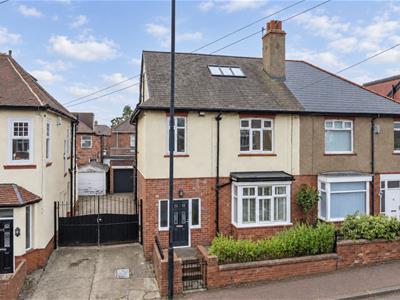
Occupying a comfortable position on this well regarded residential street, this handsome period semi-detached home is ideally located on Nuns Moor Road, Fenham. Nuns Moor Road is ideally positioned for the local shops and amenities close at hand, with Nuns Moor Park and the open green space of the Town Moor within easy walking distance, whilst Newcastle City Centre, the RVI and Newcastle University are all readily accessible. Excellent local schooling, the A1 and the West Road transport links are placed all close by.
This excellent period property has been thoughtfully extended and improved by the current owners and now offers beautifully balanced family accommodation, extending to in excess of 1,700 Sq ft and set over three floors.
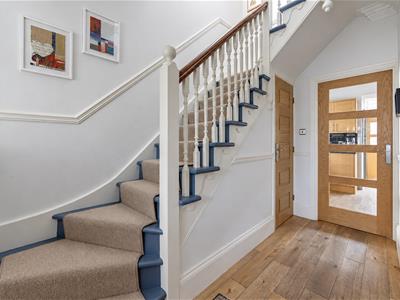
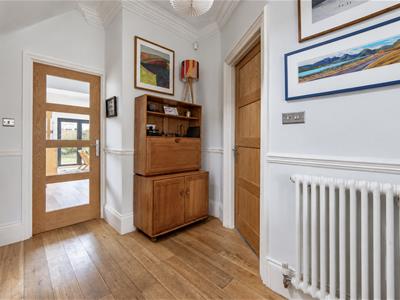
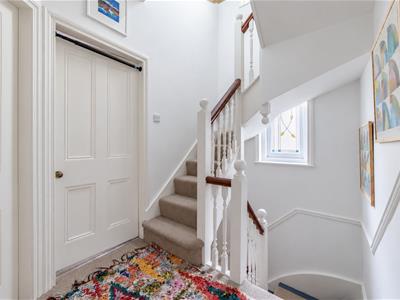
The property retains a wealth of period charm throughout, including tall ceilings, four panel doors and solid wood flooring to the ground floor, all sitting comfortably alongside a contemporary specification.
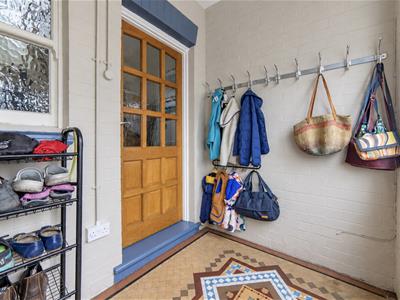
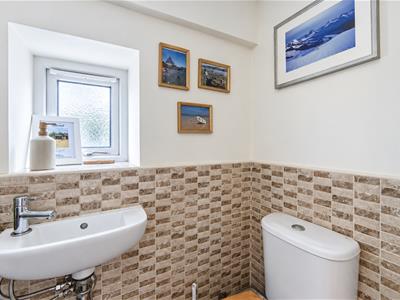
The accommodation briefly comprises: Entrance porch leading through to a welcoming entrance hall giving access to all principal ground floor rooms, a staircase leading to the first floor and a understairs WC.
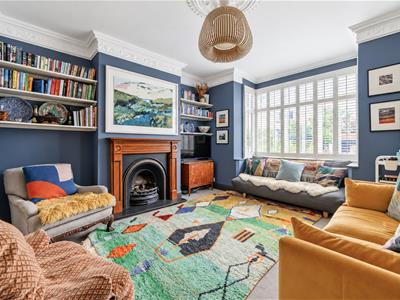
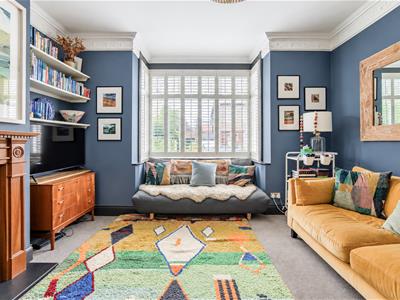
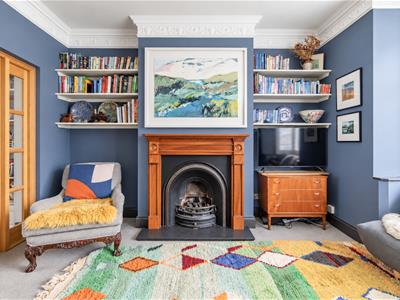
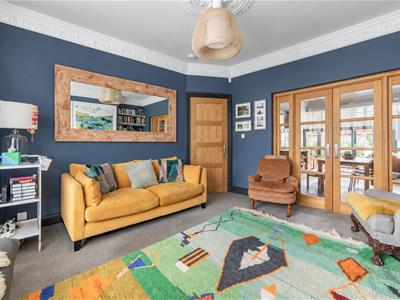
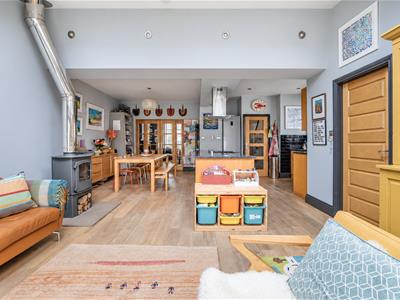
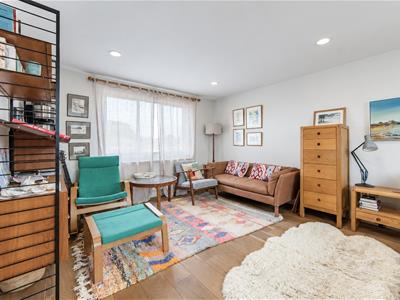
The lounge is a particularly pleasant room with a walk-in bay window, living flame gas fireplace, cast iron radiator and decorative ceiling, with French doors opening into the impressive, 25ft extended open plan kitchen, dining and family space.
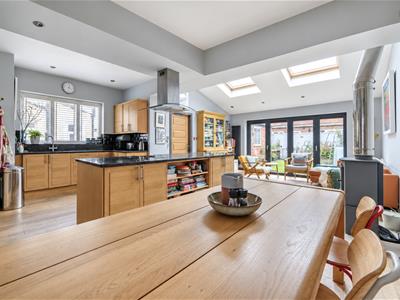
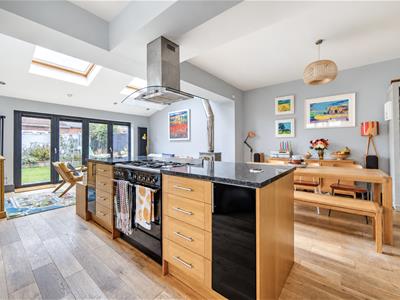
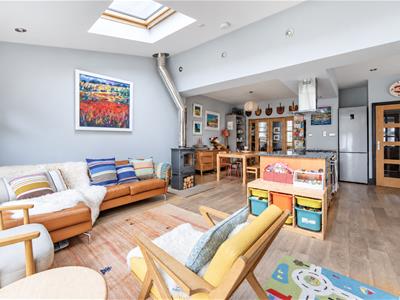
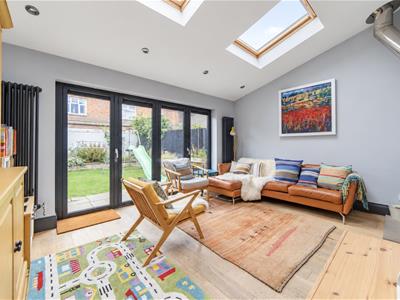
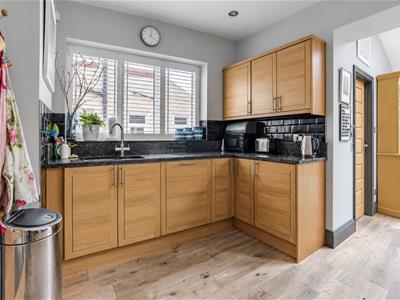
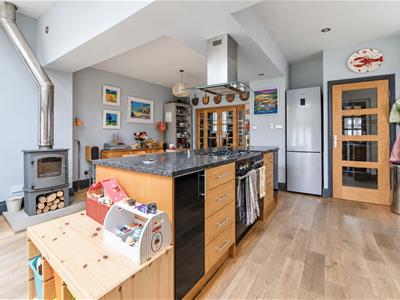
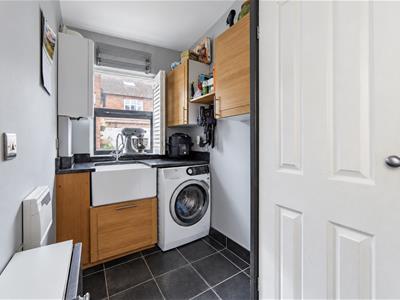
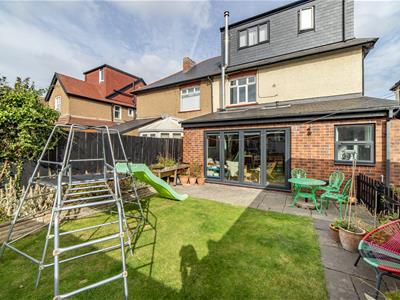
The superb open plan kitchen space is fitted with a stylish range of units, granite work surfaces, integrated appliances and a central island with range cooker, the room is flooded with natural light from two large 'Velux' roof-light windows above, with two sets of bi-folding doors opening directly onto the rear gardens. A useful utility room which is placed to the very rear with side access completes the ground floor.
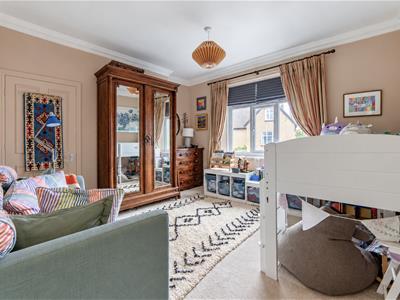
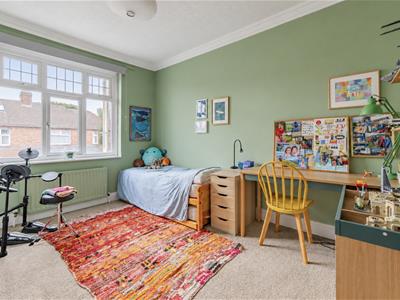
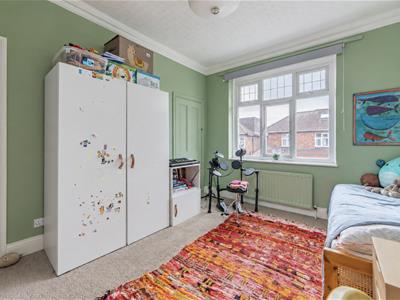
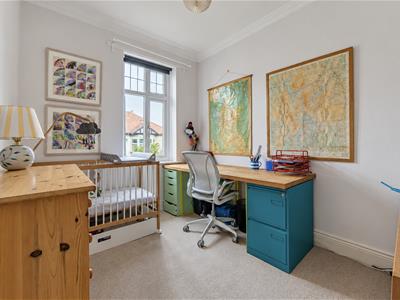
To the first floor, the landing gives access to three bedrooms, two of which are good sized doubles, together with a stylish family bathroom, fully tiled with a four piece suite.
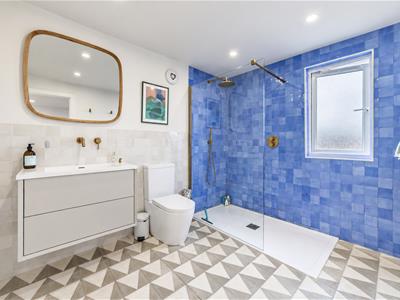
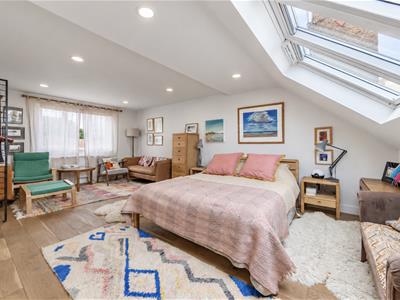
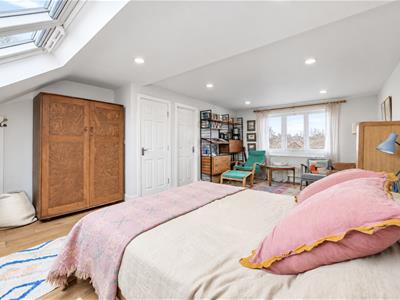
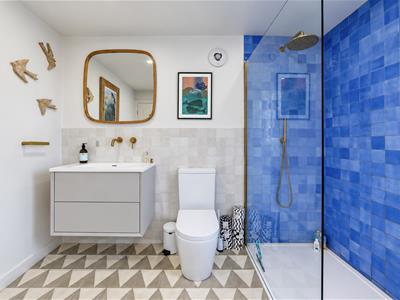
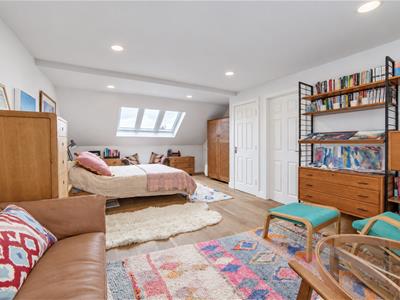
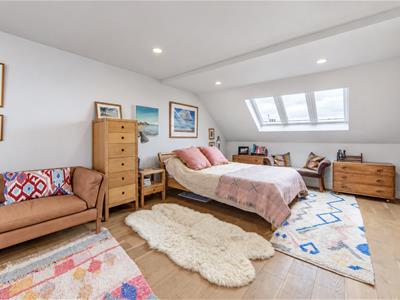
The second floor has been the subject of a superb recent conversion by the current owners and provides an excellent principal bedroom suite, enjoying a good degree of privacy from the remainder of the accommodation, with the benefit of a contemporary en-suite shower room with three piece suite.
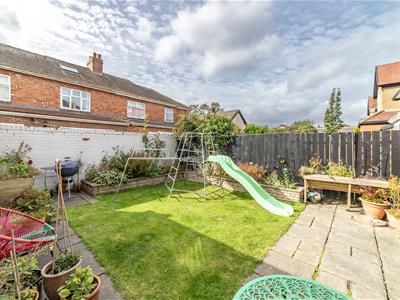
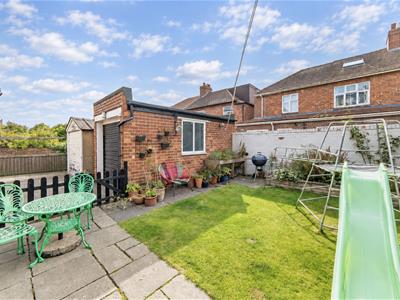
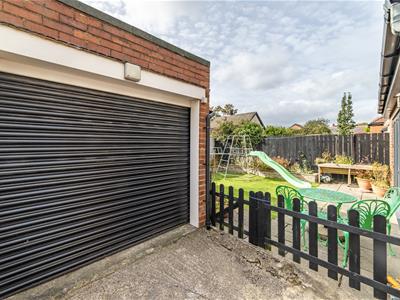
Externally, to the front there is a gravelled area alongside steps up to the house, and a drive with gated access to the rear of the house where there is a detached garage, offering useful storage. Also to the rear is a walled south facing garden laid mainly to lawn with well stocked mature planting and paved patio seating areas.
Further benefits include a gas 'Combi' boiler and double glazing throughout. An early internal inspection is considered absolutely essential to fully appreciate the quality of accommodation on offer in this increasingly desirable residential location.
Well presented throughout, early viewings are deemed essential.
Lobby
1.74m x 2.22m (5'9" x 7'3")Two windows to front, door to:
Living Room
4.39m x 3.90m (14'5" x 12'10")Window to front, two windows to side, two windows to rear, door to:
Entrance Hall
1.49m x 1.82m (4'11" x 6'0")Window to front, stairs, door to:
Open Plan Kitchen/Dining & Family Space
2.00m x 5.30m (6'7" x 17'5")Two skylights, window to side, two bi-fold doors, double door, door to:
WC
1.96m x 0.82m (6'5" x 2'8")Window to side.
Utility Room
3.69m x 1.27m (12'1" x 4'2")Window to rear, two doors.
Bedroom
3.71m x 3.93m (12'2" x 12'11")Window to front, door to:
Bedroom/Study
3.11m x 2.19m (10'2" x 7'2")Window to front, door to:
Bedroom
3.89m x 2.90m (12'9" x 9'6")Window to rear, door to:
Landing
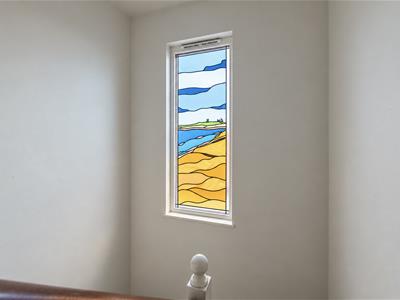
1.96m x 3.21m (6'5" x 10'6")Window to side, stairs, door to:
Family Bathroom
2.60m x 2.86m (8'6" x 9'5")Two windows to side, door to:
Bedroom
6.20m x 4.28m (20'4" x 14'1")Window to rear, three skylights, door to:
En-suite Shower Room
2.97m x 2.36m (9'9" x 7'9")Window to rear, door to:
Landing
1.59m x 2.36m (5'3" x 7'9")
Eaves
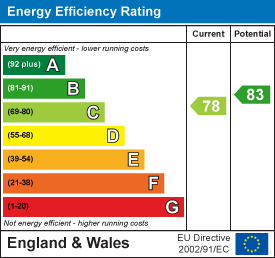
Energy Efficiency and Environmental Impact
Although these particulars are thought to be materially correct their accuracy cannot be guaranteed and they do not form part of any contract.
Property data and search facilities supplied by www.vebra.com