Unit 3 Chesters
Coddenham Road
Needham Market
Suffolk
IP6 8NU
Honeysuckle Way, Stowmarket
£450,000
4 Bedroom House - Detached
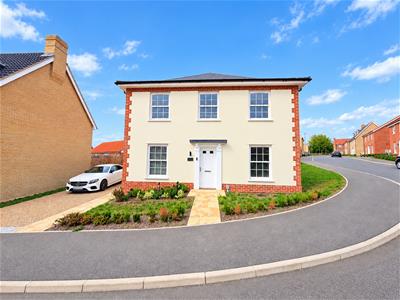
- 4 Bedroom Detached House
- Garage & Driveway
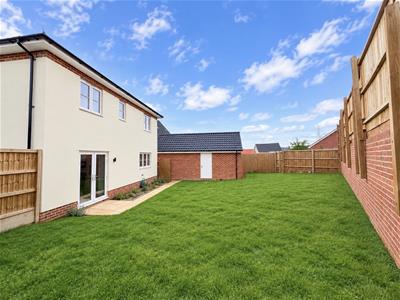
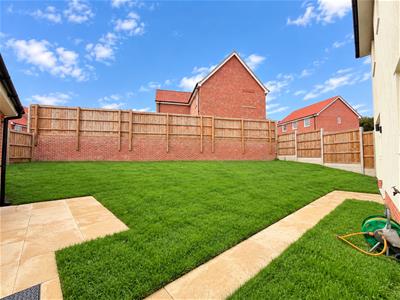
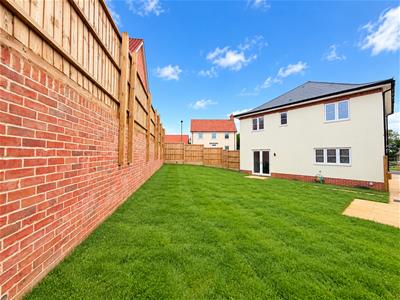
- Generous Rear Garden
- Overlooking Green Space
- Sought After Stowmarket Location
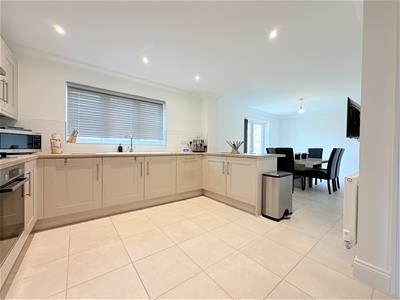
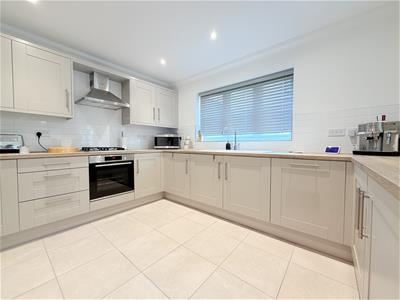
- Open Plan Kitchen/Dining Area
- Separate Living Room
- En Suite To Master
- Beautifully Presented Throughout
- Close To Local Amenities
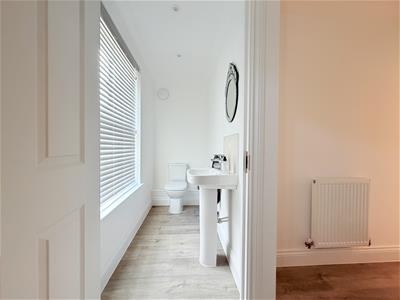
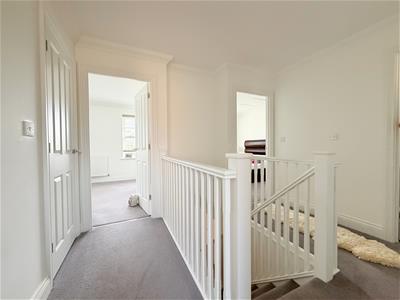
A beautifully presented four-bedroom detached home situated on the popular Mill Grove development by Hopkins Homes. Offering modern and versatile family accommodation, the property features an impressive open-plan kitchen/dining room with integrated appliances, adjoining utility room and French doors opening onto the rear garden. There is also a spacious separate living room, downstairs WC and four well-proportioned bedrooms, with the master bedroom benefiting from a double fitted wardrobe and en-suite, while Bedrooms Two and Four also offer excellent built-in storage. A good-sized family bathroom completes the first-floor accommodation. The property also benefits from contemporary downlights throughout the kitchen, WC, bathroom and en-suite, providing a modern finish.
Mill Grove is a popular Hopkins Homes development, offering a well-established residential setting with a mixture of attractive modern properties, landscaped areas and family-friendly surroundings. The development provides convenient access to the local amenities and facilities of the surrounding area, while excellent road and transport links make it ideal for commuters and families alike. Nearby Needham Market offers a range of shops, schools, cafés, pubs and community facilities, together with the popular Needham Lake and a mainline railway station providing services towards Ipswich and London Liverpool Street.
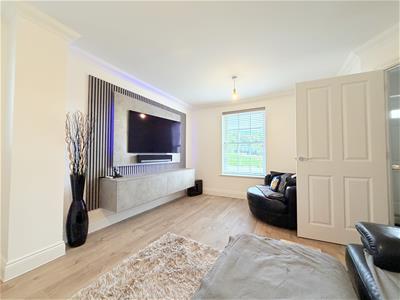
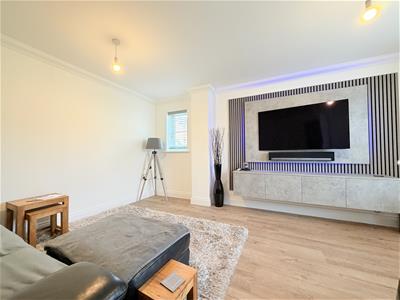
Living Room
4.69m x 3.87m (15'4" x 12'8" )A separate and spacious living room provides a comfortable and versatile reception space, ideal for relaxing with family or entertaining guests.
Kitchen
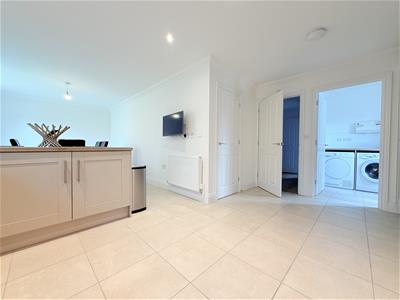
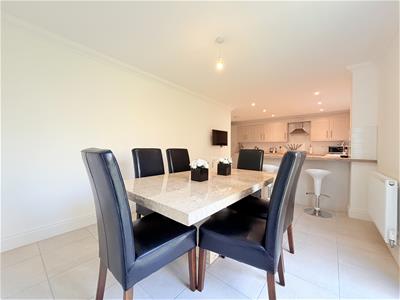
4.75m x 3.84m (15'7" x 12'7")The impressive open-plan kitchen and dining area provides a fantastic heart to the home, ideal for both everyday family living and entertaining. The kitchen benefits from an integrated fridge/freezer and dishwasher, together with stylish downlights.
Dining Room
3.99m x 3.06m (13'1" x 10'0" )From the dining area, a beautiful set of French doors opens directly onto the rear garden, creating a seamless connection between the indoor and outdoor living spaces.
Utility
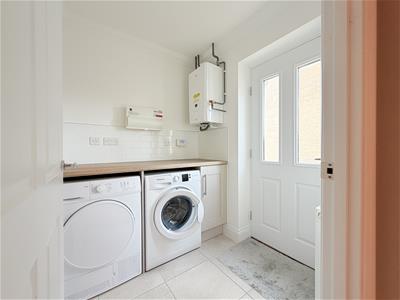
1.82m x 1.67m (5'11" x 5'5")The adjoining utility room provides additional practical space with worktops and features a rear door giving convenient access to the driveway.
Family Bathroom
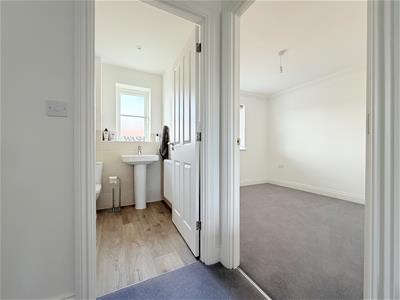
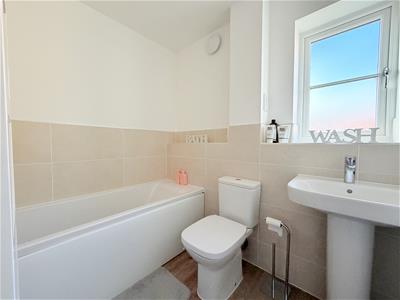
The good-sized family bathroom provides a modern and practical space serving the three additional bedrooms, with downlights completing the contemporary finish.
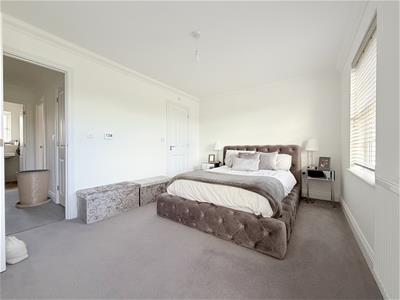
Master Bedroom
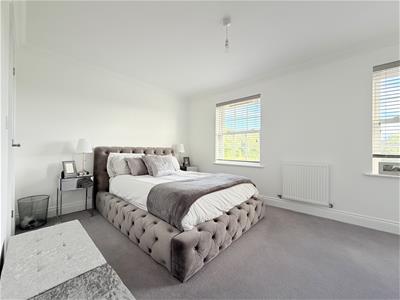
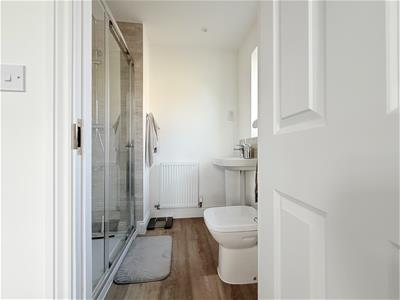
4.30m x 3.17m (14'1" x 10'4")A generous master bedroom offering excellent built-in storage with a double fitted wardrobe, complemented by a private en-suite shower room. Downlights provide a modern finishing touch.
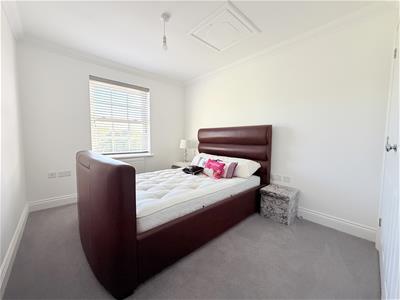
Bedroom Two
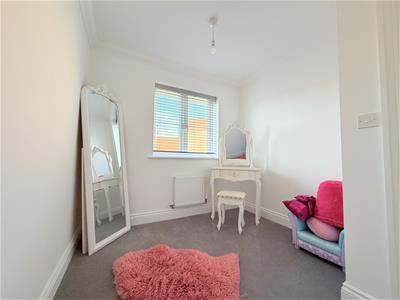
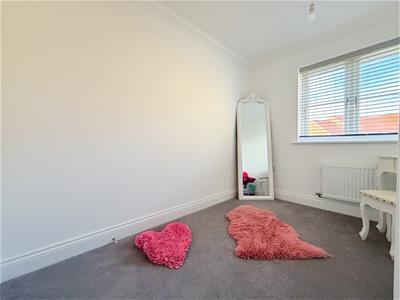
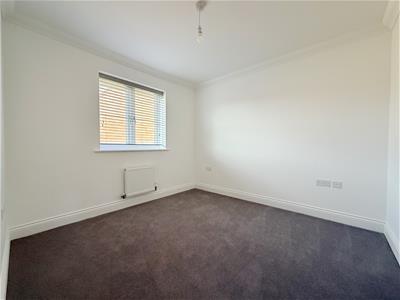
2.91m x 2.85m (9'6" x 9'4")A well-proportioned double bedroom benefiting from a double fitted wardrobe, providing excellent storage space.
Bedroom Three
3.31m x 2.73m (10'10" x 8'11")A good-sized third bedroom featuring fitted cupboard storage, making it a versatile room suitable for a bedroom, home office or nursery.
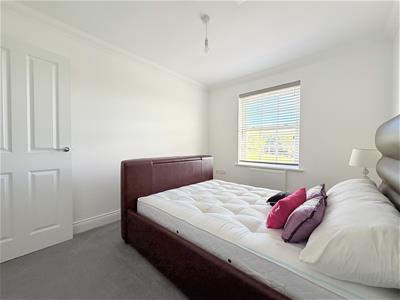
Bedroom Four
3.05m x 2.47m (10'0" x 8'1")Another well-proportioned bedroom with the added benefit of a double fitted wardrobe, providing useful additional storage.
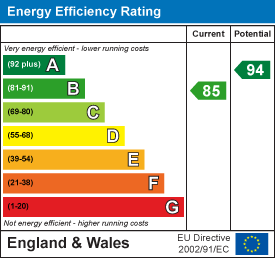
Energy Efficiency and Environmental Impact
Although these particulars are thought to be materially correct their accuracy cannot be guaranteed and they do not form part of any contract.
Property data and search facilities supplied by www.vebra.com