.png)
67 High Street
Cowbridge
Vale of Glamorgan
CF71 7AF
Penygroes, Groesfaen, Pontyclun
Offers In Excess Of £675,000
5 Bedroom House - Detached
- Spacious Detached Property
- Five Good Sized Bedrooms
- Four Adaptable Receptions Rooms
- Master Bedroom with an En Suite
- Off Road Parking via Driveway to Front
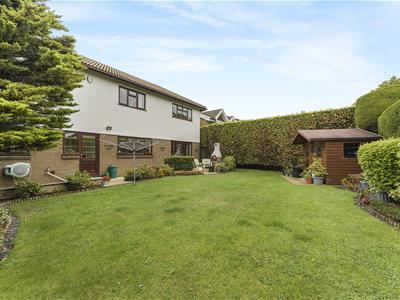
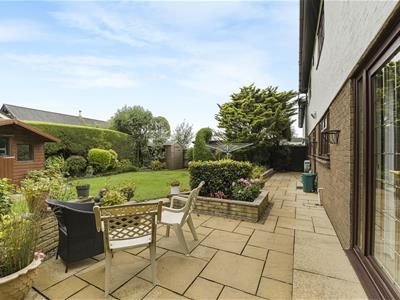
- Enclosed & Pretty Rear Graden
- Popular Location
- EPC Rating: TBC
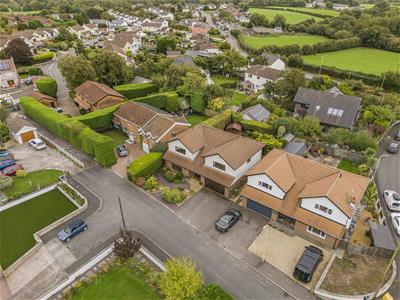
A spacious, five bedroom, executive detached property located on a good sized plot in a quiet cul-de-sac within the sought after village of Groesfaen. The accommodation briefly comprises: large open entrance hall, WC, large living room, dining room, kitchen utility room, study and adaptable sitting room to the ground floor. First floor offers master bedroom with en suite, a further four good sized double bedrooms and a family bathroom. Outside offers off road driveway parking for several vehicles to the front. Spacious and enclosed garden to the rear.
The property is situated in the village of Groesfaen and is conveniently placed for excellent road links to the M4 motorway. Shopping facilities are close by at Talbot Green Retail Park. Pontyclun train station is a short distance away and there is a regular bus service to Pontyclun and Cardiff. Groesfaen is a village approximately three miles south of Llantrisant in the county borough of Rhondda Cynon Taf
Accommodation
Ground Floor
Entrance
The property is entered via solid wood front door with wood panelling to sides and obscure glazed vision panels. Coir matting in grey. Fitted carpet. Part papered walls. Further skimmed walls with dado rail. Dark wood panelled ceiling. Drop down pendant ceiling light. Further pendant ceiling light. Radiator. Recessed storage cupboard. Stairs lead up to first floor open landing. Doors to all ground floor rooms.
Living Room
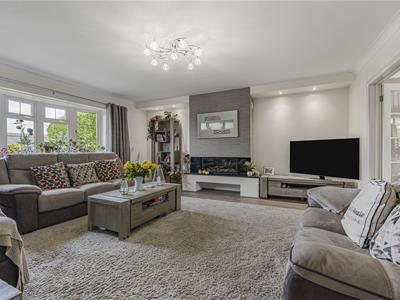
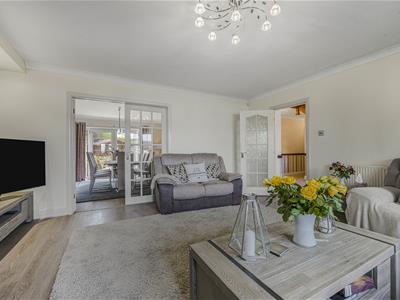
5.08m x 5.82m (16'8 x 19'1)Large bay window overlooking front. Light grey wood effect flooring. Skimmed walls. Coved and skimmed ceiling. Media wall with inset gas log burning effect fireplace, inset spotlight downlighting. Pendant ceiling light. Radiator. French doors open into dining room.
Dining Room
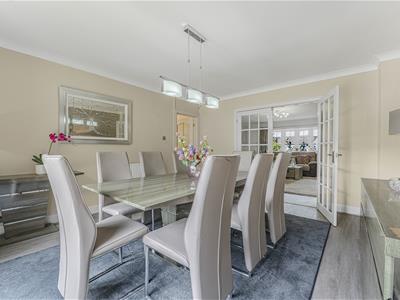
4.04m x 4.67m (13'3 x 15'4)Continuation of LVT grey wood effect flooring. Skimmed walls. Feature papered wall. Coved and skimmed ceiling. Drop down pendant ceiling light. Radiator. French doors open out onto patio terrace.
Kitchen/Breakfast Room
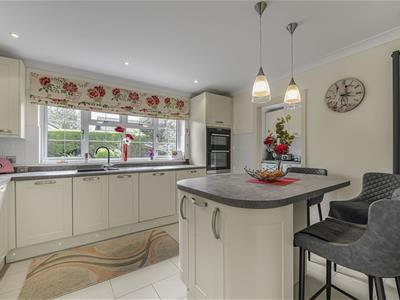
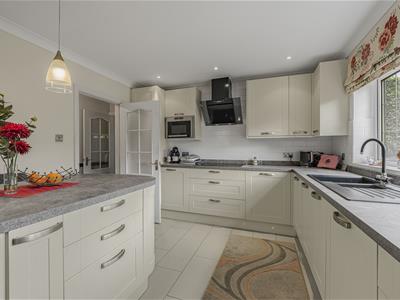
3.96m x 3.58m (13'0 x 11'9)Fitted kitchen with features to include: a range of wall and base units set under and over laminate worktops and matching upstands. Tiled splashbacks. Inset 1.5 sink bowl and drainer with curved swan neck mixer tap. Five ring induction hob with extractor hood over. Integrated ovens. Integrated microwave. Integrated dishwasher behind matching decor panel. Kitchen island with overhang for breakfast bar style seating. Tiled flooring. Electric underfloor heating. Range of ceiling spotlights and dropdown pendant lights. Skimmed walls. Coved and skimmed ceiling. Modern vertical radiator. Large window overlooking rear garden. Door through to utility.
Utility
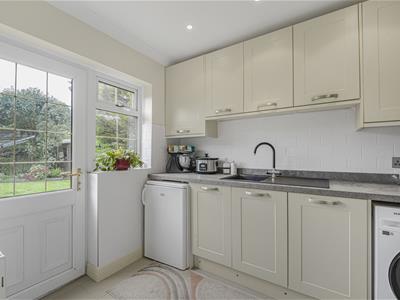
2.16m x 3.58m (7'1 x 11'9)Range of wall and base units set under laminate worktops with matching upstands. Inset sink with drainer and curved swan neck mixer tap. Space for washing machine. Space for undercounter fridge. Space for free standing fridge freezer. Tiled splashbacks. Continuation of tiled flooring. Skimmed walls. Coved and skimmed ceiling. Ceiling spotlighting. Radiator. Pedestrian door opens out onto rear patio terrace. Window to side.
Study
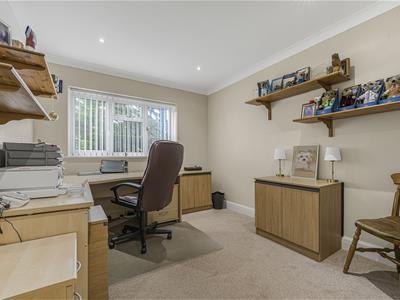
3.00m x 3.43m (9'10 x 11'3)Large window overlooking rear. Fitted carpet. Skimmed walls. Coved and skimmed ceiling. Ceiling spotlighting. Radiator.
WC
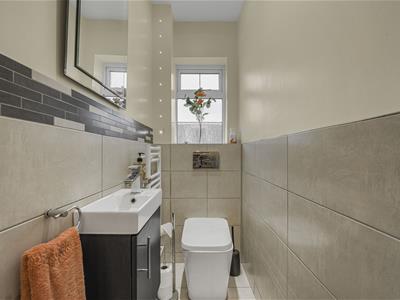
1.70m x 1.02m (5'7 x 3'4)Two piece suite in white comprising low level hidden cistern WC. Wash hand basin with mixer tap and storage below. Tiled flooring. Part tiled walls. Further skimmed walls. Skimmed ceiling. Ceiling spotlighting. Vertical heated towel rail. Obscure glazed window to side.
Sitting Room
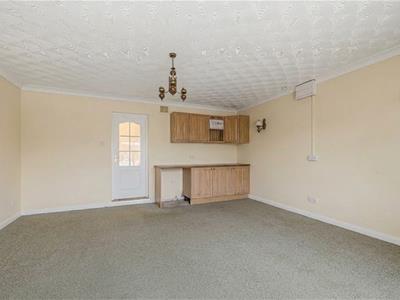
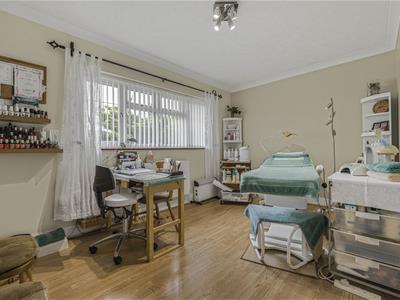
5.31m x 5.13m (17'5 x 16'10)Previously the garage but converted into a spacious, adaptable reception room. Fitted wall and base units with laminate wood-effect worktops. Fitted carpet. Skimmed walls. Coved and textured finished ceiling. Pendant ceiling light. Fireplace with wooden surround. Full length and width glazed, of which sliding door opens out onto front. Consumer unit.
First Floor
Landing
6.15m x 1.40m (20'2 x 4'7)Stairs from ground floor hall onto first floor open landing. Fitted carpet. Part papered, part skimmed walls with dado rail. Coved and textured ceiling with continuation of dark wood panelled ceiling. Pendant ceiling light. Radiator. Loft access hatch. Recessed storage cupboard housing the boiler. Doors to all first floor rooms.
Master Bedroom
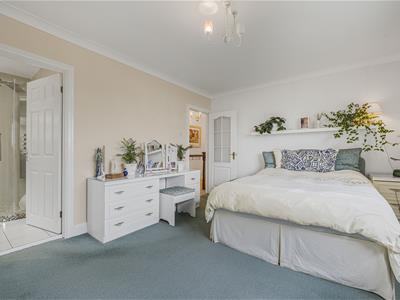
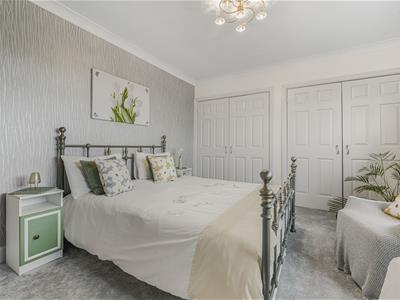
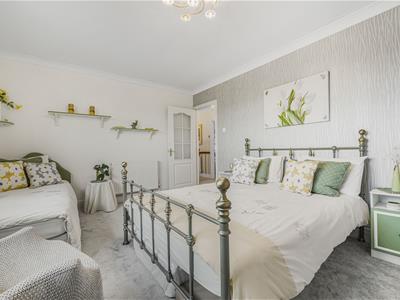
4.29m x 3.58m (14'1 x 11'9)Excellent sized master bedroom. Large window overlooking front. Fitted carpet. Skimmed walls. Feature papered wall. Coved and skimmed ceiling. Pendant ceiling light. Radiator. Two double recessed wardrobes. Door to en suite.
Master En Suite
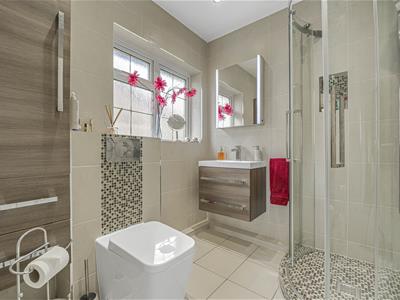
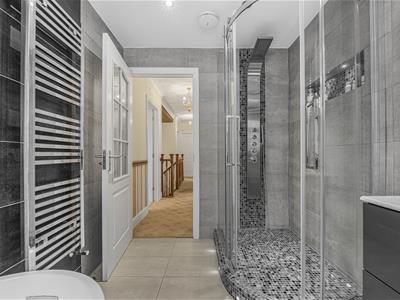
1.98m x 2.03m (6'6 x 6'8)Three piece suite comprising corner shower cubicle with rainfall shower head and sliding shower screen. Low level hidden cistern WC. Wall hung wash hand basin with mixer tap and storage below. Tiled floor. Tiled walls. Skimmed ceiling. Ceiling spotlighting. Vertical heated towel rail. Extractor fan. Obscure glazed window to side.
Bedrom Two
4.50m x 3.58m (14'9 x 11'9)Large window overlooking front. Fitted carpet. Skimmed walls. Feature papered wall. Coved and textured ceiling. Pendant ceiling light. Radiator. Two double recessed wardrobes.
Bedroom Three
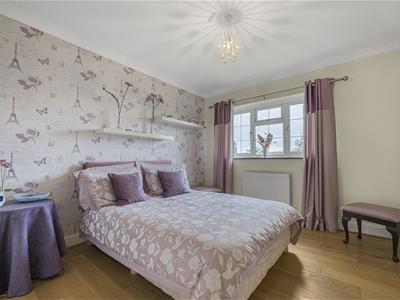
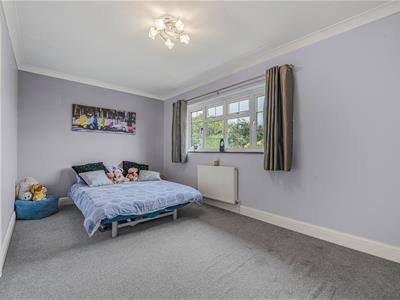
4.88m x 3.43m (16'0 x 11'3)Large window overlooking rear. Fitted carpet. Skimmed walls. Feature papered wall. Coved and textured ceiling. Pendant ceiling light. Radiator. Double recessed wardrobes.
Bedroom Four
3.23m x 3.43m (10'7 x 11'3)Large window overlooking rear. Wood flooring. Skimmed walls. Feature papered wall. Coved and textured ceiling. Pendant ceiling light. Radiator. Double recessed wardrobes.
Bedroom Five
4.39m x 3.43m (14'5 x 11'3)Large window overlooking rear. Wood effect flooring. Skimmed walls. Coved and textured ceiling. Pendant ceiling light. Radiator. Double recessed wardrobes.
Bathroom Two
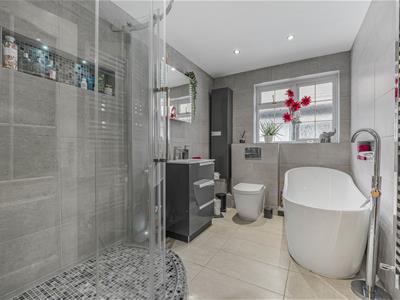
3.15m x 2.03m (10'4 x 6'8)Four piece suite in white comprising free standing bath with chrome mixer tap. Corner shower cubicle with rainfall shower head and sliding screen. Low level hidden cistern WC. Wash hand basin with mixer tap and storage below. Tiled floor. Tiled walls. Skimmed ceiling. Ceiling spotlighting. Vertical heated towel rail. Obscure glazed window to side.
Outside
Garden
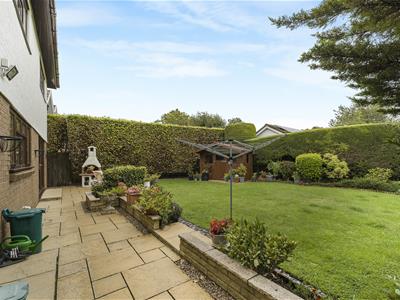
The front of the property offers off road parking for multiple vehicles via the tarmacadam driveway. Mature plants and shrubbery. Decorative slate chipped path. The rear garden is mainly laid to lawn. Enclosed and private via large mature hedging to side and rear. Featheredge fencing to one side with a pedestrian gate. Mature shrubbery in decorative beds and borders. Patio laid terrace, great for outside entertaining. Accessed from the dining room and utility. Timber construction potting shed. Further garden shed.
Services
All mains services are connected to the property. UPVC double glazing throughout.
Although these particulars are thought to be materially correct their accuracy cannot be guaranteed and they do not form part of any contract.
Property data and search facilities supplied by www.vebra.com