
86B High Street
Ilford
Essex
IG6 2DR
Gantshill Crescent, Gants Hill
Price guide £575,000
3 Bedroom House - Terraced
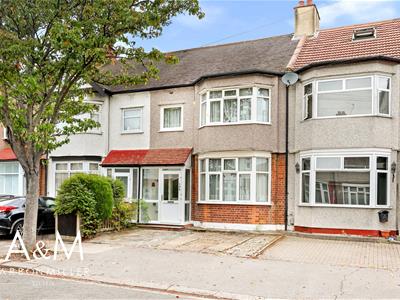
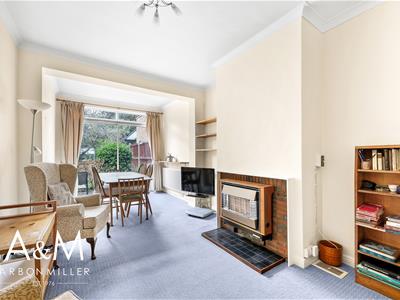
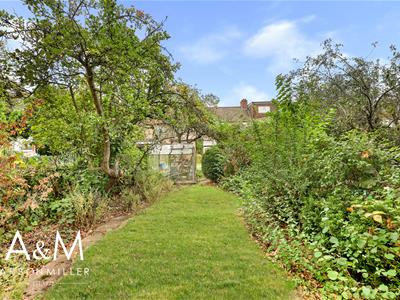
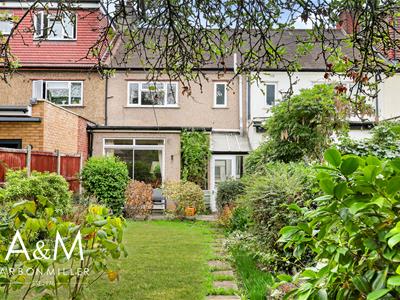
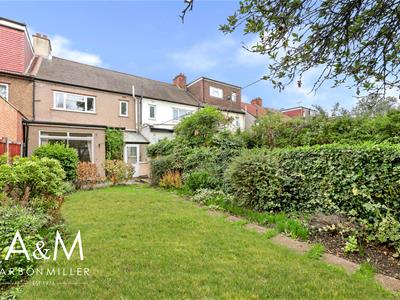
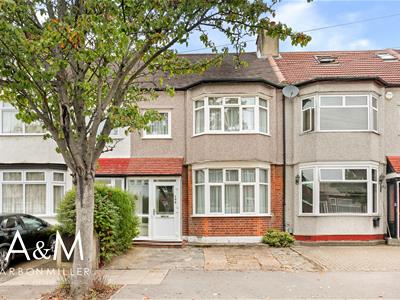
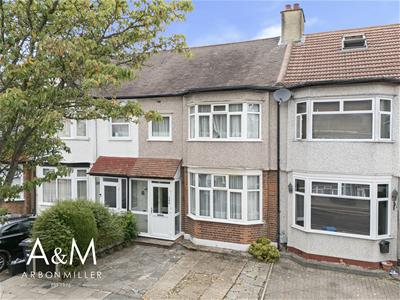
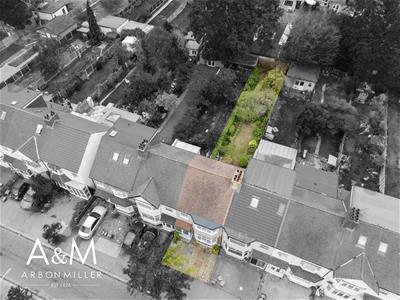
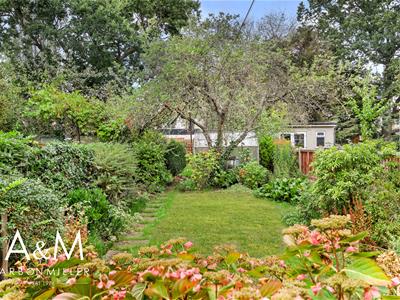
PRICE GUIDE £575,000 - £600,000 - CHAIN FREE Arbon & Miller are pleased to offer this three-bedroom freehold terraced house on Gantshill Crescent, available with no onward chain. The ground floor has an entrance hall, a bay-fronted lounge that opens into a dining area with doors out to the garden, and a fitted kitchen leading through to the rear. Upstairs are three bedrooms and a modern shower room. Outside, a paved frontage gives off-street parking, and at the back is a large, mature garden, mainly lawn with established borders and plenty of space to enjoy. Gants Hill Central line station is just 0.2 miles away, with buses to Ilford and the Elizabeth Line closeby, giving quick access to Stratford, the City and the West End. The house sits within reach of highly regarded schools, including Gearies Primary School (0.3 miles) and Valentines High School (0.4 miles), both rated Outstanding by Ofsted, as well as Beal High School (0.7 miles). The shops, restaurants and supermarkets around Gants Hill roundabout are all within walking distance. Viewing is highly recommended.
ENTRANCE PORCH
Double glazed entrance door with fixed sidelights. Obscure glazed entrance door with fixed obscure sidelight leading to:
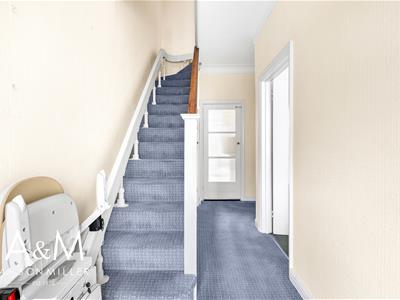
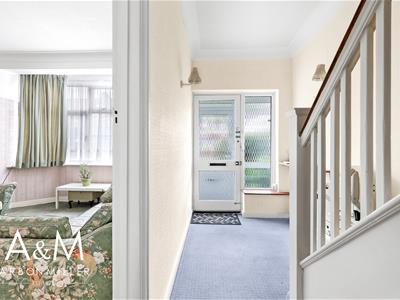
ENTRANCE HALL
Stairs to first floor with cupboard under, doors to:
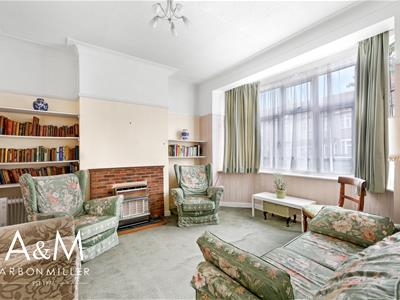
FRONT RECEPTION ROOM
4.09m x 3.71m (13'5 x 12'2)Five light double glazed bay windows with fanlights over, brick fireplace surround with gas fire, picture rail, coved cornice.
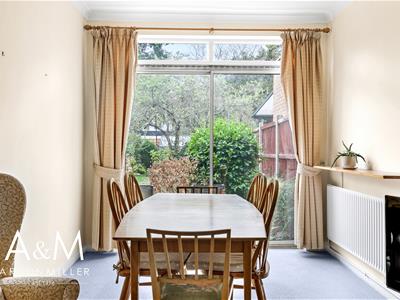
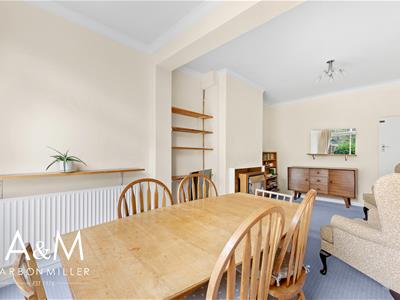
EXTENDED REAR RECEPTION ROOM
6.20m x 3.20m (20'4 x 10'6)Brick insert and tiled hearth with gas fire, dado rail, double radiator, double glazed sliding patio door with fixed sidelight and fanlight over.
KITCHEN
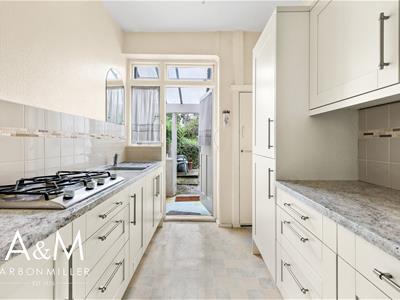
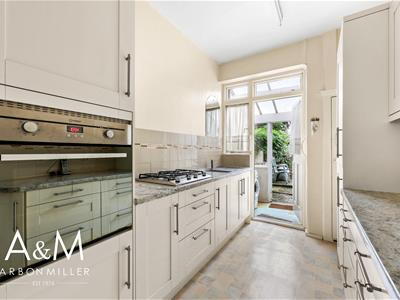
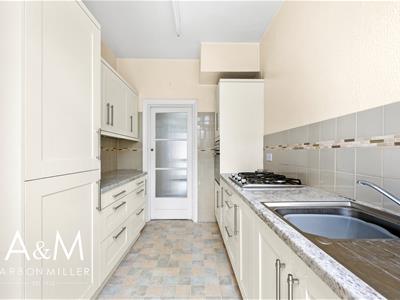
2.90m x 2.21m (9'6 x 7'3)Range of wall and base units, working surfaces, cupboards and drawers, four ring gas hob with extractor fan above, built-in oven, integrated fridge/freezer, tiled splashback, storage cupboard, door to:
LEAN TO
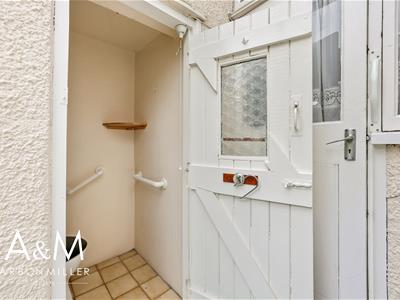
1.70m x 1.60m (5'7 x 5'3)Plumbing for washing machine, storage cupboards, door to:
WC
Low level wc. door to rear garden
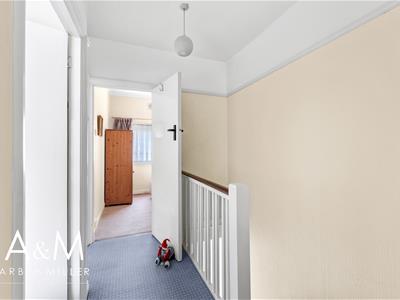
FIRST FLOOR LANDING
Access to loft, doors to:
BEDROOM ONE
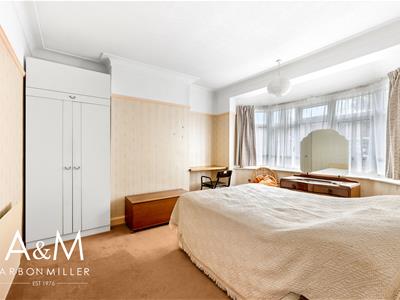
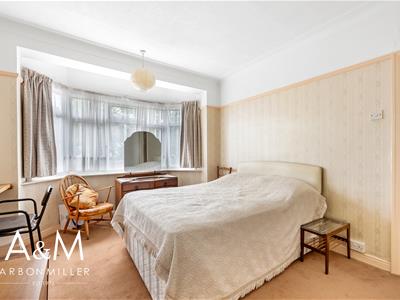
4.09m x 3.51m (13'5 x 11'6)Five light double glazed bay windows with fanlights over, picture rail, coved cornice.
BEDROOM TWO
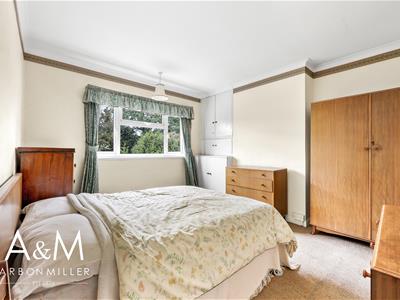
3.91m x 3.71m (12'10 x 12'2)Three light double glazed window with fanlight over, built-in cupboard housing boiler, coved cornice.
BEDROOM THREE
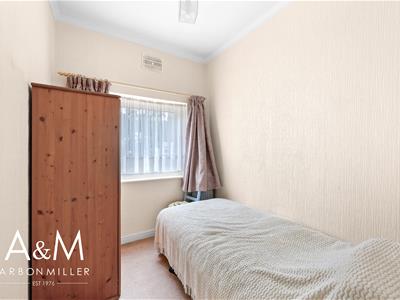
2.39m x 2.01m (7'10 x 6'7)Double glazed window, coved cornice.
SHOWER ROOM
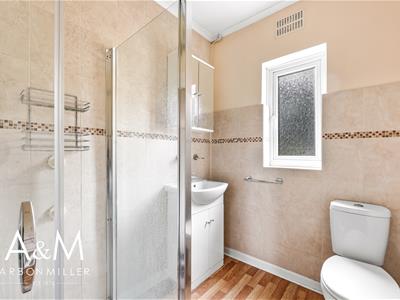
2.39m x 1.80m (7'10 x 5'11)Glass shower enclosure with shower attachment, fully tiled walls, laminated wood strip flooring, vanity unit with wash hand basin and mixer tap, low level wc, obscure double glazed window.
REAR GARDEN
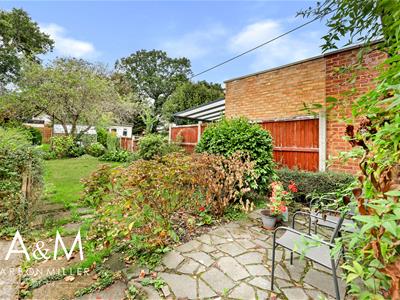
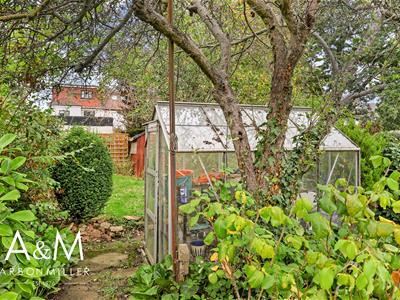
Paved patio area, mature tree and shrub borders, remainder mainly laid to lawn, stepping stones to rear, greenhouse.
FRONT GARDEN
Paved front garden providing OFF SREET PARKING.
COUNCIL TAX
London Borough of Redbridge - Band D
AGENTS NOTE
Arbon & Miller inspected this property and will be only too pleased to provide any additional information as may be required. The information contained within these particulars should not be relied upon as statements or a representation of fact and photographs are for guidance purposes only. Services and appliances have not been tested and their condition will need to be verified. All guarantees need to be verified by the respective solicitors.

Energy Efficiency and Environmental Impact
Although these particulars are thought to be materially correct their accuracy cannot be guaranteed and they do not form part of any contract.
Property data and search facilities supplied by www.vebra.com