5 The Mall,
Salendine Shopping Centre,
144 Moor Hill Road
Salendine Nook
Huddersfield
HD3 3XA
Royd Street Avenue, Huddersfield
Offers in the region of £125,000
2 Bedroom House - Terraced
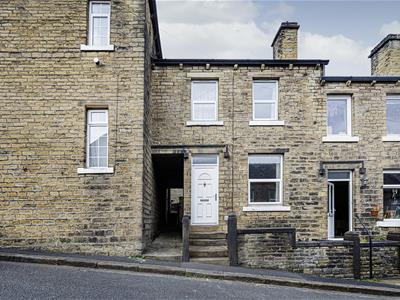
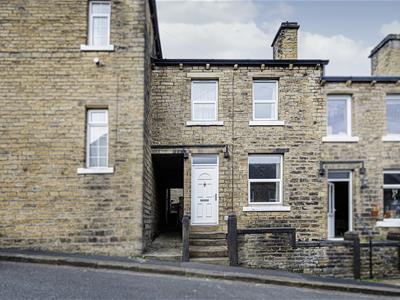
This two double bedroom through terraced home in a no-through-road position offers ideal accommodation for a first time buyer or investor. By extending over the passageway, the first floor accommodation is slightly larger. The accommodation comprises an entrance lobby, good-sized living room, separate kitchen and access to a useful storage cellar. On the first floor, there is a good-sized landing area, two bedrooms and house bathroom. The property has a gas-fired central heating system and majority uPVC double-glazing. Externally, there is a small garden area at the front and, at the rear, an open-plan communal area. The property is offered with the advantage of no onward chain.
Entrance Lobby
A uPVC entrance door with an opaque glazed overlight gives access to the entrance lobby. From here, an internal door leads into the living room.
Living Room
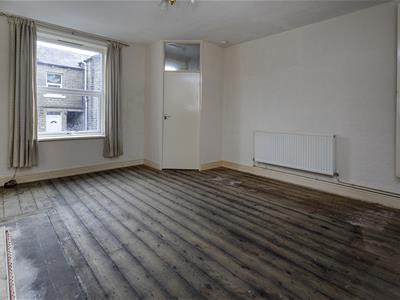
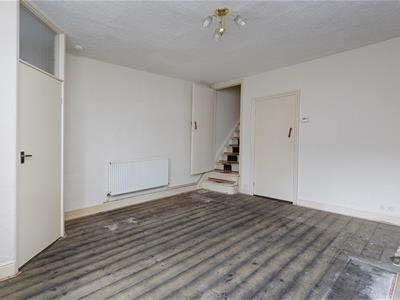
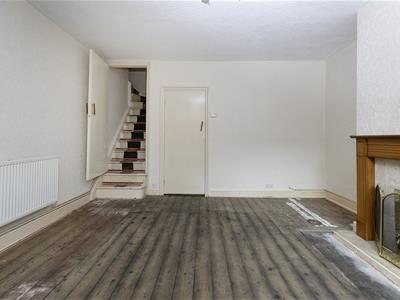
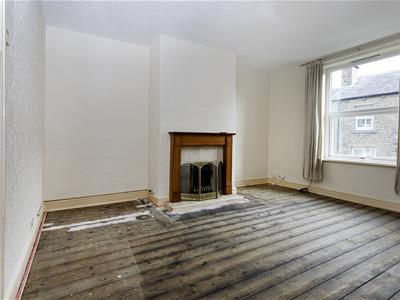 Positioned at the front of the property, this is a good-sized reception room. It has a timber fire surround with a tiled inlay and hearth, home to a coal effect living flame gas fire. There is plenty of space for furniture, a uPVC window and a radiator. A door leads into the kitchen.
Kitchen
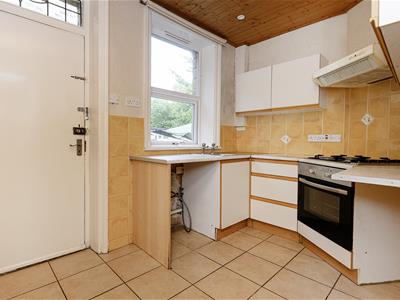
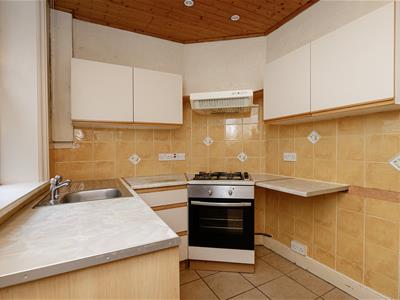
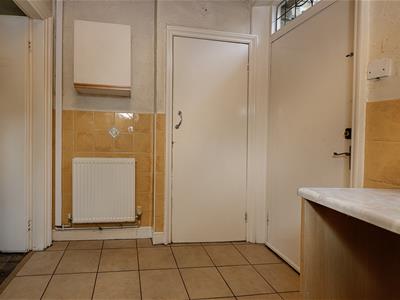
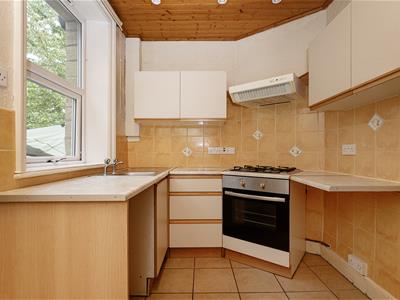 The kitchen is positioned at the rear of the property and has units to high and low levels, worktops and a stainless steel sink with a single drainer. There is a four-ring gas hob with a filter hood above and an oven beneath; space and plumbing for an automatic washer and space for a freestanding fridge freezer. The room has a tiled floor, a timber panelled ceiling with downlighting and a radiator. Off the kitchen, stairs lead down to a useful storage area within the cellar.
First Floor Landing
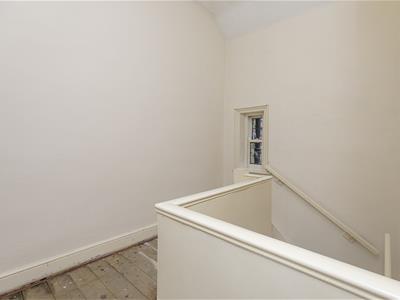
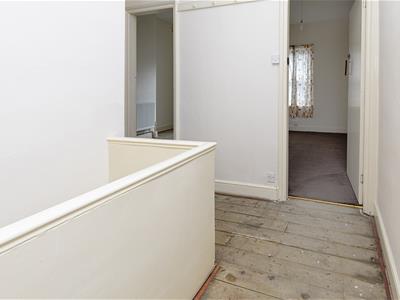 From the living room, a staircase rises to the first floor landing. The property extends over the passageway, meaning that the upstairs accommodation is slightly wider and has a good-sized landing area. There is a rear single-glazed window.
Bedroom One
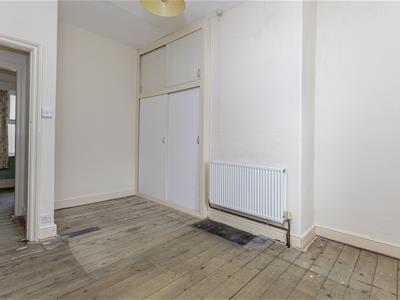
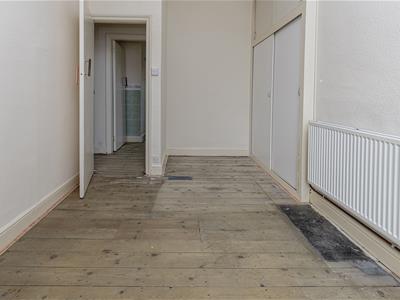
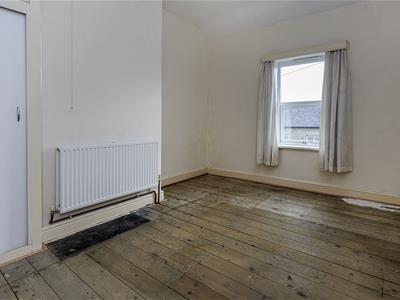 This good-sized double bedroom is positioned at the front of the property and has a sliding door wardrobe with hanging rail and shelving. There is space for further freestanding or fitted furniture, a uPVC window and a radiator.
Bedroom Two
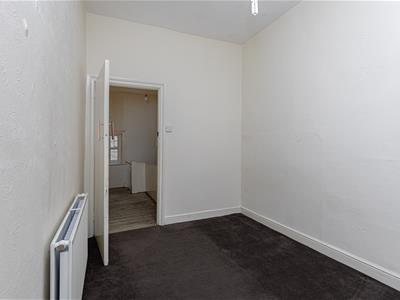
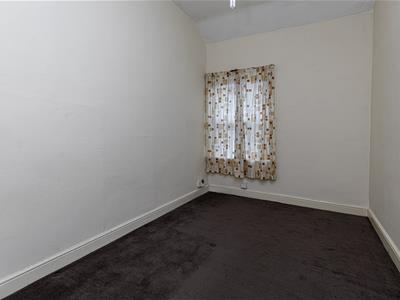 This good-sized double bedroom is positioned at the front of the property and has a uPVC window and a radiator.
Bathroom
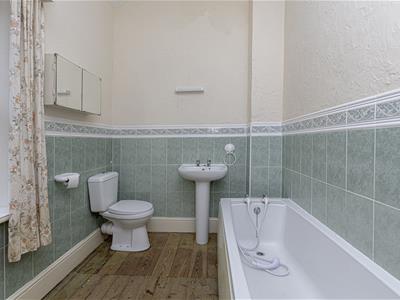
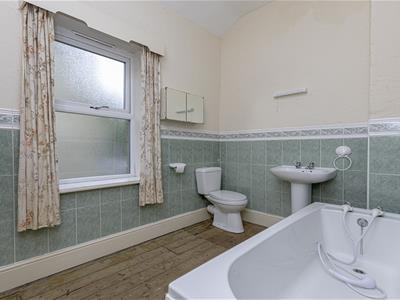
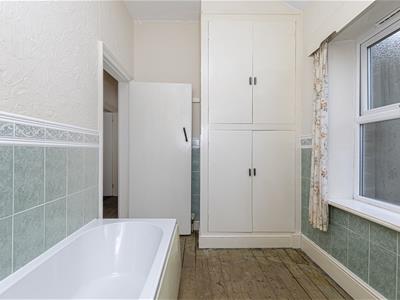
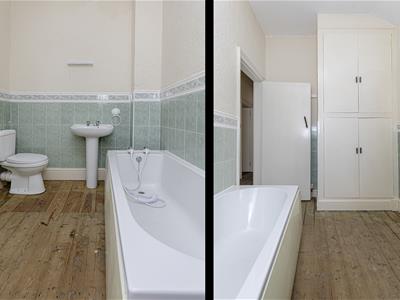 The bathroom is positioned at the rear of the home and has a white three-piece suite comprising a bath, a pedestal hand basin and a low-level WC. There is appropriate tiling to the walls and an opaque rear uPVC window. A useful storage cupboard with shelving houses the boiler for the central heating system.
External Details
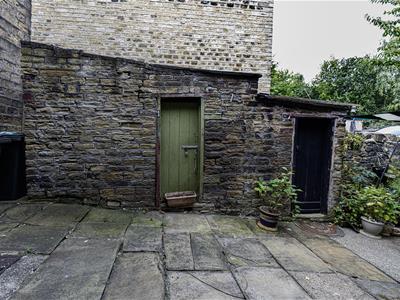
In front of the property, there is a perimeter wall, heavy stone gateposts and a partly flagged and gravelled frontage, perfect for tubs, pots and planters. At the rear, there is an open-plan communal area used for sitting out, etc. There is a right of access to use the passageway.
Tenure
The vendor informs us that this property is Freehold

Energy Efficiency and Environmental Impact
Although these particulars are thought to be materially correct their accuracy cannot be guaranteed and they do not form part of any contract.
Property data and search facilities supplied by www.vebra.com