
14 St Georges Square
Huddersfield
West Yorkshire
HD1 1JF
Yew Tree Road, Birchencliffe, Huddersfield
£595,000

House
- IDEAL FAMILY HOME
- AMPLE ACCOMMODATION OVER 3 FLOORS
- 3 RECEPTION ROOMS
- KITCHEN & SEPARATE UTILITY
- MASTER BEDROOM WITH EN SUITE
- 4 FURTHER BEDROOMS & 2 BATHROOMS
- WELL PRESENTED THROUGHOUT
- READY TO MOVE INTO !
- INTERNAL VIEWING STRONGLY ENCOURAGED
- OFF ROAD PARKING, GARAGE & GARDEN
SUBSTANTIAL FAMILY HOME - NO UPPER CHAIN - EARLY VIEWING ESSENTIAL
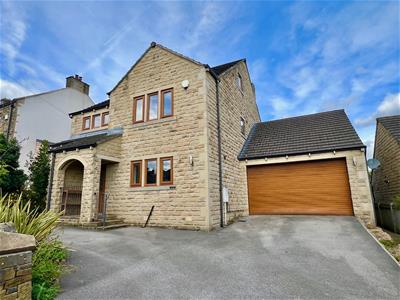
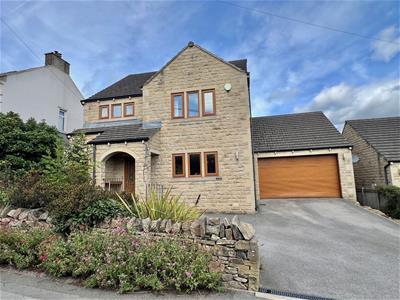
This substantial 5 bedroom, 3 bathroom, detached property is deceptively spacious and situated in the popular residential area of Birchencliffe.
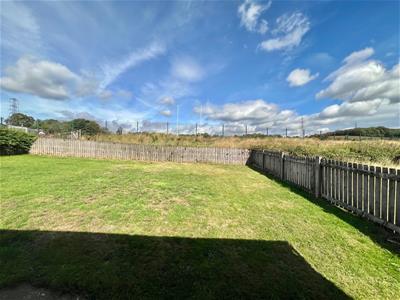
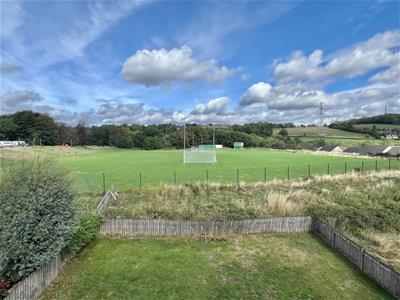
Having an open rear aspect with playing fields to the rear, the property is handily located for J.24 of the M62 and is approximately 2 miles from Huddersfield town centre.
Boasting 3 spacious reception rooms, breakfast kitchen, cloakroom/WC, utility and study, in addition to the 5 bedrooms and 3 bathrooms.
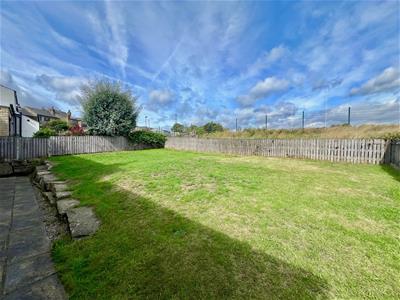
Externally there is off road parking, integral garage and gardens to both front and rear.
The property would make an ideal purchase for those with a young and growing family, which only by a personal inspection can one truly appreciate the size, quality and position of this outstanding family home.
GROUND FLOOR:
Enter the property through a composite external door into:-
Entrance Hall
With a central heating radiator and wood effect laminate flooring.
Cloakroom/WC
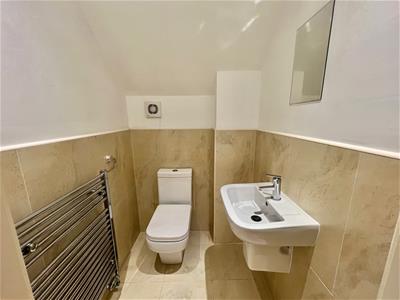
Furnished with a 2 piece suite comprising of a low flush WC and semi pedestal wash basin. There is a chrome ladder style radiator, part tiled walls and a fully tiled floor.
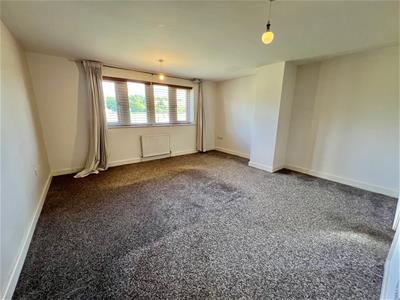
Lounge
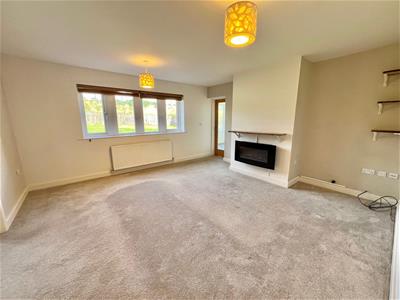
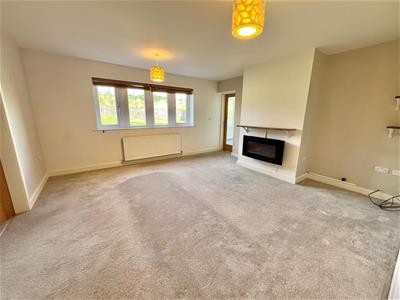
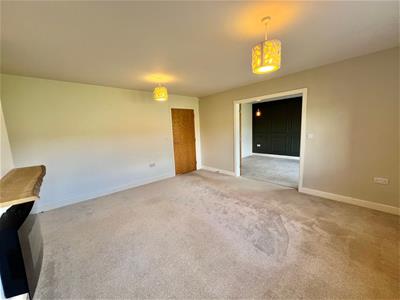
4.57m x 4.45m (15'0" x 14'7")Situated to the rear of the property which overlooks the playing fields and beyond. There is a central heating radiator, electric log effect living flame fire, uPVC double glazed windows, and a set of timber and glazed double doors which lead through to the dining room.
Dining Room
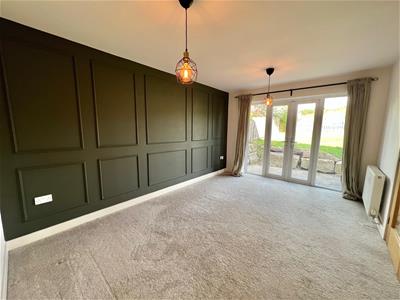
4.42m x 3.12m (14'6" x 10'3")Situated to the rear of the property, with an open aspect through the uPVC double glazed French doors. There is also a central heating radiator.
Family Room
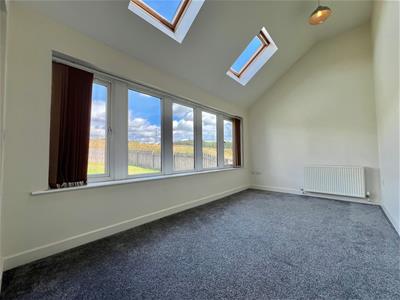
4.62m x 2.64m (15'2" x 8'8")A most spacious additional living space, having a sloping ceiling with Velux windows, additional uPVC double glazing, private rear access door, which all provide a light and airy atmosphere. There is also a central heating radiator.
Breakfast Kitchen
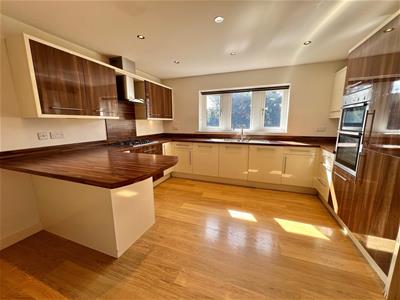
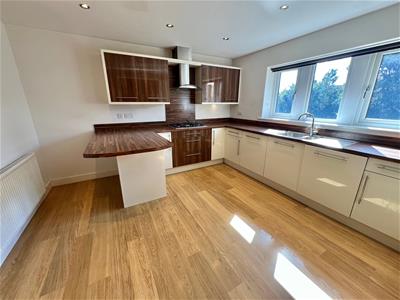
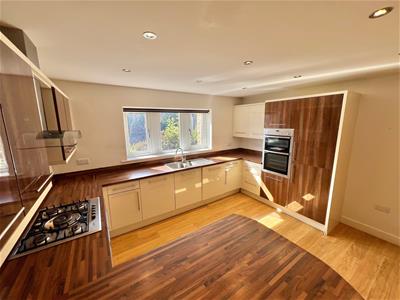
4.04m x 3.89m (13'3" x 12'9")Fitted with a range of high gloss fronted floor and wall units, with laminated work surfaces and upstands. There is a wealth of integrated appliances including 5 ring Neff gas hob with overhead extractor fan and light, split level Neff double oven and grill, integral dishwasher, fridge and freezer. There is a 1.5 bowl stainless steel sink unit with mixer taps and side drainer, uPVC double glazed window, sunken LED lighting, central heating radiator and peninsula breakfast bar.
Office/Study
3.10m x 2.24m (10'2" x 7'4")With a central heating radiator and uPVC double glazed window.
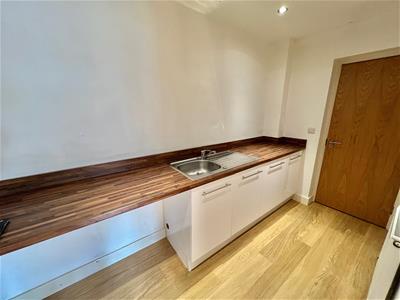
Utility Room
3.28m x 1.65m (10'9" x 5'5")Fitted with base units, inset stainless steel sink unit with mixer taps and side drainer, central heating radiator, wood effect laminate flooring and plumbing for a washing machine.
Integral Double Garage
4.67m x 5.41m (15'4" x 17'9")A spacious double garage which has electrically operated roller shutter doors, power and light points. There is also venting for a tumble dryer.
FIRST FLOOR:
Landing
With a built-in linen cupboard.
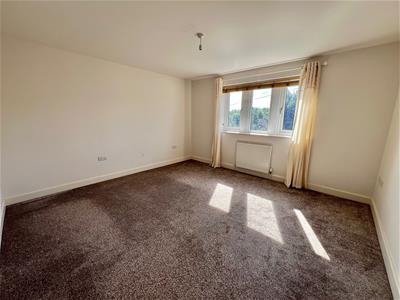
Master Bedroom
4.52m x 4.47m (14'10" x 14'8")Situated to the rear of the property, having an open aspect across the adjacent playing fields. There is a uPVC double glazed window, central heating radiator and an access door into the en suite.
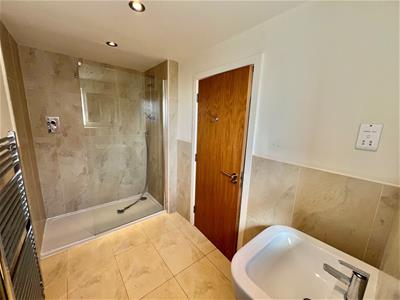
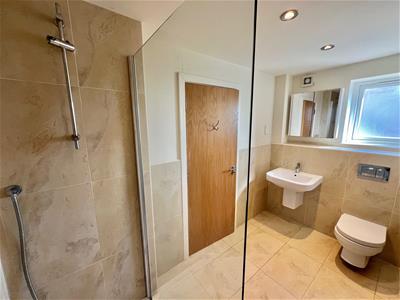
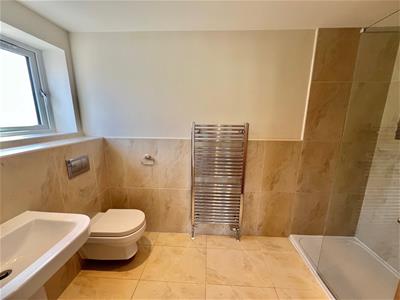
En suite Shower Room
Furnished with a concealed flush, wall hung WC, semi-pedestal wash basin, and double width walk-in shower cubicle. There are part tiled walls, a chrome ladder style radiator and a fully tiled floor which incorporates underfloor heating,
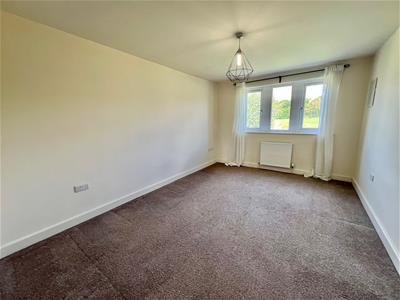
Bedroom
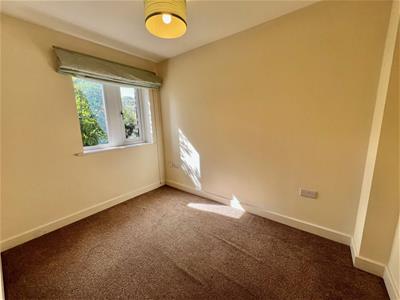
4.39m x 3.15m (14'5" x 10'4")Situated to the rear of the property, there is a uPVC double glazed window and central heating radiator.
Bedroom
3.89m x 4.04m (12'9" x 13'3")Situated to the front of the property, with a wooded outlook. There is a central heating radiator and uPVC double glazed window.
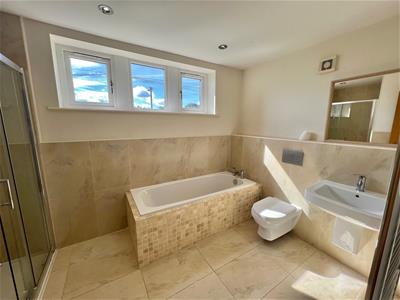
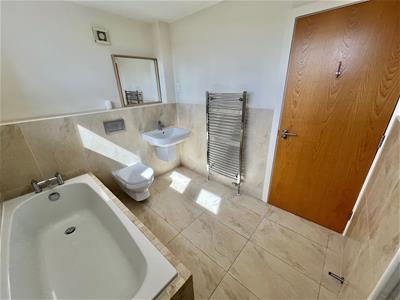
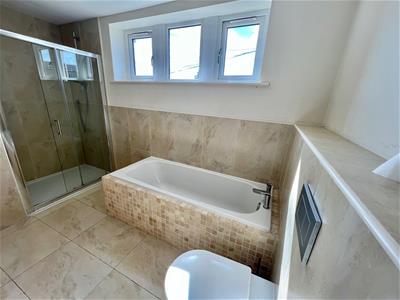
Bathroom
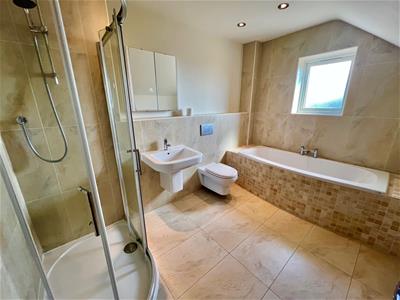
Furnished with a 4 piece suite comprising of a concealed flush WC, semi-pedestal wash basin, tiled panelled bath with chrome mixer taps and double width walk-in shower cubicle. There are part tiled walls, sunken LED lighting, uPVC double glazed window, chrome ladder style radiator and a fully tiled floor with underfloor heating.
SECOND FLOOR:
Landing
With uPVC double glazed window, central heating radiator and built-in eaves storage.
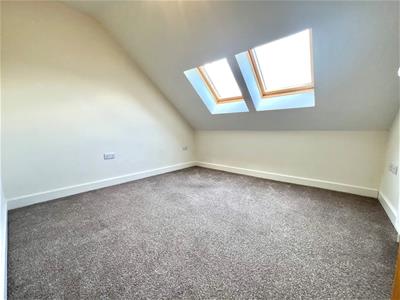
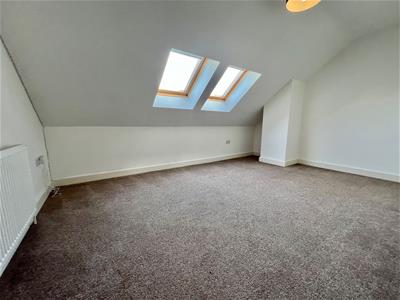
Bedroom
4.52m x 3.10m (14'10" x 10'2")Situated to the rear of the property, having 2 Velux windows which allow superb views and fitted with a central heating radiator.
Bedroom
3.18m x 3.12m (10'5" x 10'3")Situated to the rear of the property, having 2 Velux windows which provide superb far reaching views and a central heating radiator.
Bathroom
Furnished with a 4 piece suite comprising of a concealed flush WC, semi-pedestal wash basin, deep sunk tiled panelled bath with central chrome mixer taps, and a fully tiled double width shower cubicle. There are part tiled walls, a fully tiled floor with underfloor heating, uPVC double glazed window, sunken LED lighting and a chrome ladder style radiator.
OUTSIDE:
To the front of the property there is a tarmacadam driveway with parking apron for 2/3 cars. The driveway also provides access to the attached garage which has an electrically operated door. To the rear there is a good sized garden area which is predominantly lawned, with patio seating area and is enclosed by timber fencing.
BOUNDARIES & OWNERSHIPS:
The boundaries and ownerships have not been checked on the title deeds for any discrepancies or rights of way. All prospective purchasers should make their own enquiries before proceeding to exchange of contracts.
TENURE:
Freehold - please note the house has not been sold since it was built and the land it sits on is part of a bigger title. On completion this title will be split and the house will be individually registered to the new owner.
COUNCIL TAX BAND:
F
MORTGAGES:
Bramleys have partnered up with a small selection of independent mortgage brokers who can search the full range of mortgage deals available and provide whole of the market advice, ensuring the best deal for you. YOUR HOME IS AT RISK IF YOU DO NOT KEEP UP REPAYMENTS ON A MORTGAGE OR OTHER LOAN SECURED ON IT.
ONLINE CONVEYANCING SERVICES:
Available through Bramleys in conjunction with leading local firms of solicitors. No sale no legal fee guarantee (except for the cost of searches on a purchase) and so much more efficient. Ask a member of staff for details.
VIEWINGS:
Please call our office to book a viewing on 01484 530361.
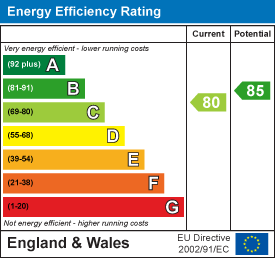
Energy Efficiency and Environmental Impact

Although these particulars are thought to be materially correct their accuracy cannot be guaranteed and they do not form part of any contract.
Property data and search facilities supplied by www.vebra.com