.png)
10 Bank Street
Chepstow
Monmouthshire
NP16 5EN
Crossways Farm, Kingsmark Lane, Chepstow
£419,950
3 Bedroom House - Detached
- NO ONWARD CHAIN
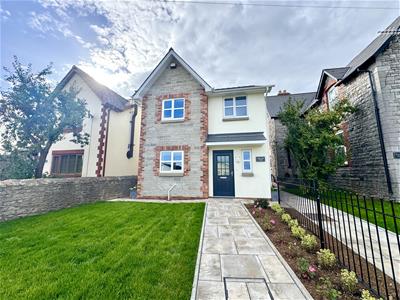
- NEW BUILD HOUSE IN SOUGHT-AFTER CONVENIENT LOCATION
- WELCOMING ENTRANCE HALL AND GROUND FLOOR WC
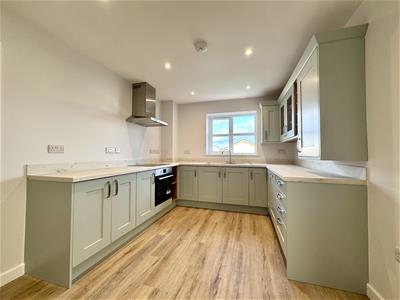
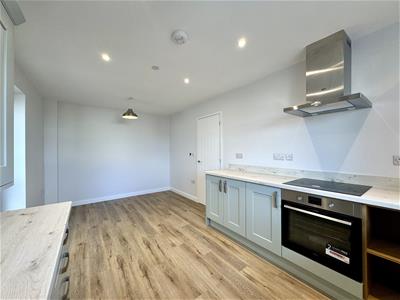
- SUPERB OPEN PLAN KITCHEN/DINING ROOM
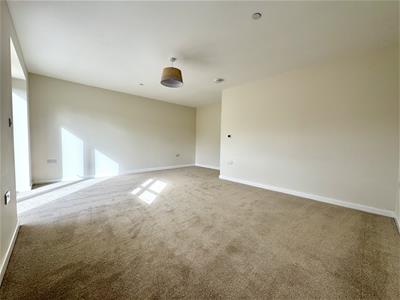
- WELL-PROPORTIONED LOUNGE WITH FRENCH DOORS TO GARDEN
- PRINCIPAL BEDROOM WITH EN-SUITE SHOWER ROOM
- TWO FURTHER BEDROOMS AND A FAMILY BATHROOM
- LOW-MAINTENANCE GARDENS TO THE FRONT AND REAR
- OFF-STREET PARKING FOR THREE VEHICLES
- WITHIN WALKING DISTANCE TO TOWN CENTRE, PRIMARY AND SECONDARY SCHOOLS, LEISURE CENTRE AND SHOPS
Offered to the market with the benefit of no onward chain this beautifully presented new build property occupies a pleasant and very convenient location on the edge of the ever popular Danes area, within walking distance to leisure centre, schooling and the town centre with its attended range of amenities. The well-planned living accommodation will no doubt suit a variety of markets and briefly comprises to the ground floor a welcoming entrance hall, WC/cloakroom, fantastic open plan kitchen/dining room and a very well proportioned lounge with French doors to the rear garden. To the first floor there is a principal double bedroom with an en-suite shower room and two further bedrooms along with a family bathroom. The property further benefits low-maintenance and level gardens to both the front and the rear as well as private off-road parking for three vehicles. We would strongly recommend arranging an internal viewing to appreciate all this property has to offer.
GROUND FLOOR
ENTRANCE HALL
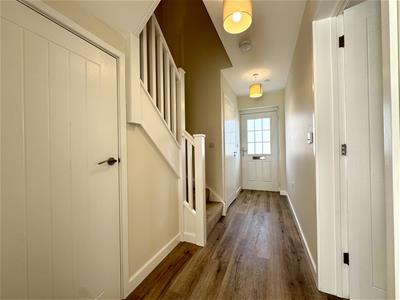 Welcoming entrance hall with half turned staircase and understairs storage cupboard with plumbing for washing machine.
CLOAKROOM/WC
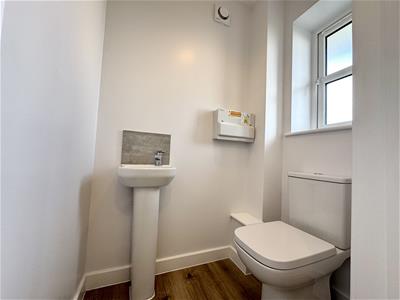 Comprising a modern suite to include low-level WC and pedestal wash hand basin with mixer tap and tiled splashback. Frosted window to front elevation.
KITCHEN/DINING ROOM
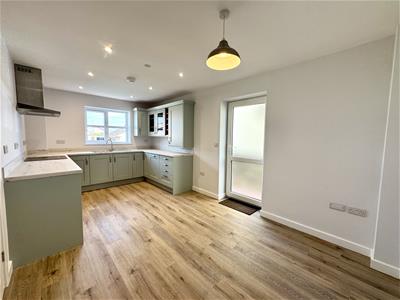 5.41m x 2.90m (17'9" x 9'6")A fantastic open plan space with kitchen area comprising an extensive range of fitted wall and base units with ample wood effect laminate worktops and upstands. One bowl and drainer stainless steel sink unit with mixer tap. Four ring induction hob with extractor hood over and oven below. Integrated dishwasher and space for full height fridge/freezer. Plenty of space for dining table and chairs creating a fantastic open plan sociable space. Underfloor heating. Window to front elevation and frosted uPVC door to side.
LOUNGE
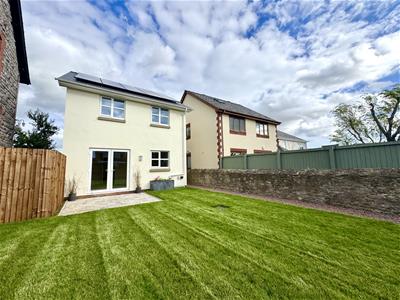
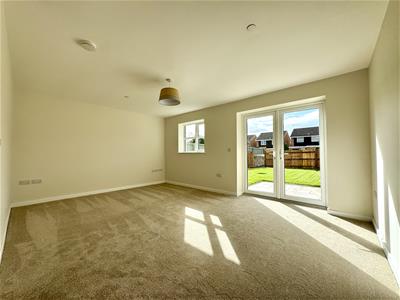 5.26m x 4.67m (17'3" x 15'4")Light and airy reception room with window and French door to rear garden. Underfloor heating.
FIRST FLOOR STAIRS AND LANDING
Frosted window to the side elevation. Loft access point with pull down ladder. Built-in airing cupboard housing water cylinder.
BEDROOM 1
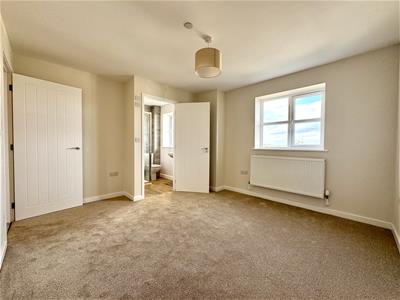
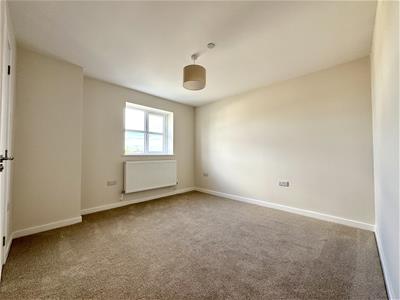 4.27m x 3.51m (14'0" x 11'6")A well-proportioned main double bedroom with window to the front elevation. Access to: -
EN-SUITE
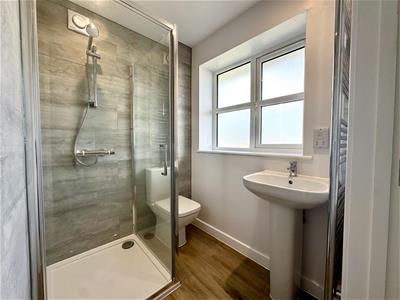 Comprising a three-piece suite to include walk-in shower cubicle with mains fed shower unit, low-level WC and pedestal wash hand basin with mixer tap. Part-tiled walls. Heated towel rail. Wood effect laminate floor. Frosted window to the front elevation.
BEDROOM 2
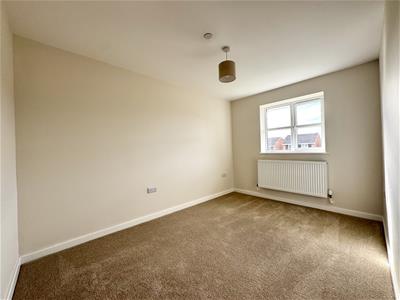 3.61m x 2.67m (11'10" x 8'9")With window to rear elevation.
BEDROOM 3
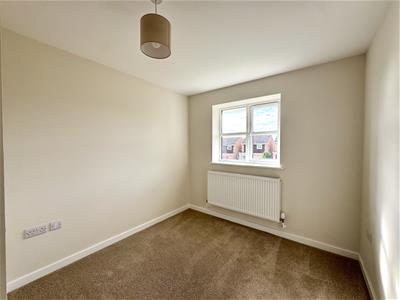 3.63m x 2.59m (11'11" x 8'6")With window to rear elevation.
FAMILY BATHROOM
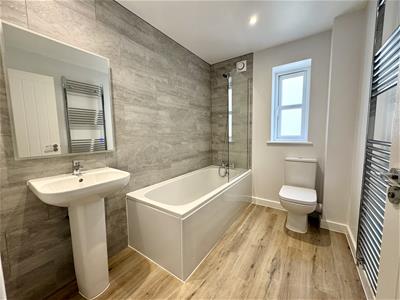 Appointed with a three-piece suite to include panelled bath with glass shower screen, mixer tap and mains fed shower unit over, low-level WC and pedestal wash hand basin with mixer tap. Heated towel rail. Frosted window to the side elevation.
GARDENS
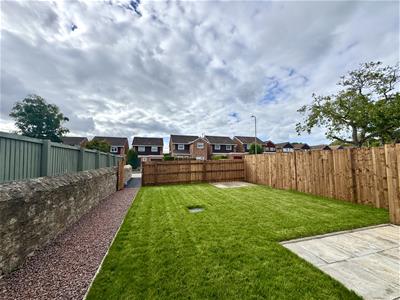
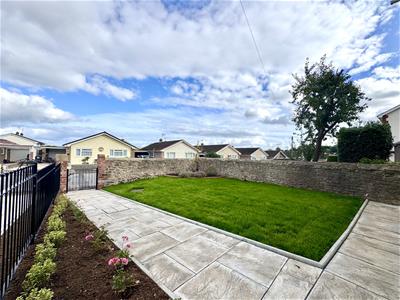
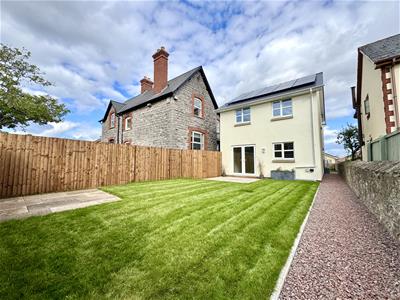 The front garden is laid to lawn with flower beds, a block paved pathway leads up to the front entrance door with a useful storm porch. Exposed stonewall and wrought iron fencing to boundary. To the rear is a generous westerly level garden laid to lawn with a patio area. At the rear of a garden is a concrete base for a shed. The rear garden is fully enclosed by timber fencing to two sides and a beautiful exposed stonewall to the other side. Pedestrian gate leading out to the private parking area.
PARKING
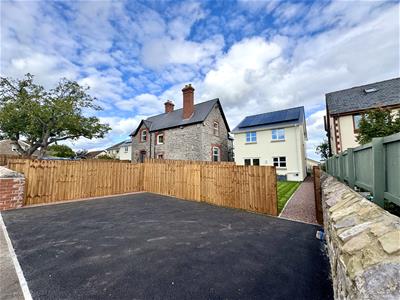 Private off-street parking for two to three vehicles. EV connection point to be installed by a prospective purchaser.
SERVICES
All mains services are connected to include mains gas central heating. Owned solar panels.
Council tax band TBC.
Although these particulars are thought to be materially correct their accuracy cannot be guaranteed and they do not form part of any contract.
Property data and search facilities supplied by www.vebra.com