.png)
Dundee Close, Leigh-On-Sea
£595,000
3 Bedroom Bungalow - Detached
- Spacious & Newly Decorated Detached Bungalow
- No Onward Chain With Planning Permission
- Three Bedrooms
- Highlands Estate
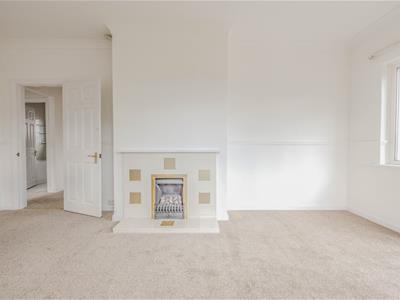
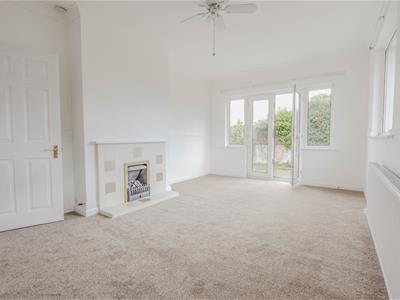
- Dual Aspect Lounge With Views Over The Rear Garden
- Kitchen Breakfast Room
- Bathroom & Separate Cloakroom
- Perfectly Positioned For Belfairs Woods & Nature Reserve
- Westleigh School Catchment
- Within Easy Access To Leigh Broadway
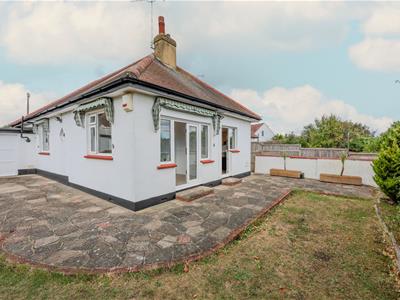
Home Of Leigh are very excited to offer for sale this surprisingly spacious three bedroom detached bungalow, tucked away in a quiet and sought after cul de sac on the Highlands Estate and which is being offered with no onward chain.
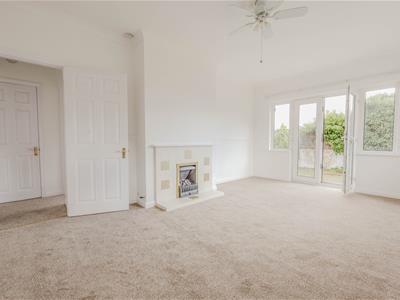
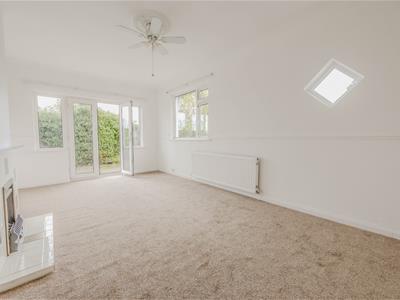
The accommodation includes a spacious entrance hall, a dual aspect lounge with views over the rear garden, a separate kitchen/breakfast room, three great size bedrooms and a bathroom with separate cloakroom.
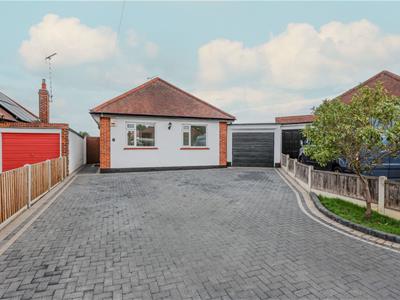
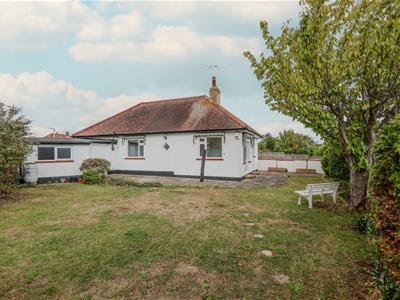
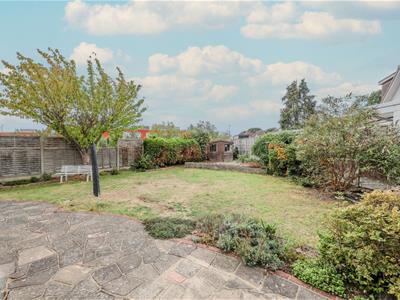
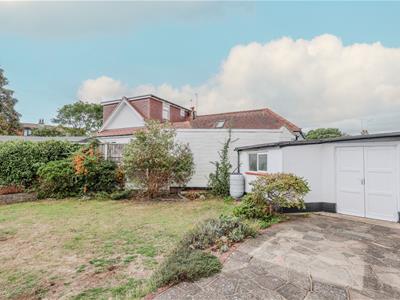
Externally the property sits on a larger than average plot, set back from the road with ample parking to the front and a great size south backing rear garden with access to a larger than average garage.
Located on Dundee Close on the ever popular Highlands Estate, this newly decorated property is perfectly positioned for Belfairs Woods & Nature Reserve yet still within easy access to Leigh Broadway and its array of shops, bars and restaurants.
Accommodation Comprises:
The property is approached via double glazed side entrance door leading to:
Entrance Hall:
4.80m x 2.77m (max) (15'9 x 9'1 (max))A great size hall which is carpeted, coved ceiling, radiator, doors to:
Lounge:
5.46m x 3.38m (17'11 x 11'1)Two double glazed windows to side aspect, carpeted, coved ceiling with ceiling rose, feature fireplace with tiled hearth, dado rail, radiator.
Kitchen/Breakfast:
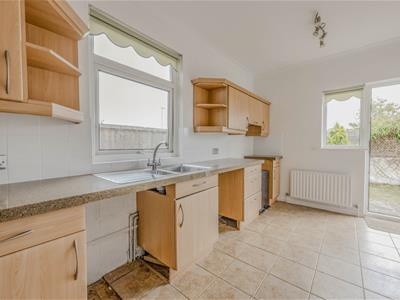
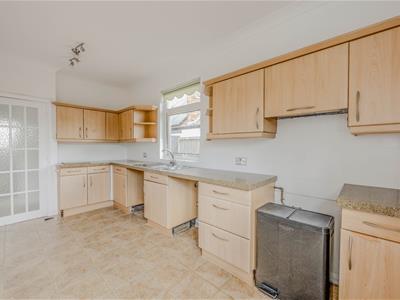
4.60m x 2.72m (15'1 x 8'11)Double glazed window to side aspect. The kitchen is fitted to include a stainless steel sink unit with mixer tap, inset into a range of square edge work surfaces with cupboards and drawers beneath, appliance space for cooker, washing machine and fridge, further range of matching eye level wall mounted units, built-in storage cupboards housing hot water tank, coved ceiling, radiator, double glazed door to garden.
Bedroom One:
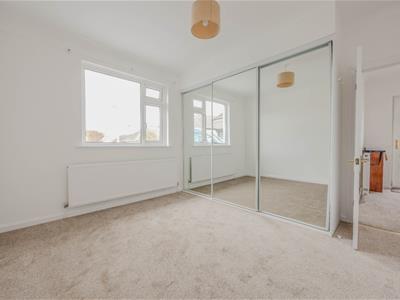
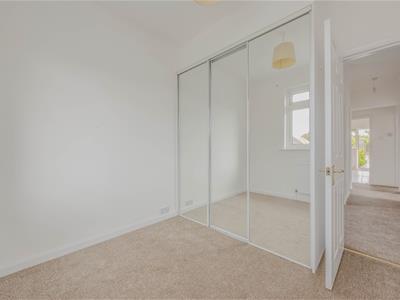
3.63m x 3.40m (11'11 x 11'2)Double glazed window to front aspect, carpeted, coved ceiling, range of fitted mirror fronted sliding wardrobes, radiator.
Bedroom Two:
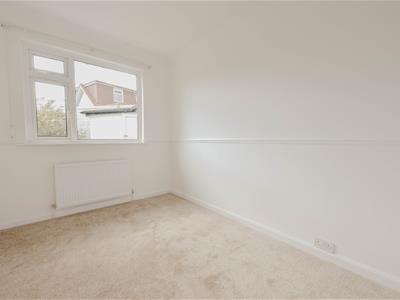
3.43m x 2.62m (11'3 x 8'7)Double glazed window to side aspect, carpeted, coved ceiling, dado rail, radiator.
Bedroom Three:
2.72m x 2.72m (8'11 x 8'11)Double glazed window to front aspect, carpeted, coved ceiling, mirror fronted sliding doors wardrobes, radiator.
Bathroom:
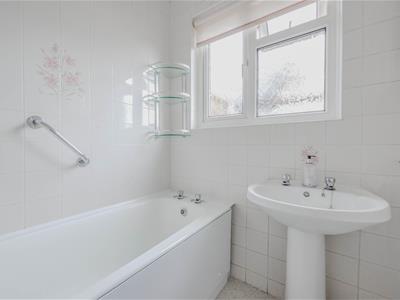
1.85m x 1.65m (6'1 x 5'5)Double glazed obscure window to side aspect, bath with shower over, pedestal wash hand basin, fully tiled to surrounding walls, coved ceiling, radiator.
Separate WC:
1.50m x 0.76m (4'11 x 2'6)Double glazed obscure window to side aspect, low level WC.
Externally:
Rear Garden:
The property benefits from a larger than average south backing rear garden which commences with an extensive crazy paved patio area to the immediate rear of the property and extends round to the side. The remainder of the garden is laid to lawn enclosed by screen panelled fencing, side access to the front, outside water tap.
Front Garden:
The front of the garden is paved providing off street parking for several vehicles giving access to:
Garage:
4.95m x 4.47m (16'3 x 14'8)With up and over door, power and lighting connected, personal door to the garden.

Energy Efficiency and Environmental Impact
Although these particulars are thought to be materially correct their accuracy cannot be guaranteed and they do not form part of any contract.
Property data and search facilities supplied by www.vebra.com