.png)
Cliff Parade, Leigh-On-Sea
£899,950
4 Bedroom House - Terraced
- Rare Opportunity on Prestigious Cliff Parade
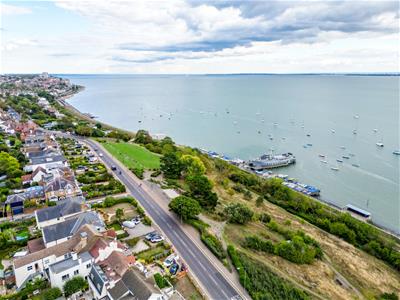
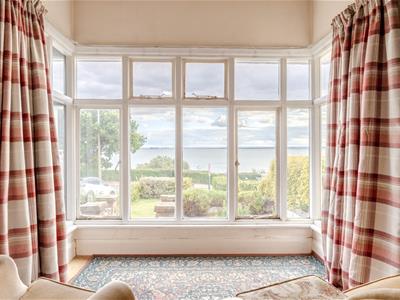
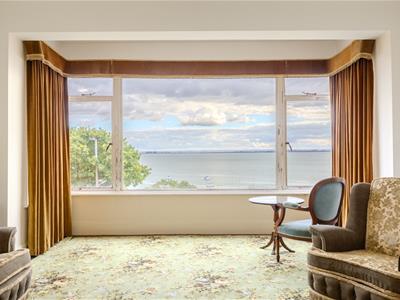
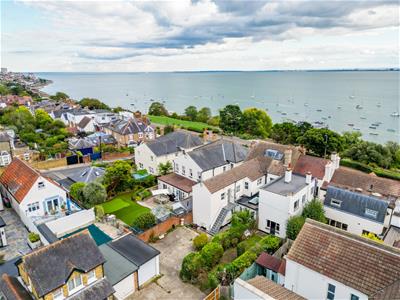
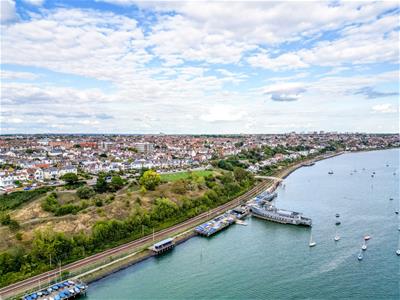
- Unparalleled Panoramic Thames Estuary Views
- Outstanding Potential to Create a Landmark Seafront Home
- One/Two Flexible Reception Rooms and Three/ Four Bedroom Spaces
- Beautiful Bay Fronted Rooms Framing the Coastal Outlook
- Private Front and Rear Gardens with Mature Planting
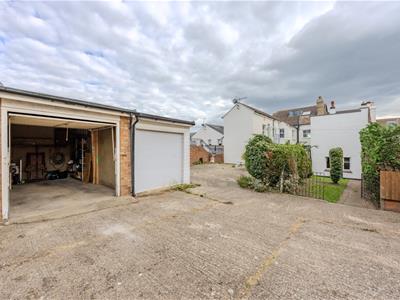
- Detached Garage to the Rear
- Moments from Leigh Broadway and Old Leigh
- Short Walk to Chalkwell Station for London Commuters
- No Ordinary Property, a Chance to Create Something Truly Special
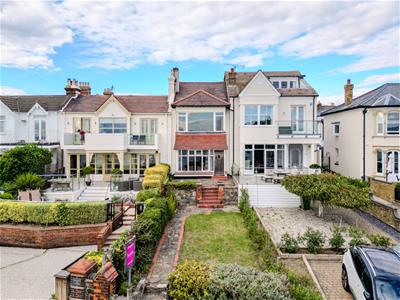
Home Estate Agents are delighted to offer for sale this substantial three/four bedroom seafront residence on the highly regarded Cliff Parade, offering breathtaking panoramic Estuary views, a garage, gardens to both front and rear, and an exceptional opportunity to create a truly outstanding coastal home.
Properties on Cliff Parade rarely come to market, and the combination of uninterrupted sea views, generous proportions and a location just moments from Leigh Broadway makes this an exciting opportunity for buyers looking to put their own stamp on a special property with the potential to reconfigure rooms or extend (subject to planning permission).
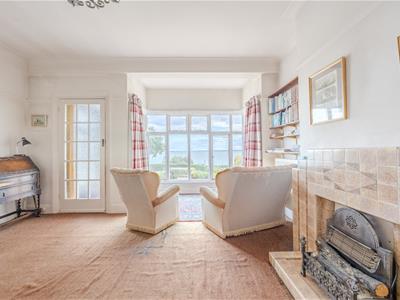
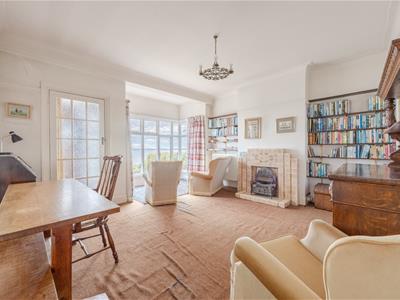
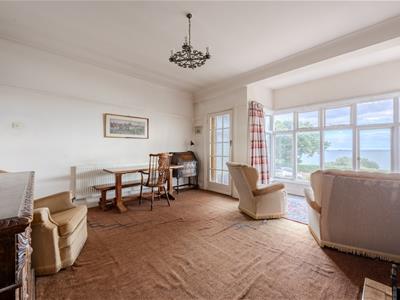
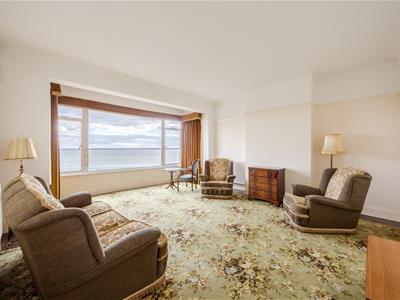
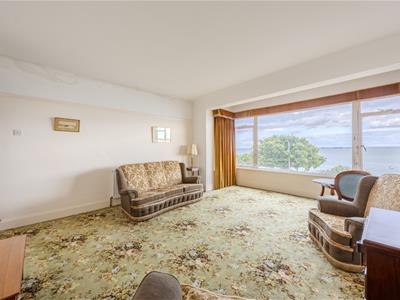
The accommodation is arranged over two floors and offers excellent flexibility throughout. The principal reception room enjoys a large box bay window framing spectacular views across the Thames Estuary, while a second bay-fronted room on the first floor provides the same incredible outlook and could serve as either an additional lounge or a stunning principal bedroom. A third reception room to the rear offers further versatility as a dining room or ground floor bedroom, with direct access to the garden.
The kitchen, ground floor WC, separate first floor bathroom and additional upstairs WC provide an excellent foundation for a comprehensive renovation, allowing the next owner to redesign and modernise to their own specification.
Outside, the property benefits from an attractive front garden, a private rear garden with mature planting, a side return and a detached garage to the rear.
The location is exceptional. Cliff Parade is one of Leigh-on-Sea's most prestigious addresses, positioned directly opposite the seafront and within a short walk of Chalkwell Station, offering direct services into London Fenchurch Street. Leigh Broadway's renowned cafés, restaurants, boutiques and bars are just moments away, while Old Leigh's historic waterfront, sailing clubs and coastal walks complete the outstanding lifestyle on offer.
Accommodation Comprises
The property is approached via a pretty front garden with a lawn section, mature flower bed border, bushes and plants, a crazy paved pathway with steps leading to a crazy paved patio. Wooden entrance door with glass panel leading into the entrance porch with tiled floors, ceiling light, picture rail, single glazed window to the side aspect, single glazed internal window into the lounge and single glazed window to the front aspect. Further wooden door with obscure glass panels into:
Lounge
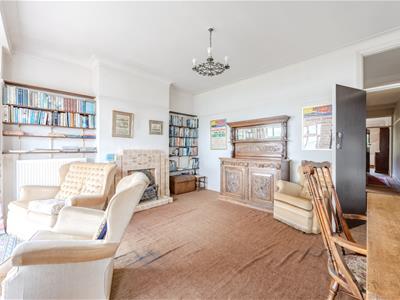
Carpeted, skirting, picture rail, coved cornice, ceiling light, feature open fireplace (can be re-instated), single glazed boxed bay windows to the front aspect offering excellent sea views, two radiators. Door to:
Inner Hallway
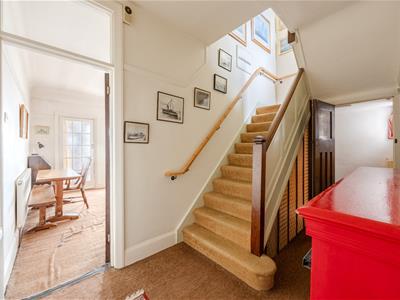
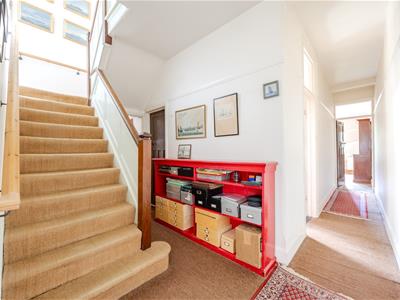
Carpeted, skirting, picture rail, ceiling light, carpeted stairs leading to the first floor landing with understairs WC, radiator. Doors to:
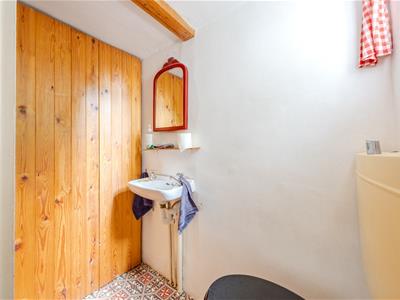
Understairs WC
Tiled effect lino flooring, single glazed window to the rear aspect, understairs storage area with cupboard, wash hand basin, WC.
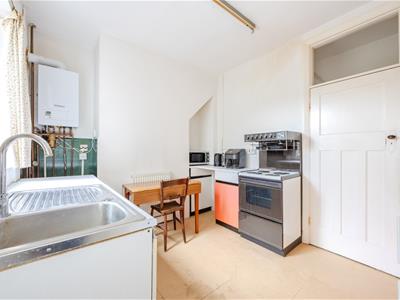
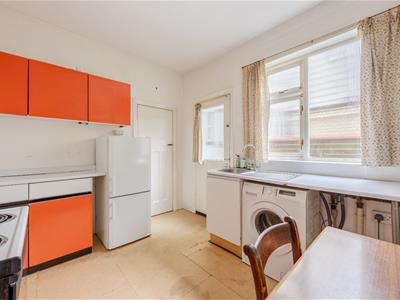
Kitchen
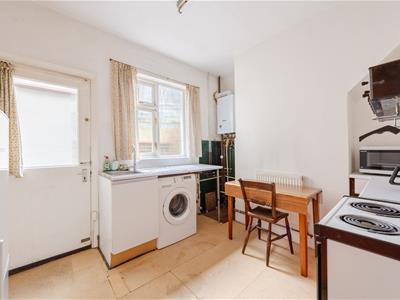
MDF subfloor flooring, ceiling light, single glazed reeded obscure window and door leading to the side return, Vaillant combi boiler, radiator. The kitchen is fitted to include a range of base units, three independent rolled edge worksurfaces, space for oven, fridge freezer and washing machine.
Bedroom Four/Dining Room
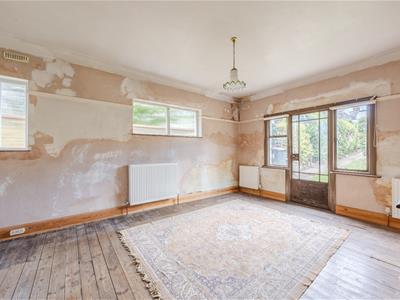
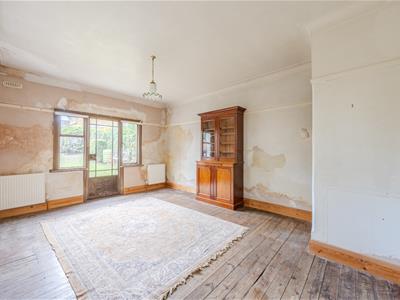
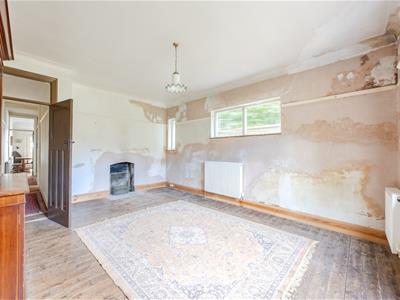
Wooden flooring, skirting, picture rail, coved cornice, ceiling light, two single glazed obscure reeded windows to the side aspect, single glazed windows to the rear aspect and single glazed metal framed door leading to the rear garden, open fireplace (to be reinstated), three radiators.
First Floor Landing
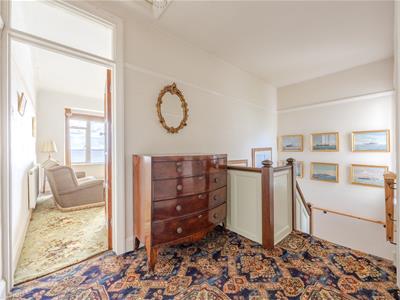
Stairs with single glazed obscure reeded panel window to the rear aspect on the half landing, carpeted, skirting, picture rail, ceiling light, access to the loft space, storage cupboard. Doors to:
Lounge/Bedroom One
Carpeted, skirting, picture rail, single glazed boxed bay window to the front aspect with excellent sea views, fireplace (can be reinstated), two radiators.
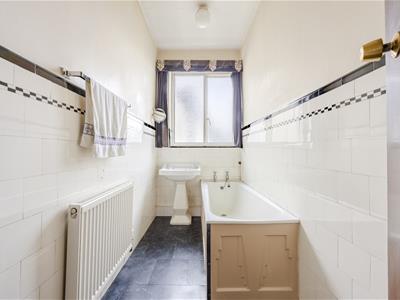
Bathroom
Lino tiled flooring, part tiled walls, ceiling light, single glazed obscure window to the side aspect with secondary glazing, wash hand basin, bath, radiator.
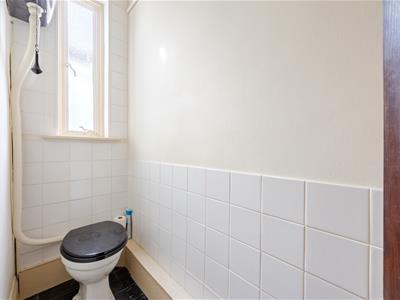
Separate WC
Lino tiled flooring, part tiled walls, single glazed obscure window to the side aspect, ceiling light, vaulted storage area, WC.
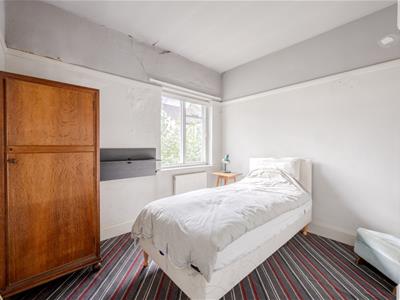
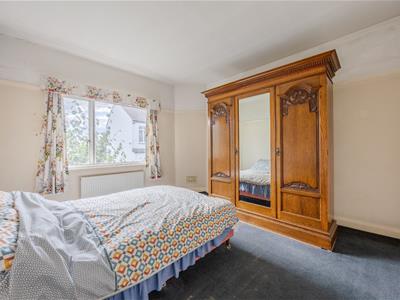
Bedroom Two
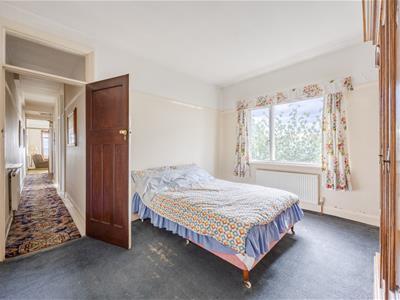
Carpeted, skirting, picture rail, single glazed window to the side aspect with secondary glazing, radiator.
Bedroom Three
Carpeted, skirting, picture rail, single glazed window to the side aspect with secondary glazing, radiator.
Externally
Rear Garden
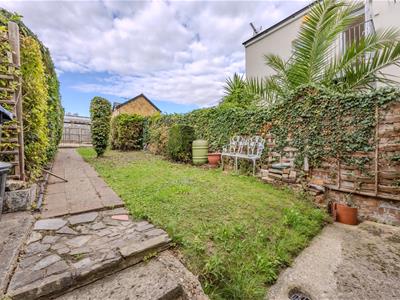
Rear garden commences with a concrete patio with a side return, pathway leading to the garage at the rear of the property via double gates to allow vehicle access, portion of lawn area with mature flower bed borders, bushes and plants.
Garage
Garage with up and over door, rafter storage.
Although these particulars are thought to be materially correct their accuracy cannot be guaranteed and they do not form part of any contract.
Property data and search facilities supplied by www.vebra.com