
Lyster Close, Warwick
Price Guide £350,000
3 Bedroom House - Semi-Detached
- Three double bedrooms
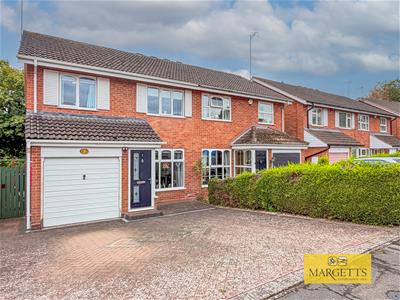
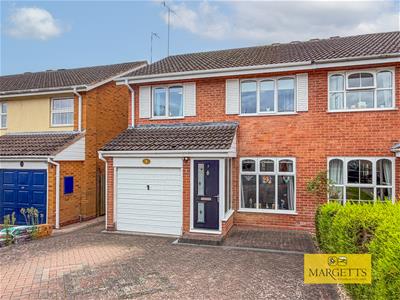
- Attractive semi detached
- Private rear gardens
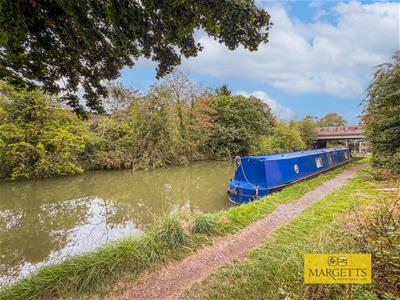
- rear, Grand Union Canal aspect
- Entrance porch
- Living room
- Full width dining kitchen
- Three genuine double bedrooms
- Large roof fitted bathroom
- Double Glazing
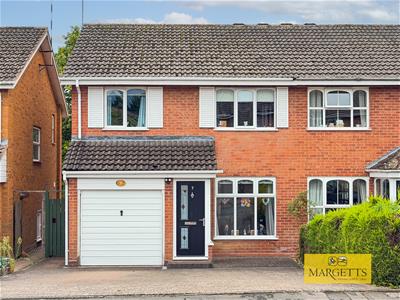
Forming part of an exclusive and popular residential neighbourhood, this attractive Bryant built Mock Georgian style three double bedroom semi-detached home, is located in a charming cul-de-sac setting and provides well planned three DOUBLE bedroom accommodation with off-road parking. Single garage & private rear garden backing onto the Grand Union Canal. Viewing warmly recommended.
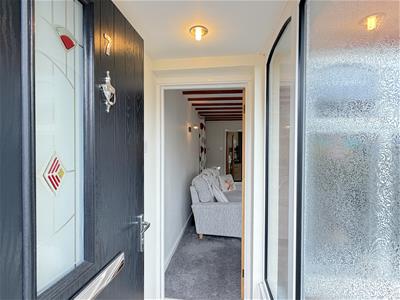
Entrance Porch
with double glazed front door opens into a light and airy Entrance Vestibule with obscured double glazed window to the side, and door through to the:
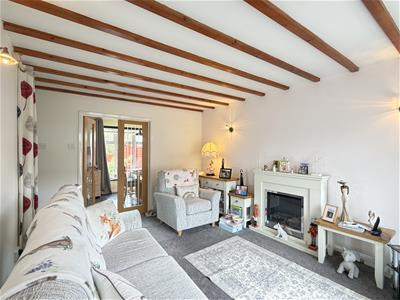
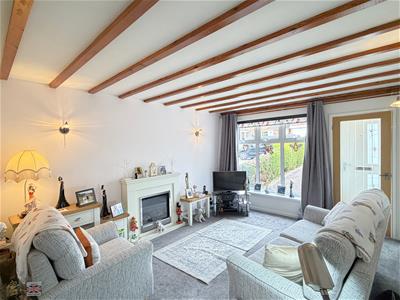
Attractive Living Room
4.57m x 3.31m (14'11" x 10'10")with electric fire setting, mock Georgian style beamed ceiling, large double glazed window to the front, staircase rising to the first floor landing, wiring for three wall lights, electric panel heater, and double opening glazed doors through to the:
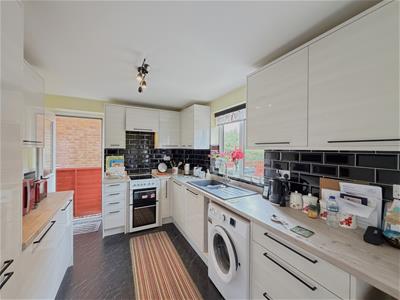
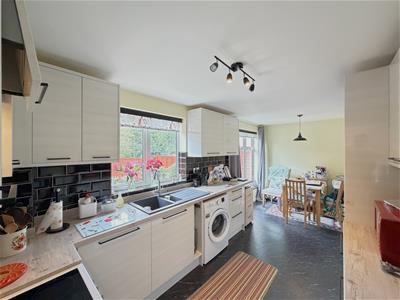
Full width Dining/Kitchen
5.64m 2.60m (18'6" 8'6")
Fitted Kichen Area
an attractive re-fitted range of units are topped with role edge work surfacing with matching upstands and incorporating a one and a quarter bowl single drainer sink with mixer tap, range of base units with drawers beneath leaving space and plumbing for washing machine. Recess for cooker. Pull-out spice rack. Corner unit included handy put-out carousel drawers. Further range of work surfacing with base units beneath which include an integrated refrigerator and, separate integrated freezer. Tall larder cupboard to the side and eyelevel wall cupboards. Tiled splashback areas. Understairs storage area housing the gas fired hot water heater supplying the domestic hot water.
Dining Area
full-height picture window overlooking the garden.
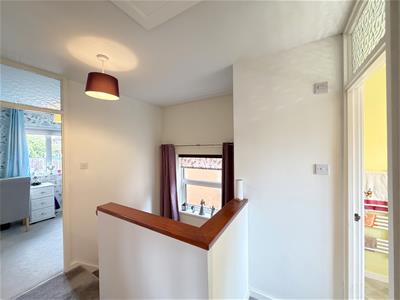
First floor landing
with obscured double glazed window to the side, and access to the roof space. Please note the property has spray foam loft insulation. Off the landing there is a shelved linen cupboard.
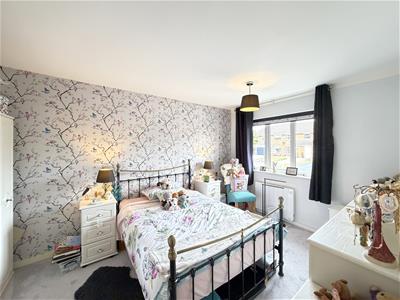
Bedroom One - front
4.51m maximum by 3.03m maximum (14'9" maximum by 9with electric panel heater and double glazed window.
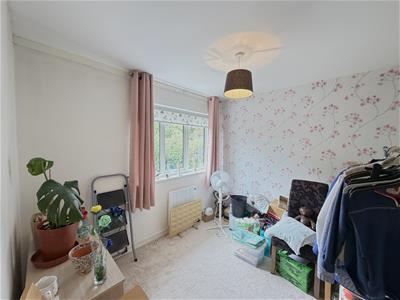
Bedroom Two - rear
3.02m x 2.81m (9'10" x 9'2" )with electric panel heater and double glazed window overlooking the rear garden and the Grand Union Canal.
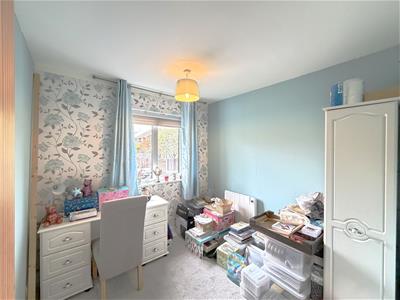
Bedroom Three - front
2.6m x 2.62m (8'6" x 8'7" )with double window and electric panel heater.
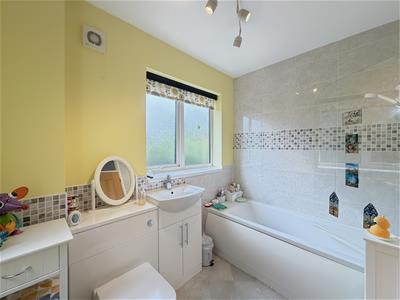
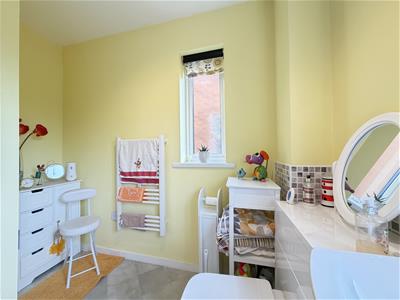
Roomy Bathroom
has been refitted with a white suite having panelled bath and mixer tap together with Mira adjustable shower over. Wash hand basin with mixer tap in vanity cupboard with concealed system and low level WC to the side. Two double glazed obscured Windows extracted fan, electrically operated heated towel rail.
Outside
To the front of the property, there is a block paved fore court providing parking and giving access to the:
Part integral single garage
with electric light and power and up-and-over garage door.
Rear
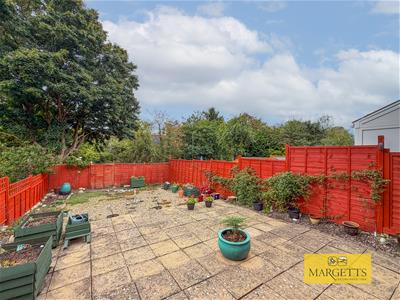
The rear garden is mainly laid to patio or stone chippings with perimeter boarders. Gate to Rear tow path to the Grand Union Canal.
GENERAL INFORMATION
Property is freehold and all mains services are connected.
Please note, there is spray form insulation in the loft. When making a mortgage application, please make your lender aware of this BEFORE conducting a valuation.
Energy Efficiency and Environmental Impact

Although these particulars are thought to be materially correct their accuracy cannot be guaranteed and they do not form part of any contract.
Property data and search facilities supplied by www.vebra.com