
4 Barker Street
Shrewsbury
Shropshire
SY1 1QJ
Vine Cottage, 81 Shrewsbury Road, Church Stretton, SY6 6EY
£435,000 Offers In The Region Of
3 Bedroom House - Semi-Detached
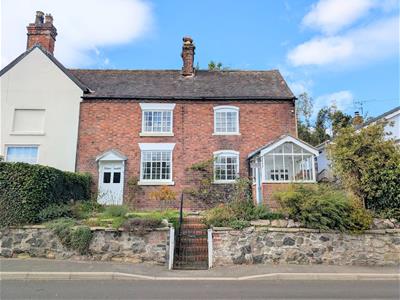
- A particularly attractive and beautifully presented semi detached house.
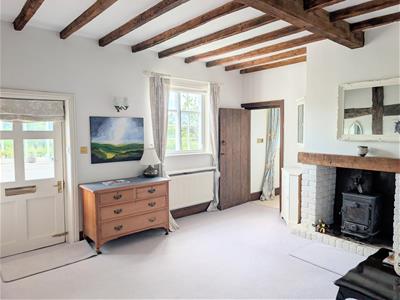
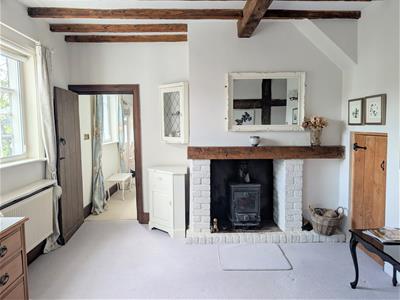
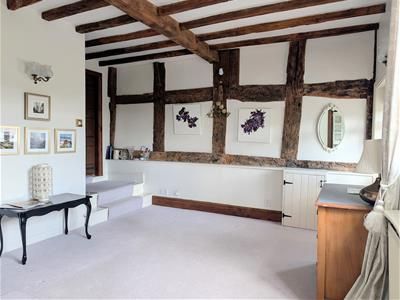
- Boasting a range of Period features including wall and ceiling timbers
- Two reception rooms, kitchen and utility
- Ground floor shower room
- Three bedrooms and bathroom
- Detached double garage and parking
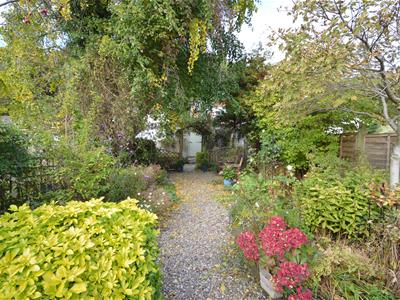
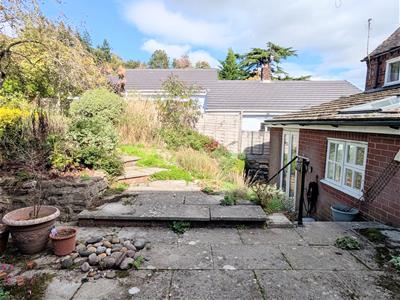
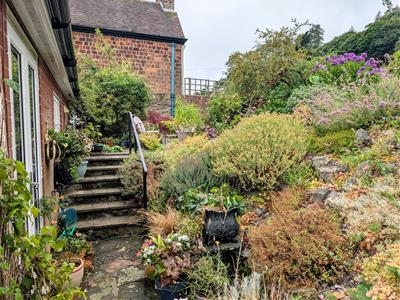
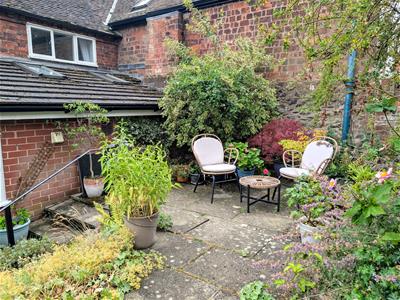
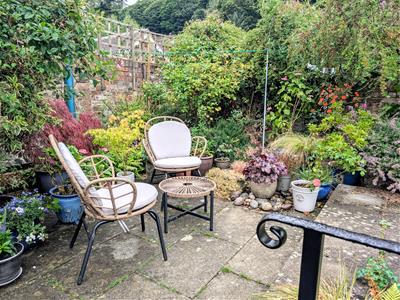
- Well stocked gardens
- Pleasant position in this sought after residential part of Church Stretton
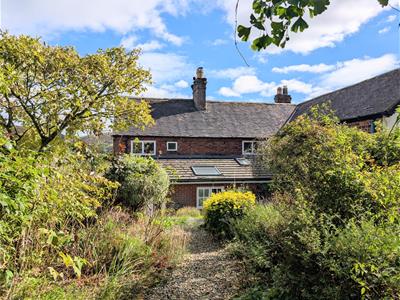
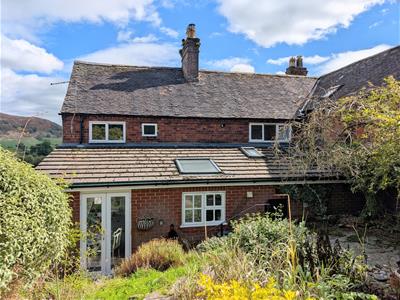
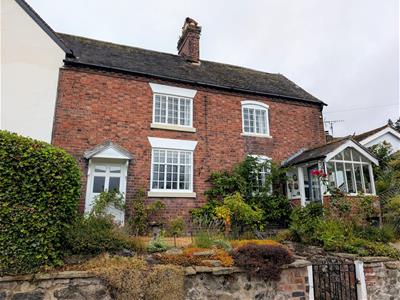
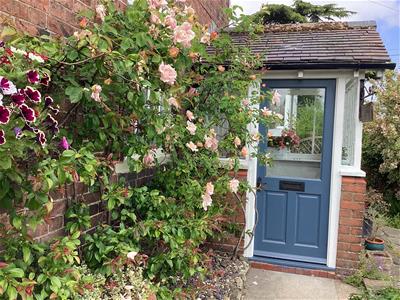
This particularly attractive and beautifully presented, 3 bedroomed, semi detached house provides well planned and well proportioned accommodation throughout and boasts a wealth of Period features including exposed wall and ceiling timbers. The accommodation briefly comprises : entrance porch, lounge, sitting room, kitchen/dining room, utility room, ground floor shower room, 3 bedrooms and principal bathroom to the first floor. Neatly kept front and rear gardens. Detached double garage and parking for up to 2 vehicles. The property also benefits from gas-fired central heating.
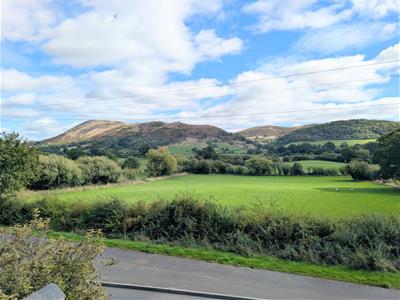
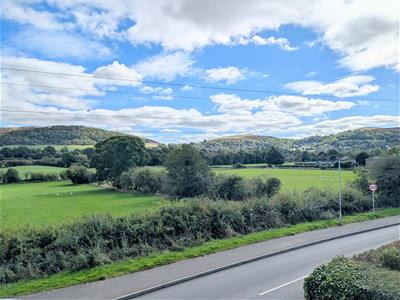
This property occupies a particularly pleasant position in this sought after residential part of Church Stretton and boasts beautiful views to the fore and is within walking distance of Church Stretton and all its amenities which include Primary and Secondary School, Rail and Bus Services, Co-op Supermarket, range of shops, cafes and restaurants, whilst the towns of Shrewsbury, Ludlow, Much Wenlock and Bishop’s Castle are also within easy commuting distance.
A particularly attractive and beautifully presented, 3 bedroomed, semi detached house.
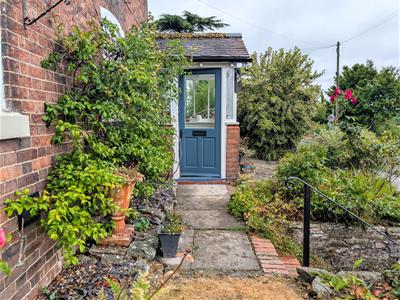
ENTRANCE PORCH
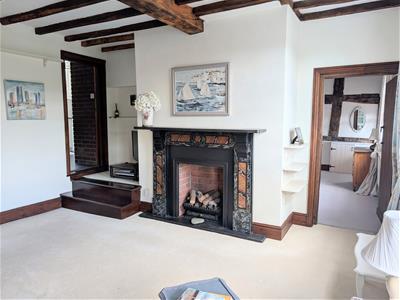
LOUNGE
4.40m x 4.35m (14'5" x 14'3")Feature fireplace with log burner
Window to the front with stunning views over countryside and towards the Stretton Hills.
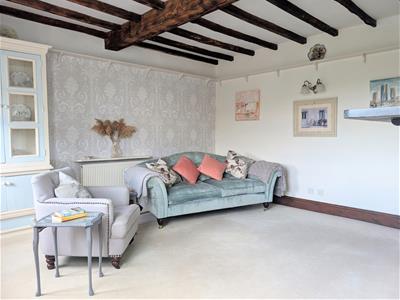
SITTING ROOM
4.40m x 4.50m (14'5" x 14'9")Feature fireplace with gas fire
Window to the front with stunning views.
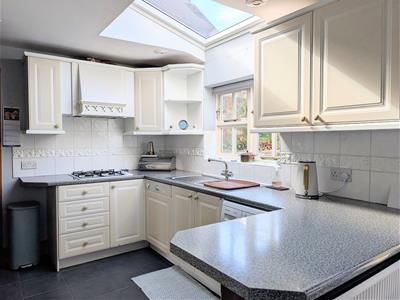
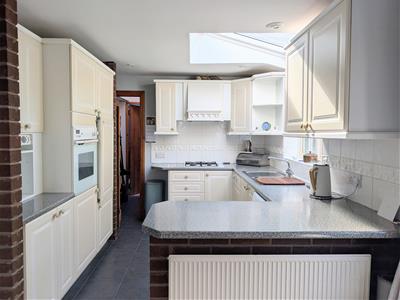
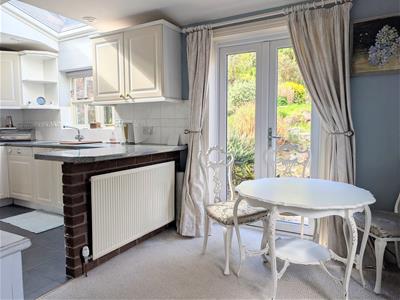
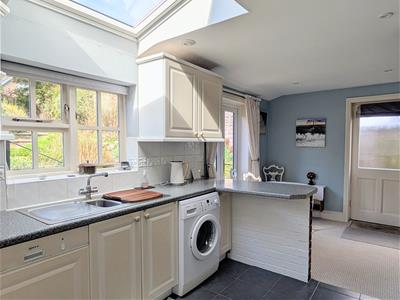
KITCHEN/DINING ROOM
2.77m x 5.42m (9'1" x 17'9")Fully fitted with a range of matching wall and base units with a range of integrated appliances
French doors leading to the rear.
LOBBY with doors leading to :
UTILITY
1.77m x 1.41m (5'10" x 4'8")
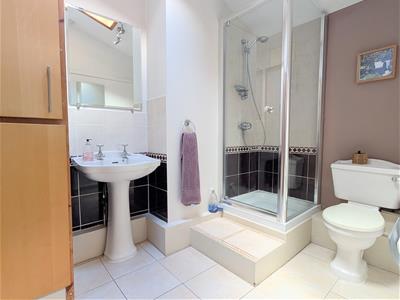
SHOWER ROOM
Shower cubicle, wash hand basin, wc
An ENCLOSED STAIRCASE rises from the lounge to the FIRST FLOOR LANDING
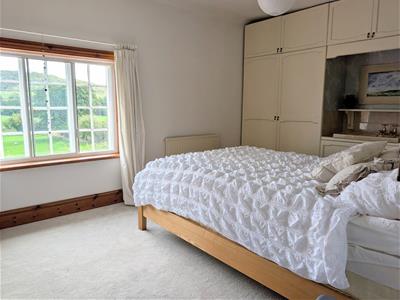
BEDROOM 1
3.10m x 4.55m (10'2" x 14'11")Range of fitted wardrobes and cupboards
Sink unit
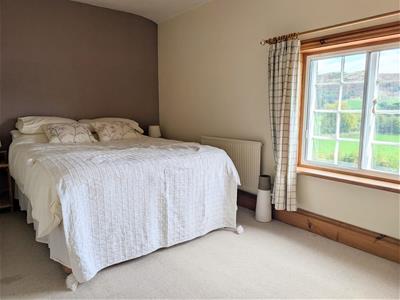
BEDROOM 2
2.51m x 4.14m (8'3" x 13'7")Window to the front with a stunning outlook.
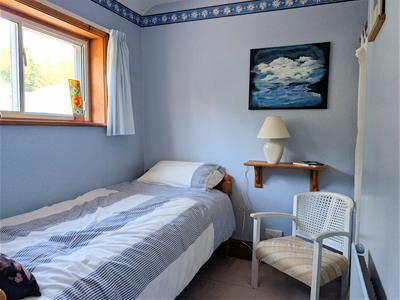
BEDROOM 3
2.07m x 3.29m (6'9" x 10'10")Window overlooking the rear garden.
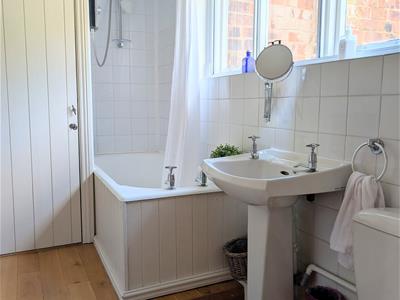
BATHROOM
Panelled bath with shower over, wash hand basin, wc.
OUTSIDE THE PROPERTY
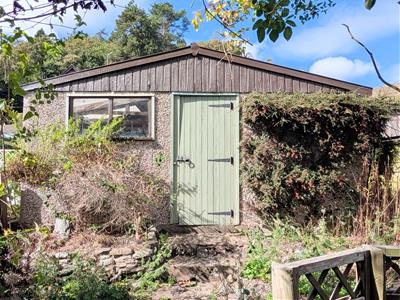
DETACHED DOUBLE GARAGE
With twin up and over doors, concrete floor and lighting. Rear pedestrian service door which leads into the garden.
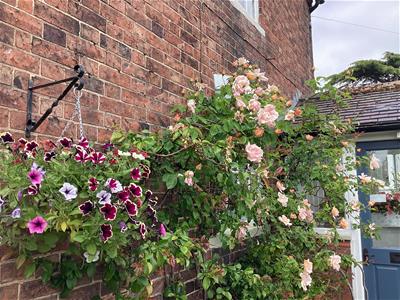

TO THE FRONT is a neatly kept garden, which is approached through a wrought-iron gate off the Shrewsbury Road and is laid to lawn with paved patio pathway leading to the formal reception area.
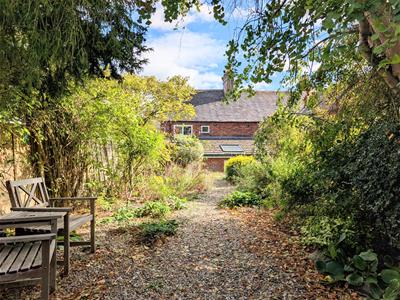
To the rear is an attractive GARDEN which includes a gravelled area with floral borders, patio seating area with ornamental shrubs. The garden offers a high degree of privacy and boasts a beautiful view of the surrounding Stretton Hills.

Energy Efficiency and Environmental Impact
Although these particulars are thought to be materially correct their accuracy cannot be guaranteed and they do not form part of any contract.
Property data and search facilities supplied by www.vebra.com