
Unit 36 Hartlepool Enterprise Centre
Brougham Terrace
Hartlepool
TS24 8EY
Mayfair Gardens, Hartlepool
£540,000
4 Bedroom House - Detached
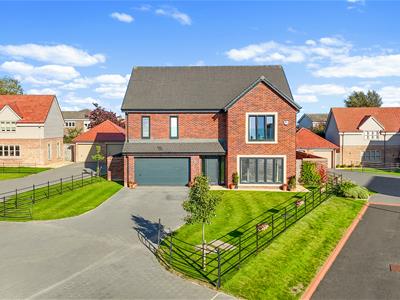
Igomove are delighted to present this striking and well-appointed four bedroom detached family home, occupying an impressive end plot within a highly regarded area. Offering substantial accommodation finished to an excellent standard, the property comprises several key desirable attributes such as; welcoming entrance hallway, spacious lounge, contemporary kitchen/dining area/family room, utility room, guest cloakroom, four double bedrooms, (en-suite facilities to the master and second bedroom) and stylish family bathroom. Further benefits include; full gas central heating, uPVC double glazing, fitted blinds, tasteful decor throughout, quality fixtures and fittings, extensive 5/6 car block paved driveway, double garage with electric doors, manicured front garden and enclosed rear garden on a substantial plot, freehold.
The property enjoys excellent kerb appeal with a manicured front garden and extensive block paved driveway providing ample off-road parking and access to the double garage.
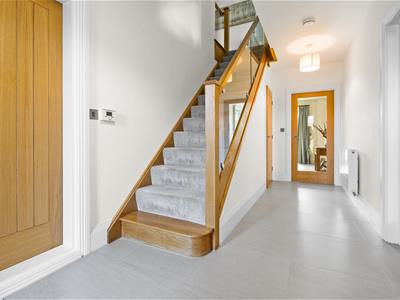
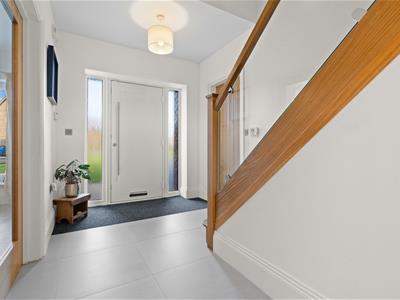
An attractive entrance door opens into the welcoming hallway, providing a superb introduction to this exceptional home, featuring tiled flooring, tasteful decor and an oak and glass staircase forming an impressive focal point, with complementary oak and glass internal doors.
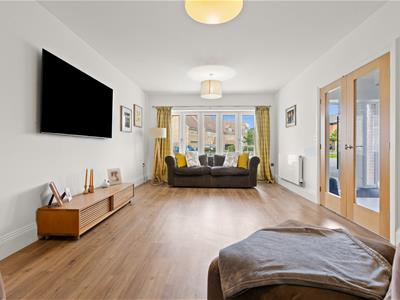
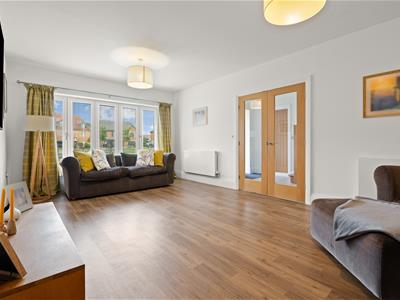
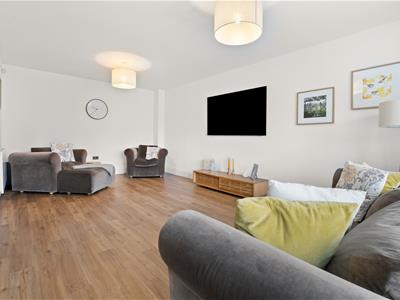
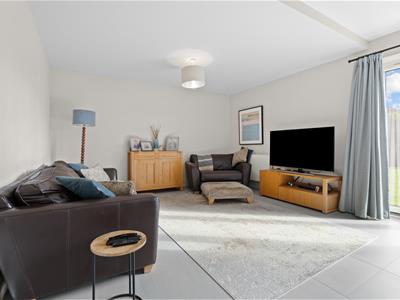
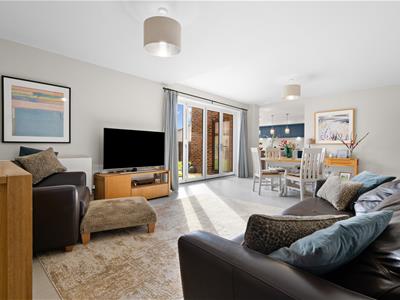
The spacious lounge features contemporary decor and ample space for furnishings, creating an elegant yet comfortable reception room.
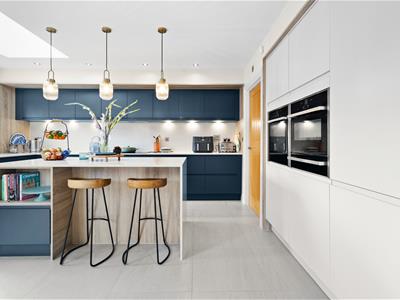
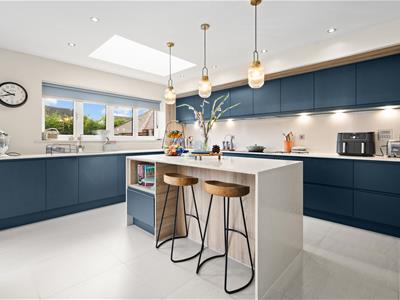
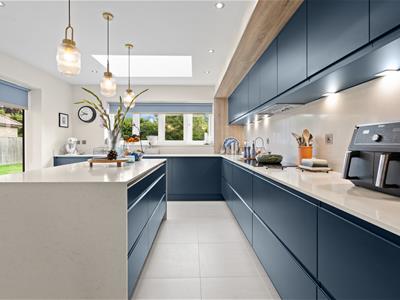
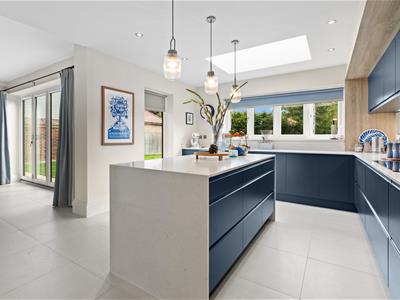
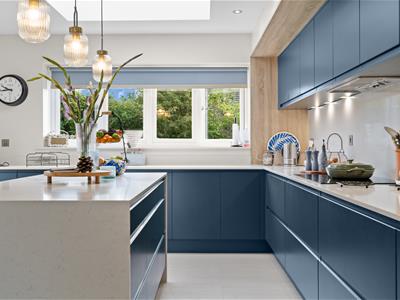
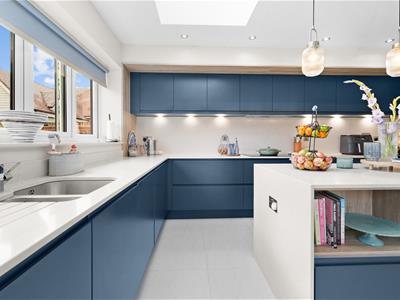
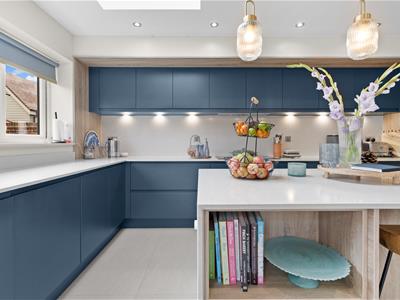
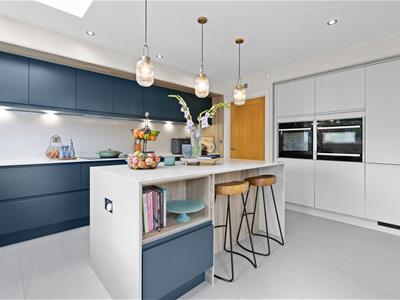
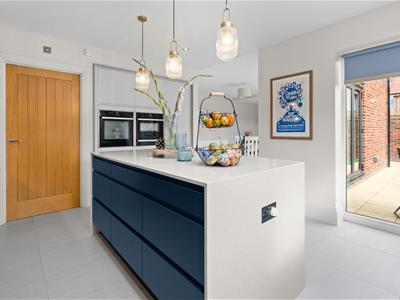
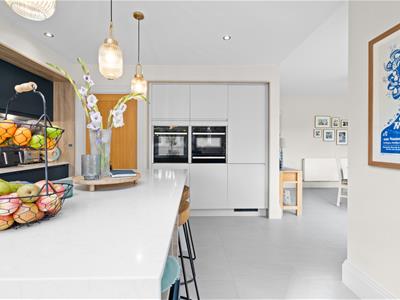
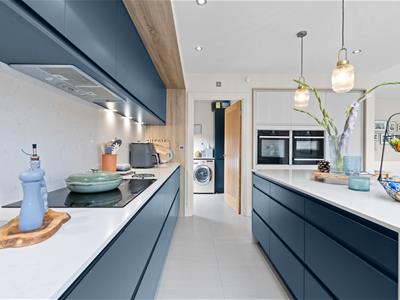
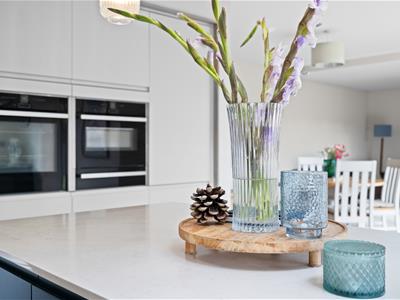
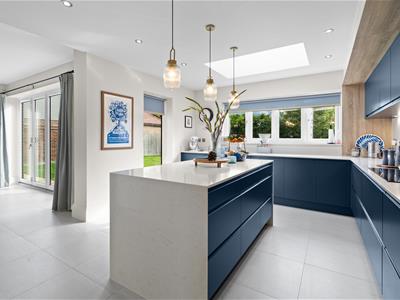
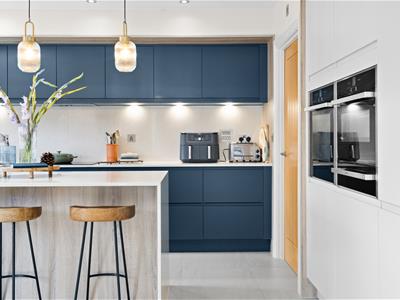
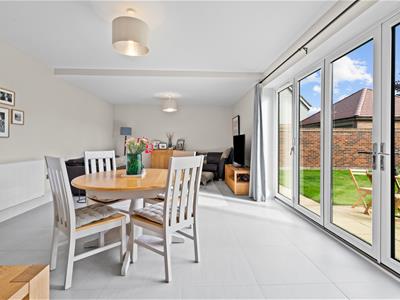
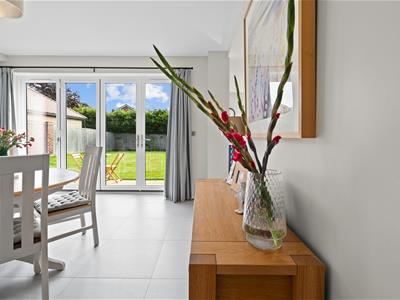
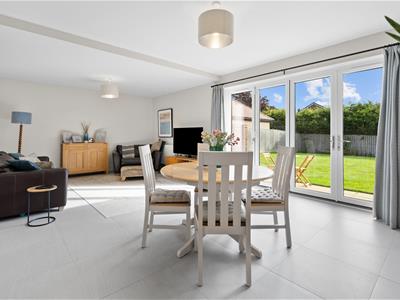
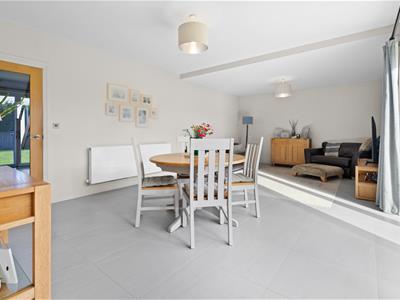
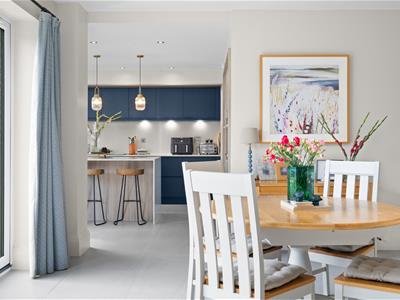
The contemporary kitchen is superbly appointed with an extensive range of two-tone wall, base, larder and drawer cabinetry complemented by solid silestone work surfaces and backsplash, integrated oven, integrated microwave, ceramic induction hob, integrated warming drawer, concealed extractor, integrated dishwasher, integrated fridge freezer, American-style mixer tap, recessed lighting and a central breakfasting island, creating an excellent space for everyday family living and entertaining, sky light roof lanterns, tiled floor. The dining area provides ample space for a family sized dining table and flows effortlessly into the family room, creating a versatile open-plan entertaining space. The family room features and a set of bi-fold doors opening directly onto the rear garden, seamlessly connecting the indoor and outdoor living spaces.
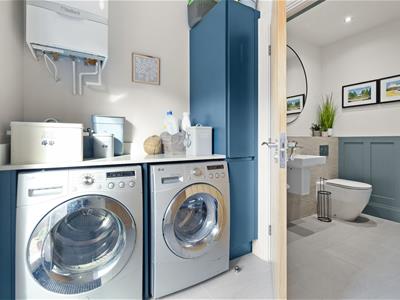
The useful utility room provides additional cabinetry and work surfaces, plumbing for washing machine and space for tumble dryer.
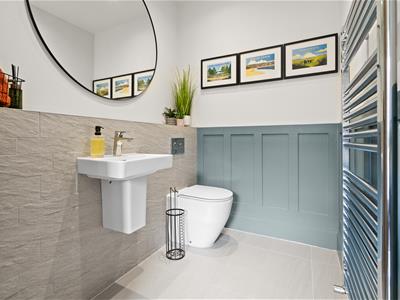
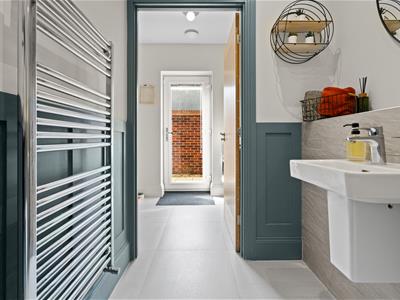
The stylish guest cloakroom comprises; concealed cistern WC and wall mounted wash basin, complemented by bespoke wall panelling.
To the first floor;
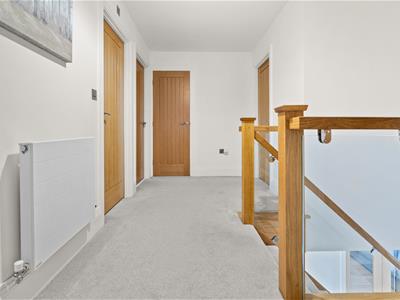
The impressive galleried landing provides access to all four double bedrooms and the family bathroom and incorporates a useful fitted storage cupboard.
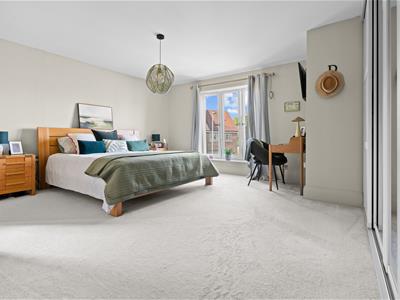
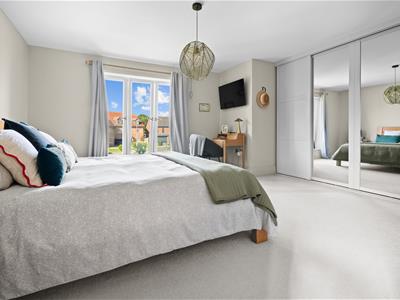
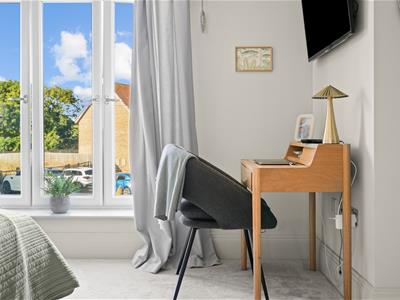
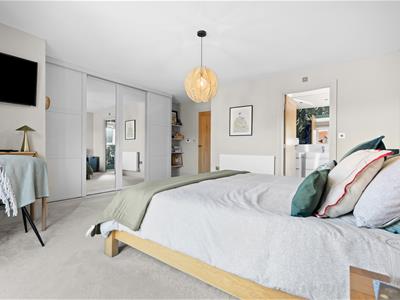
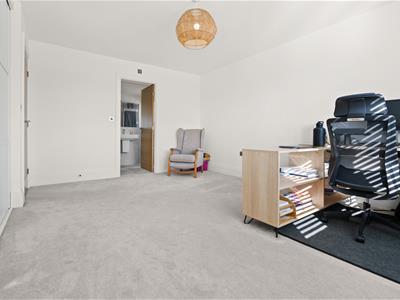
The generous master double bedroom benefits from contemporary mirrored fitted wardrobes with shelving and a luxurious en-suite.
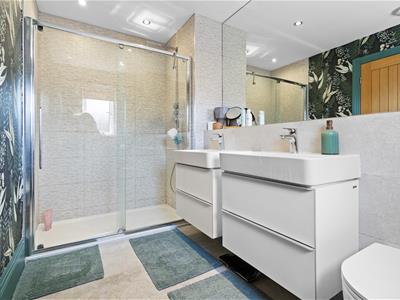
The master en-suite comprises; oversized shower enclosure, his and hers vanity wash basins and concealed cistern WC, complemented by contemporary tiling, feature mirror and recessed spotlights.
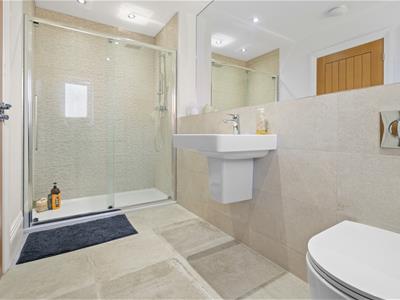
Bedroom two is another generously proportioned double bedroom, benefiting from fitted wardrobes and its own en-suite facilities.
The second en-suite comprises; oversized shower enclosure, wall mounted wash basin and concealed cistern WC, complemented by contemporary tiling and a striking feature wall mirror.
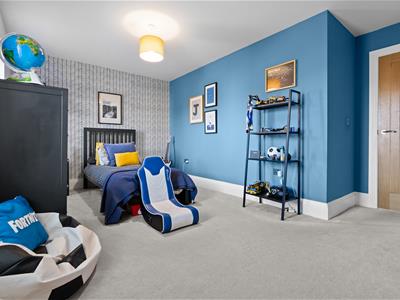
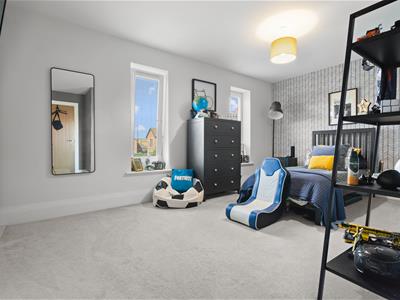
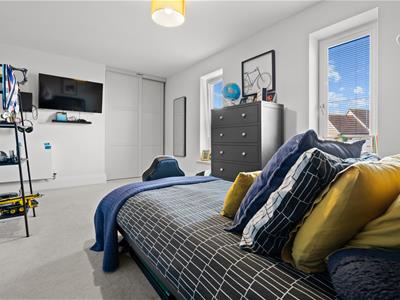
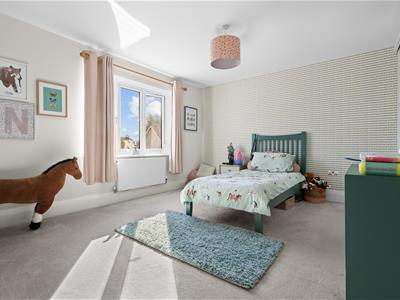
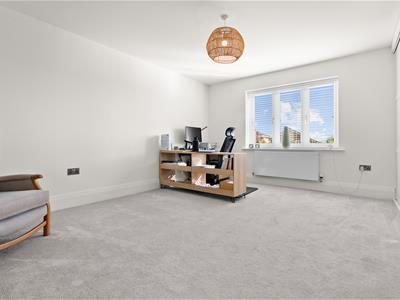
Bedroom three is a well-proportioned double bedroom with stylish contemporary decor and fitted wardrobes.
Bedroom four is also a well-proportioned double bedroom, featuring attractive decor and fitted wardrobes.
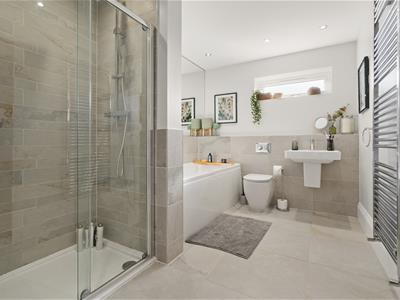
The stylish family bathroom is finished to an excellent standard and comprises; bath, separate shower enclosure, concealed cistern WC and contemporary vanity wash basin with useful storage, complimented by refined contemporary tiling, recessed lighting and quality fixtures and fittings.
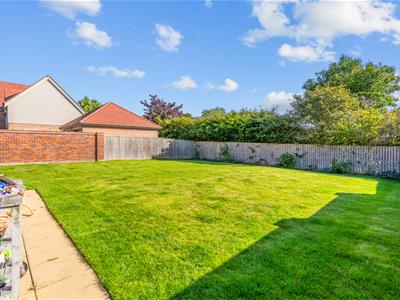
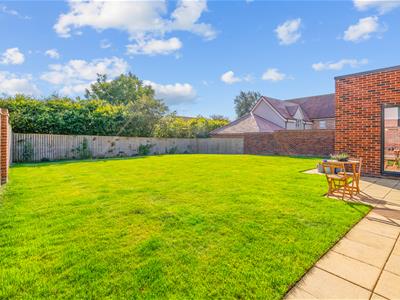
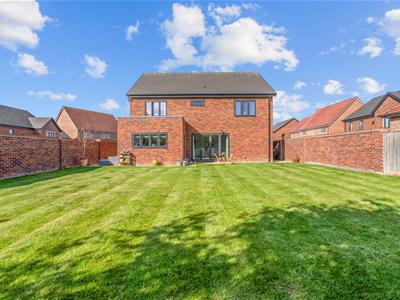
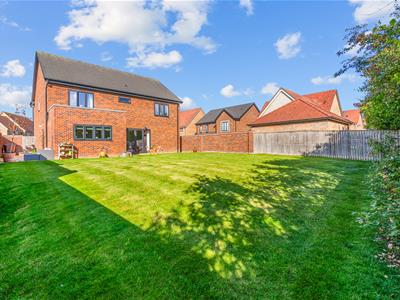
The large enclosed rear garden features a well-maintained lawn, established shrubbery and an extensive paved patio, providing an excellent space for outdoor seating, dining and entertaining.
Finished to an excellent standard with quality fixtures and fittings throughout and offering exceptional family accommodation both inside and out, this impressive home warrants early viewing through the Igomove team.

Energy Efficiency and Environmental Impact
Although these particulars are thought to be materially correct their accuracy cannot be guaranteed and they do not form part of any contract.
Property data and search facilities supplied by www.vebra.com