
27 Market Place
Hatfield
Hertfordshire
AL10 0LJ
Holloways Lane, Welham Green, North Mymms, Hatfield
Chain Free £610,000
2 Bedroom Bungalow - Detached
- Extended two bedroom detached bungalow just a short walk from the mainline train station
- Short walk to the village centre & school
- Lounge &,separate dining room with doors to garden
- Conservatory with doors to garden
- Refitted kitchen with built in appliances
- Two double bedrooms with fitted wardrobes (Master with en-suite)
- Refitted family bathroom & en-suite
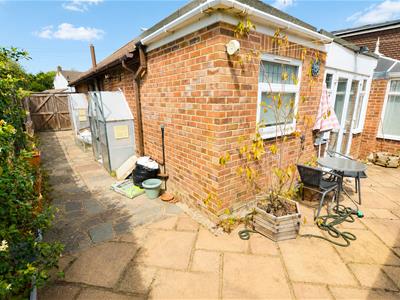
- Low maintenance rear garden with outbuilding
- Private driveway for several vehicles
- Chain free sale with vacant possession
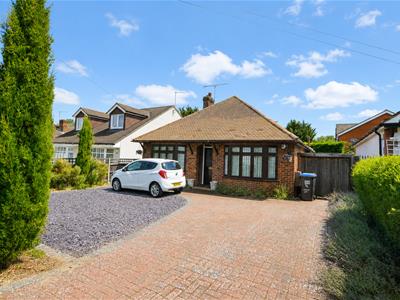
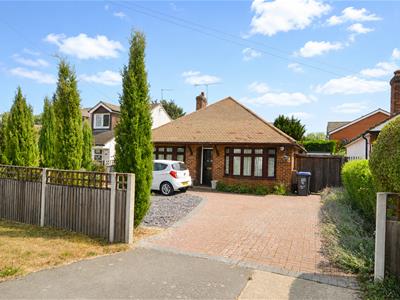
Superbly presented two double bedroom detached bungalow with three reception rooms, two bathrooms and a large driveway, just a short walk to the train station, village centre and school.
This delightful bungalow has been much improved over recent years and is now offered for sale with no onward chain.
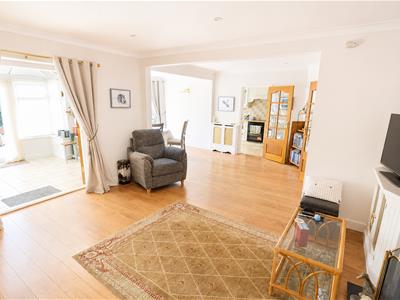
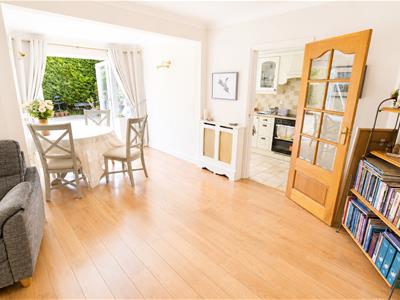
The property briefly comprises of entrance hall, open plan living area providing alounge with feature fireplace and doors to conservatory, separate dining room with doors to rear garden, conservatory with doors to rear garden, a refitted kitchen with integrated appliances, two double bedrooms, master with refitted en-suite and both with fitted wardrobes, refitted family bathroom, double glazing and gas radiator central heating.
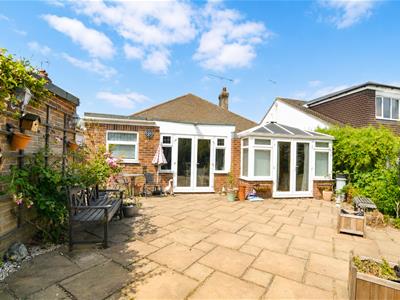
Outside there are low maintenance gardens to both front and rear, with the rear having a detached brick built outbuilding, and the front providing private off street parking for several vehicles.
For further information please call our team on 01707 270777
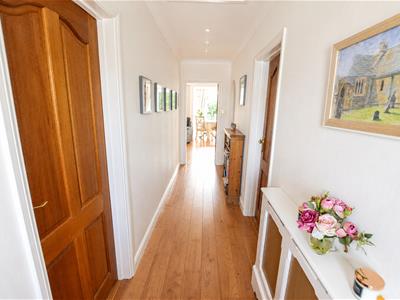
Entrance Hall
4.80m x 2.00m (15'9" x 6'7")Double glazed entrance door to front, radiator. wood effect flooring.
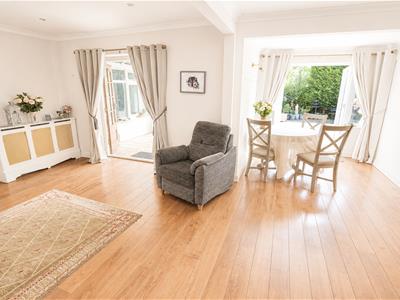
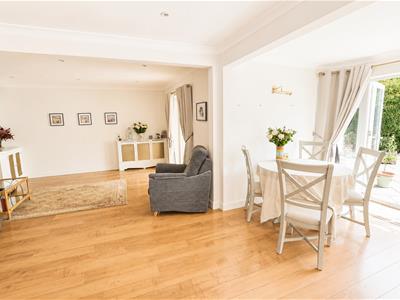
Lounge
4.93m x 3.51m (16'2" x 11'6")Feature fireplace, wood effect flooring, radiator, recessed spotlights, doors to conservatory and opening to dining room.
Dining Room
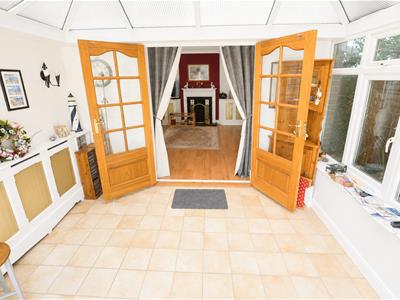
5.54m x 2.95m (18'2" x 9'8")Double doors with windows to side leading to the rear garden, radiator, recessed spotlights, wood effect flooring, door to kitchen.
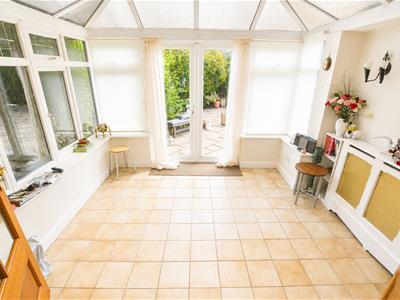
Conservatory
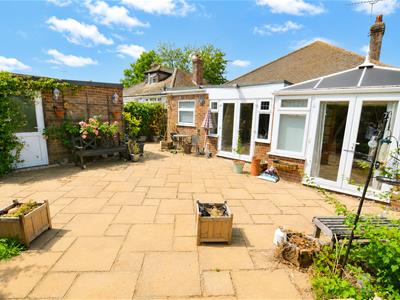
3.23m x 3.76m (10'7" x 12'4")Double doors to rear garden, tiled floor, radiator.
Refitted Kitchen
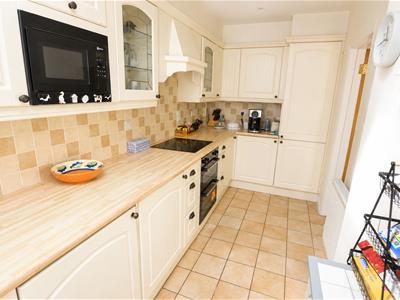
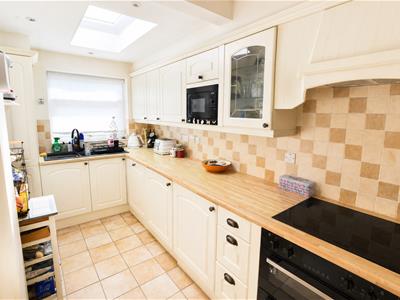
4.88m x 2.01m (16'0" x 6'7")Refitted with a range of wall and base units, glass fronted display cabinets, complimentary work surfaces with concealed lighting and splash back, inset sink/drainer with mixer tap, inset hob with oven under and integrated extractor hood over, integrated microwave, fridge/freezer, washing machine and dishwasher, tiled floor, recessed spotlights, radiator, roof lantern, window to rear.
Bedroom 1
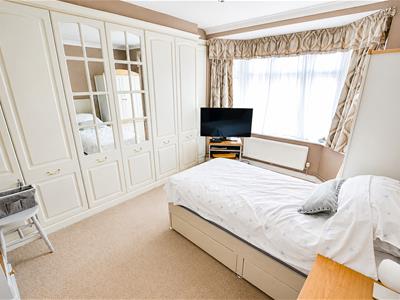
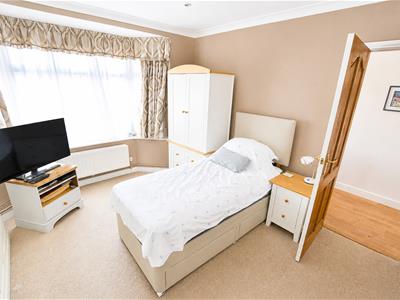
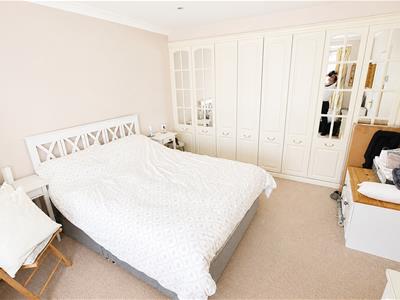
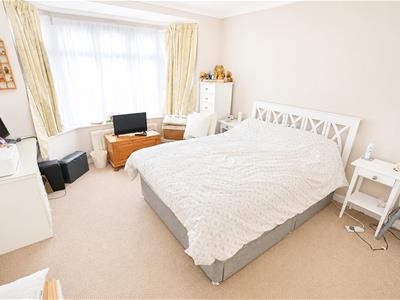
3.51m x 3.68m (11'6" x 12'1")Bay window to front, full width built in wardrobes, radiator. recessed spotlights, door to:
Refitted En-suite
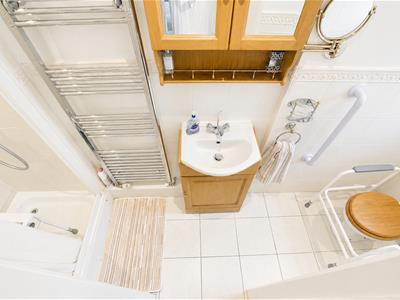
0.89m x 3.68m (2'11" x 12'1")Comprising of shower cubicle, vanity sink with mixer tap and cupboard under, dual flush wc, complimentary wall and floor tiling, recessed spotlights, heated towel rail, window to side.
Bedroom 2
4.14m x 3.51m (13'7" x 11'6")Bay window to front, full width built in wardrobes, radiator, recessed spotlights.
Refitted Bathroom
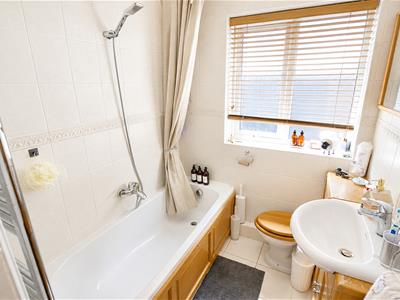
1.52m x 2.65m (5'0" x 8'8")Comprising of panel enclosed bath with mixer tap and shower attachment, vanity sink with mixer tap and cupboard under, concealed cistern dual flush wc, complimentary wall and floor tiling to full height, recessed spotlights, heated towel rail, window to side.
Low Maintenance Rear Garden
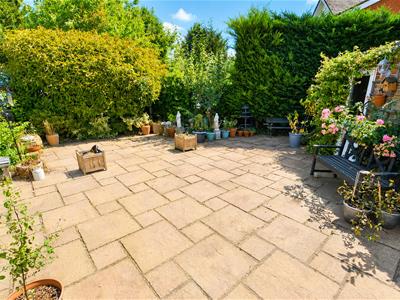
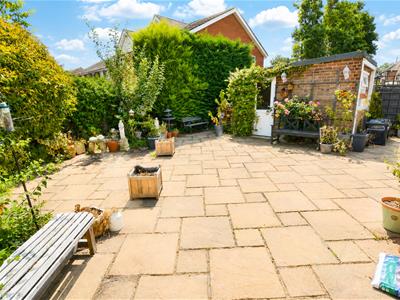
Approximately 30' and designed with low maintenance in mind, paved, flower bed border, lighting, water tap, brick built outbuilding with door to front, window to side and power and light, fencing and evergreens to boundaries.
Front Garden
Flower and shrub borders, bushes and evergreens, fencing and shrubs to boundaries
Private Driveway
Offering private off street parking for several vehicles/
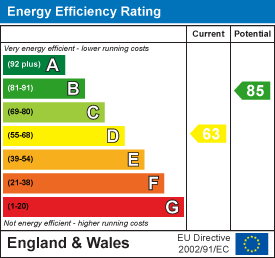
Energy Efficiency and Environmental Impact
Although these particulars are thought to be materially correct their accuracy cannot be guaranteed and they do not form part of any contract.
Property data and search facilities supplied by www.vebra.com