
13 Hagley Road
Halesowen
West Midlands
B63 4PU
Purbeck Close, Halesowen
Offers In The Region Of £260,000
3 Bedroom House - Terraced
- NO UPWARD CHAIN
- POPULAR SQUIRRELS ESTATE
- OFF ROAD PARKING AND GARAGE
- THREE BEDROOM SEMI DETACHED FAMILY HOME
- CLOSE TO GOOD SCHOOLS
- SHORT DISTANCE TO HALESOWEN TOWN CENTRE
- CUL DE SAC LOCATION
- GREAT POTENTIAL
- OPEN PLAN KITCHEN/DINER
**OFFERING NO UPWARD CHAIN**
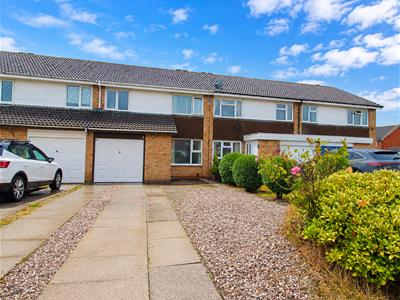
A three-bedroom semi-detached property situated in the ever-popular Squirrels Estate, offering excellent potential for families and those looking to create their ideal home. The property is conveniently located for a range of highly regarded schools, excellent transport links and motorway access, as well as a variety of local amenities. Halesowen town centre and the picturesque Clent Hills are also within easy reach.
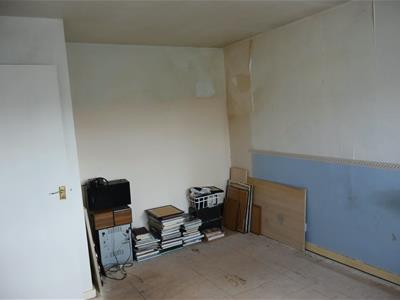
The property briefly comprises: Entrance hall, spacious lounge, open-plan kitchen/diner, with three bedrooms and a family bathroom to the first floor and a separate w.c. Further benefits include a garage, private rear garden and driveway. Whilst the property is in need of renovation and modernisation, it offers heaps of potential and provides an excellent opportunity for buyers to put their own stamp on a spacious family home.
Entrance hallway
Partially glazed door fitted.
Lounge
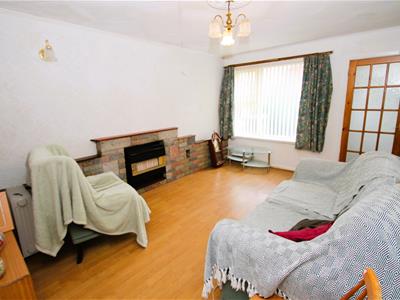
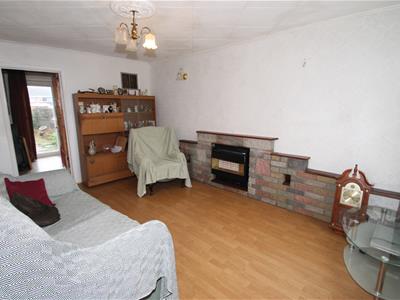
4.5 x 3.2 (14'9" x 10'5")Double glazed window fitted to the front elevation, central heating radiator fitted to the side elevation, gas fire place (not in use) with brick feature surround fitted central.
Kitchen/diner
5.6 x 2.6 (18'4" x 8'6")Double-glazed window and patio-style doors providing access to the rear garden. Central heating radiator fitted to the side elevation, together with a hot air heating system unit (not currently in use). Wall-mounted combination boiler. One-bowl sink with mixer tap. Partially tiled walls and appliance spaces for a washing machine, fridge freezer and oven. The kitchen is in need of modernisation and benefits from useful under-stairs pantry/storage space.
Landing
Loft access above and storage cupboard.
Bedroom one
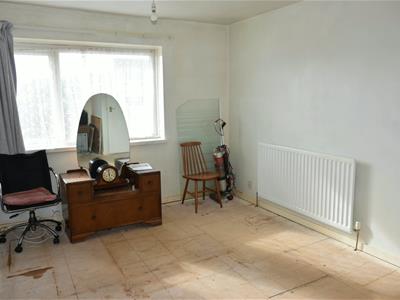
4.4 x 3.0 (14'5" x 9'10")Double glazed window fitted to the front elevation, central heating radiator fitted to the front elevation.
Bedroom two
3.0 x 2.7 (9'10" x 8'10")Double glazed window fitted to the rear elevation, central heating radiator fitted to the rear elevation.
Bedroom three
2.6 x 2.6 (8'6" x 8'6")Double glazed window fitted to the front elevation, central heating radiator fitted to the side elevation.
Family bathroom
Privacy glazed window fitted to the rear elevation, bath tub fitted with electric shower above, sink fitted, central heating radiator fitted to the side elevation, partially tiled walls.
Separate W.C
Privacy glazed window fitted to the rear elevation, partially tiled wall.
External
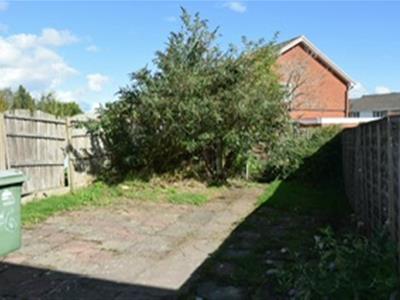
To the front of the property, there is a slabbed driveway together with a stone-covered area. To the rear, the property benefits from a spacious paved area, complemented by mature planting, providing a pleasant and established outdoor space.
Garage
4.5 max x 2.2 (14'9" max x 7'2")Up and over door, lighting and electric provided.
Agent notes
All main services are connected . ( Gas/ Electric / Water )
Broadband/Mobile coverage- please check on link -//checker.ofcom.org.uk/en-gb/broadband-coverage
Council Tax Band :C
EPC :TBC
Tenure Information :Freehold
Any other Material Facts :Traditional brick and block build with tiled roof. Please note all information has been provided by the vendor, Please confirm all details with a chosen solicitor.
Although these particulars are thought to be materially correct their accuracy cannot be guaranteed and they do not form part of any contract.
Property data and search facilities supplied by www.vebra.com