Molly Jayne Estates
Suite 2, Healey House, Dene Road
Andover
SP10 2AA
Murray Close, Andover
£340,000
3 Bedroom House - Mid Terrace
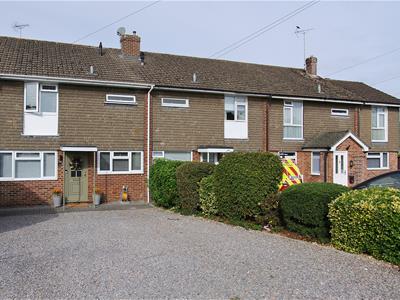
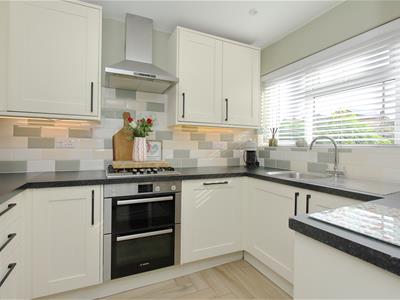
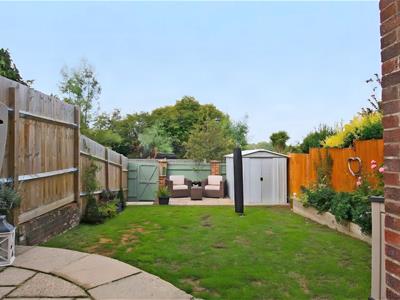
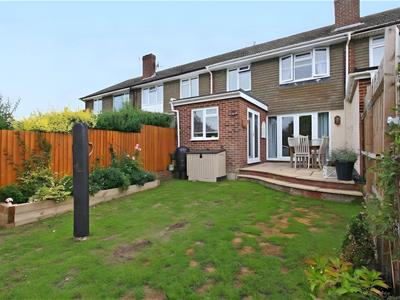
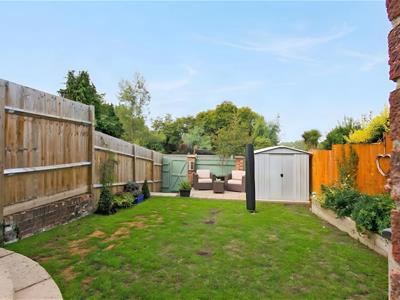
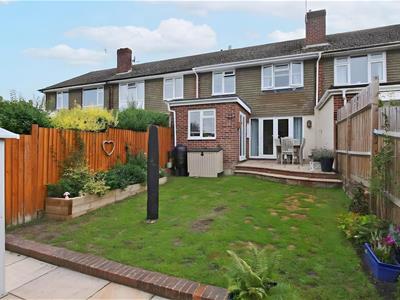
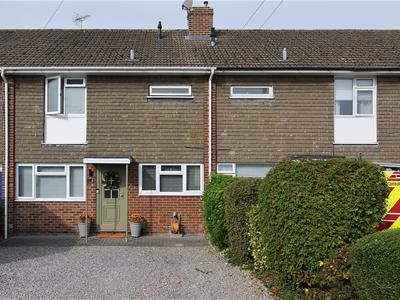
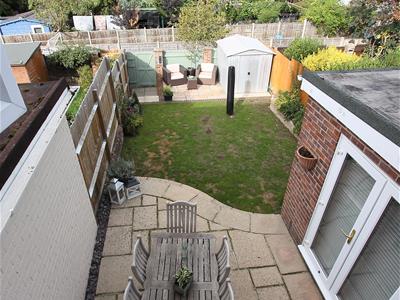
A well-presented three-bedroom terraced home situated on the sought-after south side of Andover, close to Watermills Park and Rooksbury Mill Nature Reserve. The property offers a re-fitted kitchen, spacious living room, separate dining room, additional reception room, shower room and a good-sized rear garden with two seating areas. Further benefits include a boarded loft and generous driveway parking for up to four vehicles.
Andover is a thriving market town offering a wide range of shops, restaurants, leisure facilities and well-regarded schools. The town benefits from excellent transport links, including a mainline railway station providing direct services to London Waterloo, as well as convenient access to the A303, M3 and surrounding countryside.
Situated on the sought-after south side of Andover, this well-presented three-bedroom terraced home offers convenient access to Watermills Park and Rooksbury Mill Nature Reserve.
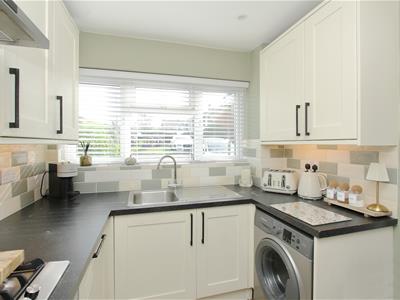
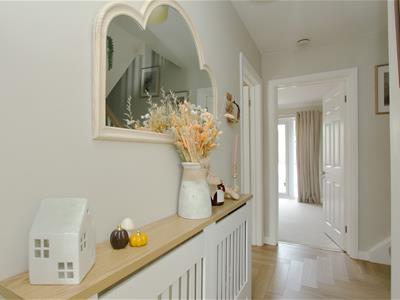
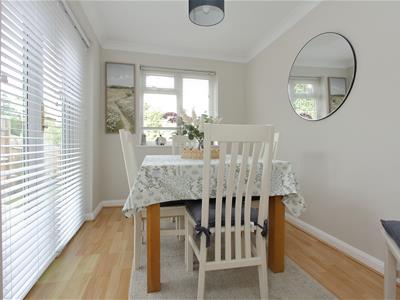
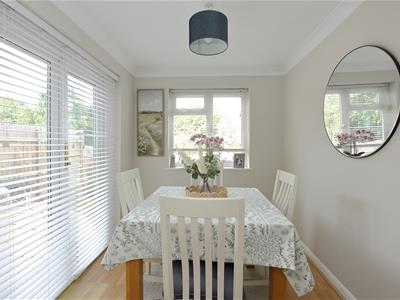
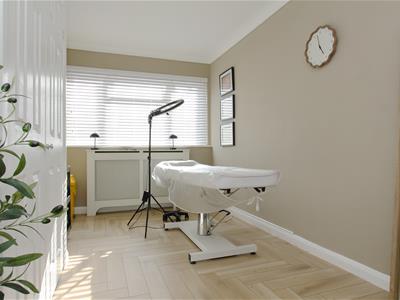
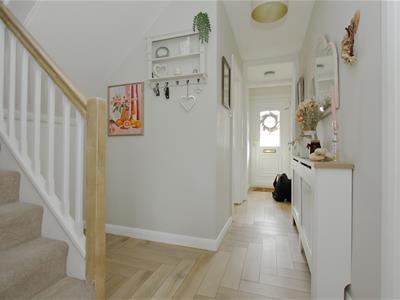
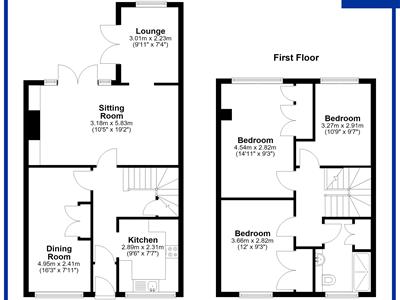
The accommodation begins with an entrance lobby leading into the hallway, where stairs rise to the first floor and an understairs cupboard provides useful storage. The re-fitted kitchen features a range of wall and base units, integrated cooking appliances and a dishwasher, alongside space for a washing machine and fridge/freezer. A separate dining room is positioned at the front of the property and is currently used as a beauty salon.
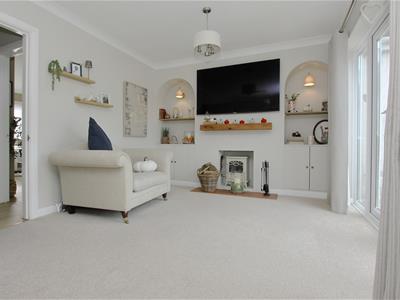
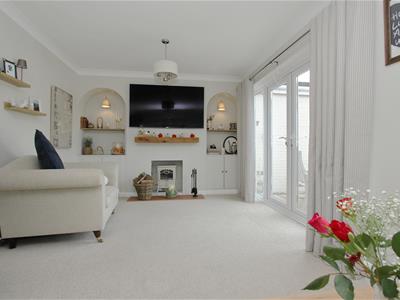
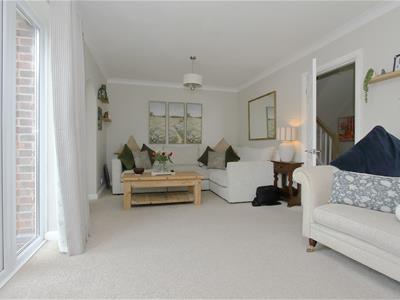
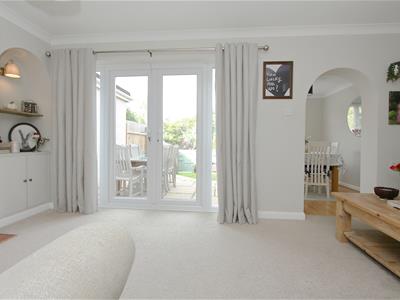
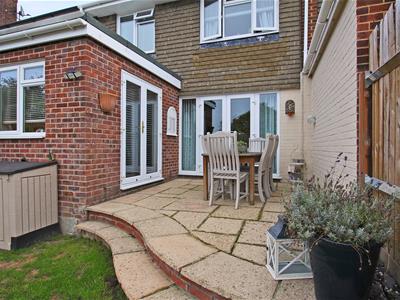
The generously sized living room benefits from a feature fireplace and French doors opening onto the rear garden. An archway leads through to an additional reception room, currently arranged as a dining room, with a rear-facing window and further French doors providing garden access.
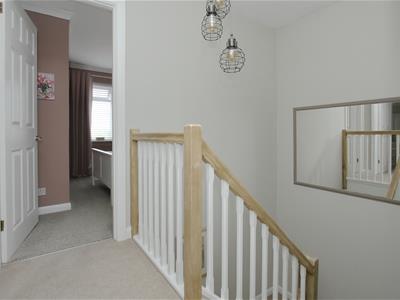
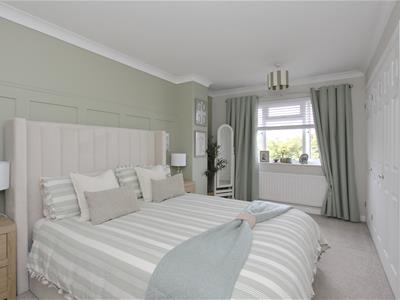
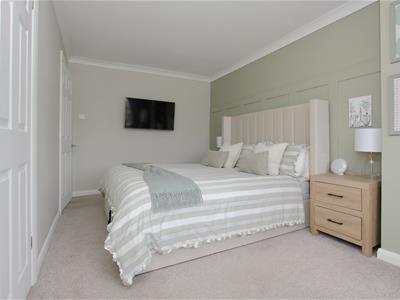
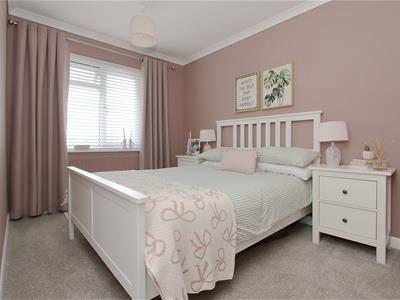
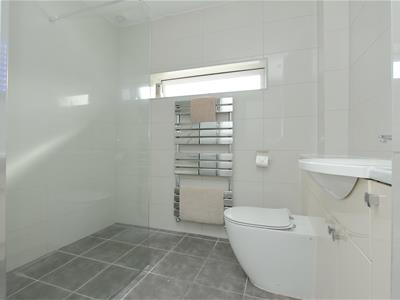
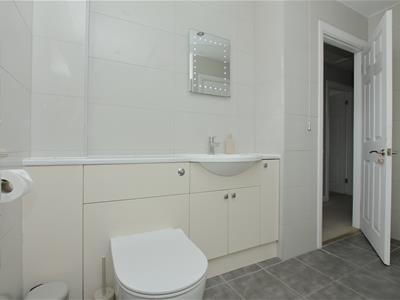
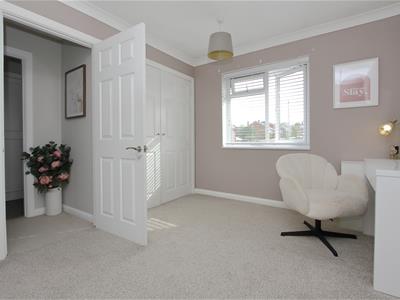
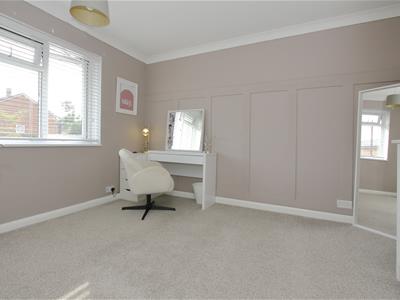
Upstairs, the property offers three well-proportioned bedrooms, with fitted wardrobes to bedrooms one and two. The shower room comprises a shower enclosure, heated towel rail and vanity unit incorporating a wash basin and WC. The landing also provides ladder access to a boarded loft.
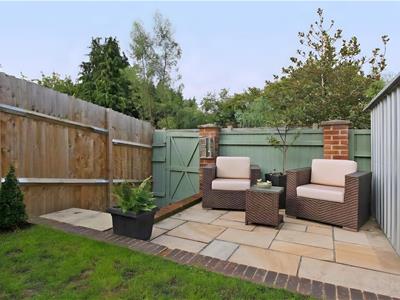
Outside, the rear garden features a patio adjoining the house, steps leading down to a lawn and an additional seating area at the far end, together with gated rear access. To the front, a generous driveway provides off-road parking for up to four vehicles.
Energy Efficiency and Environmental Impact

Although these particulars are thought to be materially correct their accuracy cannot be guaranteed and they do not form part of any contract.
Property data and search facilities supplied by www.vebra.com