.png)
122a Baddeley Green Lane
Stoke
ST2 7HA
Newford Crescent, Milton, Stoke-On-Trent
£125,000
2 Bedroom House - Terraced
- WELL PRESENTED MID TERRACED PROPERTY
- TWO RECEPTION ROOMS
- FITTED KITCHEN
- MODERN GROUND FLOOR BATHROOM
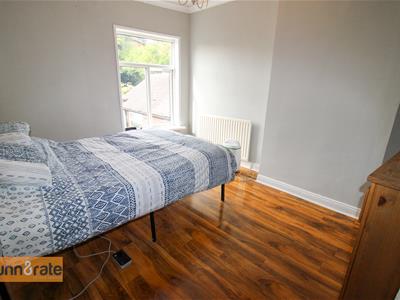
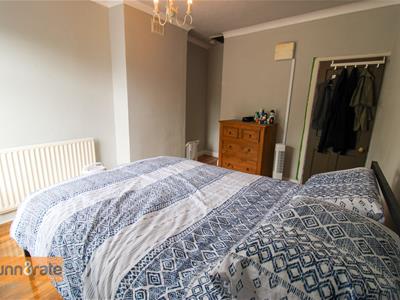
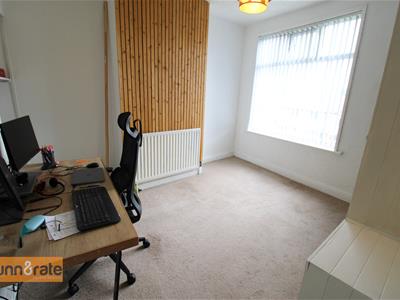
- TWO DOUBLE BEDROOMS
- ENCLOSED REAR COURTYWARD
- POPULAR LOCATION
- CLOSE TO AMENITIES & CANAL TOWPATHS
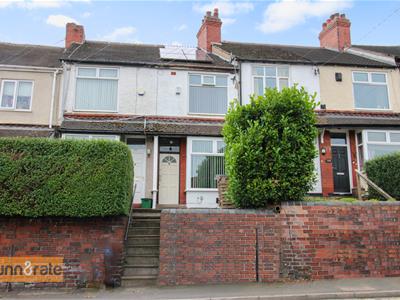
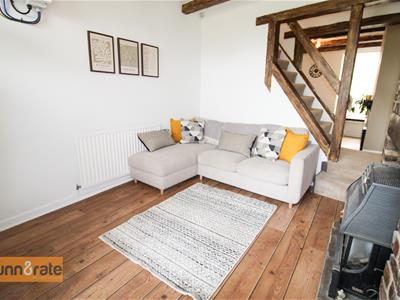
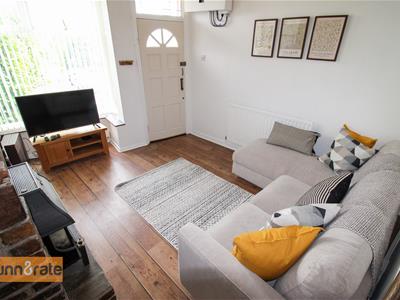
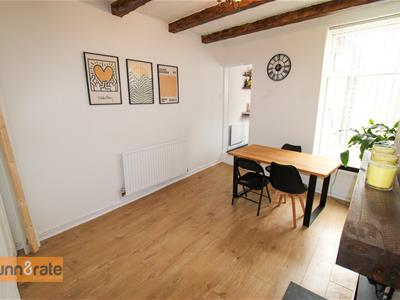
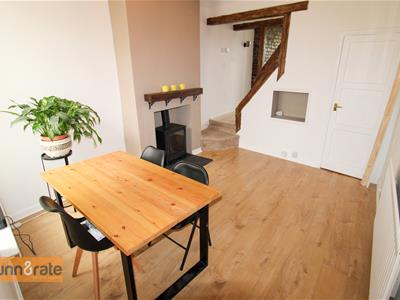
Birds flying high, you know how I feel, sun in the sky, you know how I feel, breeze driftin' on by, you know how I feel. It's a NEW dawn. It's a NEW day. It's a NEW life for me, ooh, and I'm feeling good! It's time for feel good NEW beginnings and it starts with this NEW home on NEWford Crescent. Located in the popular area of Milton, this immaculate terraced property is one for the taking. The accommodation on offer comprises a lounge with exposed brick fireplace, dining room with log burner, fitted kitchen, two double bedrooms and contemporary bathroom suite. Externally, the property benefits from a fully enclosed rear courtyard. Situated in the village of Milton, within close proximity to local amenities, canal towpaths, schooling and commuter links to the main town centre. It's time for NEW beginnings, it's time for a NEW home, it's time to make NEWford Crescent yours! Call today to book a viewing.
GROUND FLOOR
Lounge
4.34 x 3.24 (14'2" x 10'7")A double bay window overlooks the front aspect coupled with a wooden entrance door. An exposed brick fireplace houses a gas fire. Beams to the ceiling and a television point. Radiator. Stairs lead to the first floor.
Dining Room
3.90 x 3.25 (12'9" x 10'7")A double glazed window overlooks the rear aspect. Open fireplace housing log burner. Under stairs storage cupboard. Radiator.
Kitchen
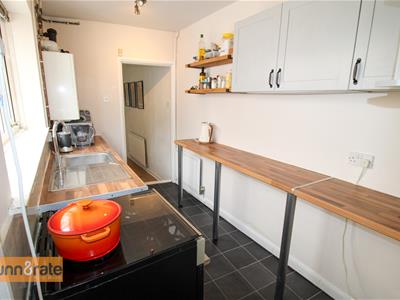
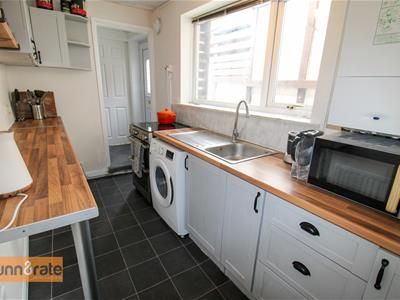
3.44 x 1.74 (11'3" x 5'8")A double glazed window overlooks the side aspect. Fitted with a range of wall and base storage units with inset stainless steel sink unit and side drainer. Coordinating work surface areas and freestanding gas cooker. Space and plumbing for washing machine. Wall mounted central heating boiler. Radiator.
Inner Hall
1.76 x 0.83 (5'9" x 2'8")A double glazed access door leads out to the side aspect. Space for fridge/freezer.
Bathroom
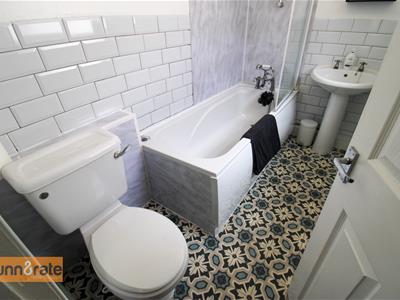
2.50 x 1.50 (8'2" x 4'11")A double glazed window overlooks the side aspect. Fitted with a suite comprising bath with shower mixer tap, wash hand basin and low level W.C. Partly tiled walls with extractor fan. Radiator.
FIRST FLOOR
First Floor Landing
Bedroom One
3.92 x 3.28 (12'10" x 10'9")A double glazed window overlooks the rear aspect. Loft access hatch. Radiator.
Bedroom Two
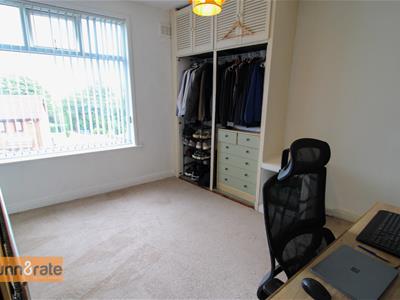
3.54 x 3.27 (11'7" x 10'8")A double glazed window overlooks the front aspect. Fitted wardrobe hanging, cupboards and shelving.
EXTERIOR
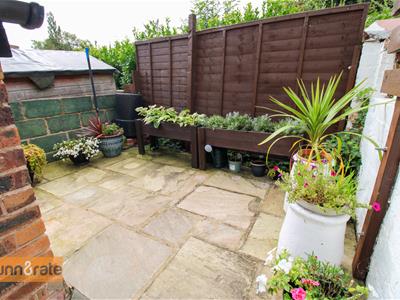
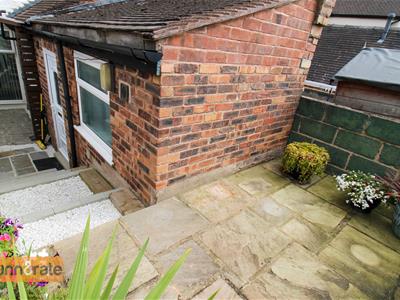
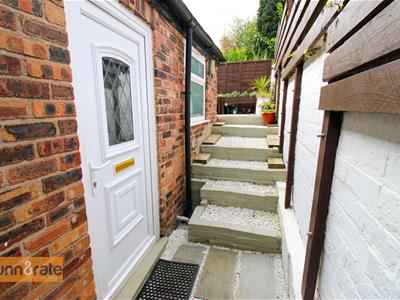
To the front the property has steps leading up to the entrance door with a gravelled area and log store. To the rear the garden is fully enclosed with a covered patio and gravelled steps leading to a second paved patio area.
The property is fitted with solar panels.
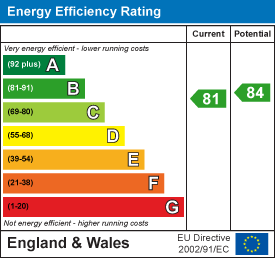
Energy Efficiency and Environmental Impact
Although these particulars are thought to be materially correct their accuracy cannot be guaranteed and they do not form part of any contract.
Property data and search facilities supplied by www.vebra.com