
15 High Street,
Tettenhall
Wolverhampton
WV6 8QS
The Bungalow, Church Road, Tettenhall, Wolverhampton, WV6 9AJ
Offers Around £575,000
3 Bedroom Bungalow - Dormer Detached
- VIEWS OVER LOWER GREEN
- CONSERVATION AREA
- ACCOMMODATION OF IMMENSE CHARM AND CHARACTER
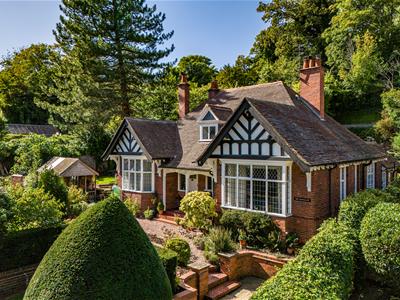
An exceptionally attractive dormer bungalow standing in a delightful position
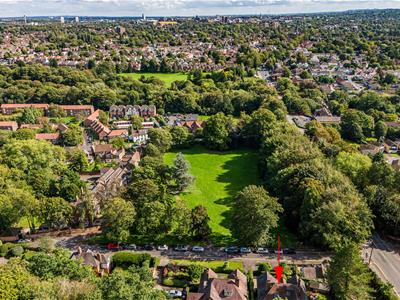
with a lovely outlook over Lower Green to the front
LOCATION
The Bungalow stands in a beautiful setting in a conservation area with charming views across the Lower Green. The property benefits from considerable privacy by virtue of many matured and screening trees and yet is within easy reach of the varied local facilities available within Tettenhall Village, the Newbridge shopping parade and the Compton shopping village. There is easy access to Wolverhampton City Centre and the area is particularly well served by schooling in both sectors.
Lower Green is a delightful, backwater setting comprising the picturesque open spaces of the Green itself with some lovely period properties and the historic St Michael and All Angels Church.
DESCRIPTION
The Bungalow is a particularly handsome property with prominent, timbered gables and a central tile hung dormer window to the first floor. provides deceptively spacious accommodation over both ground and first floors and is superbly presented throughout. There is a fine drawing room together with a cosy sitting room and a delightful garden room provided by Prime Oak. The kitchen is well appointed and there are two bedrooms and two bath / shower rooms to the ground floor together with a study, an office and a third bedroom and shower room to the upper floor.
ACCOMMODATION
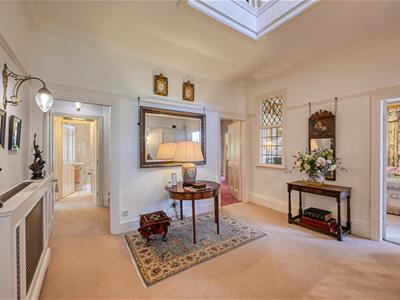
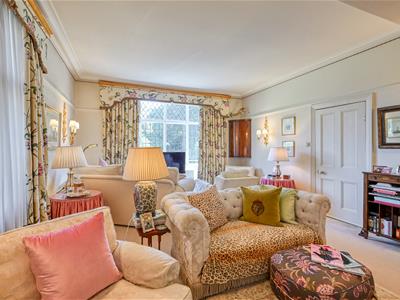
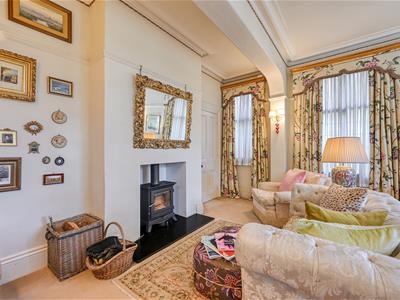
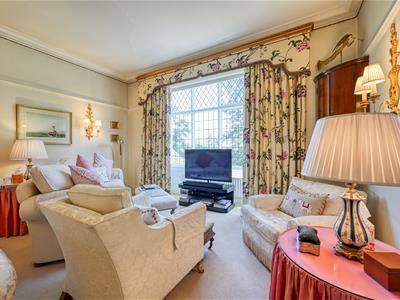
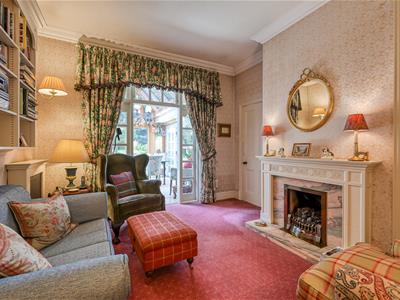
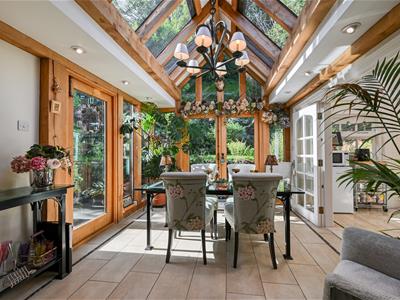
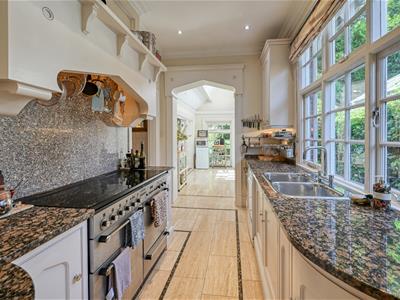
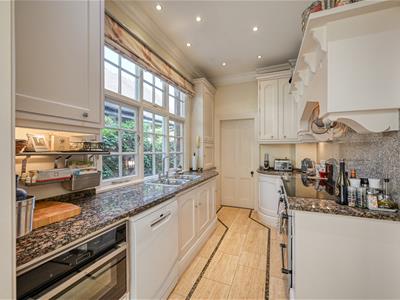
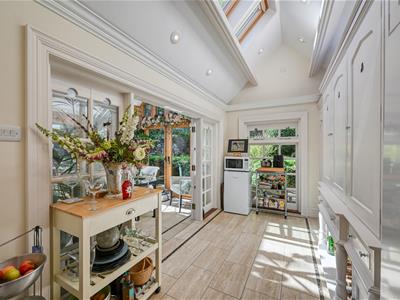
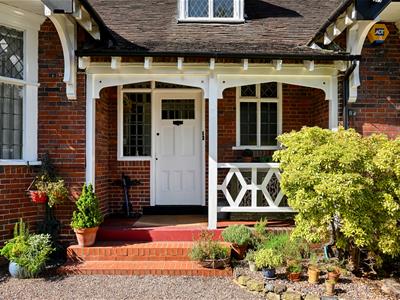
An elegant, timbered PORCH has a front door with windows to either side opening into the INNER PORCH with quarry tiled floor and a door with glazed surrounds opening into the GALLERIED RECEPTION HALL which is a fine entrance to the property with a useful cloaks and storage cupboard. The DRAWING ROOM has a large bay window with a delightful aspect over The Lower Green, a wood burning stove, ceiling cornice, dado rail and wiring for wall lights. The SITTING ROOM is a lovely informal room with a living flame coal effect gas fire with formal surround and pink marble hearth and slips, original cabinetry, ceiling cornice, wiring for wall lights and a glazed door with windows to either side opening into the GARDEN ROOM which was built by Prime Oak to their usual exacting standards. There is floor tiling with under floor heating, doors to the garden and glazed double doors opening into the KITCHEN / BREAKFAST ROOM with bespoke wall and base mounted cabinetry with granite working surfaces, space for a range style cooker, an integrated electric oven, plumbing for a dishwasher, tiled floor, windows to two elevations together with part vaulted ceiling with roof lights and interconnecting doors to both the garden room and the sitting room.
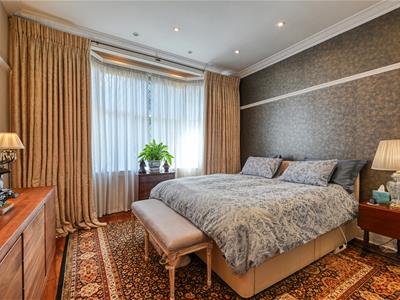
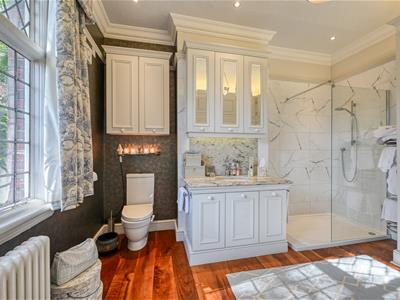
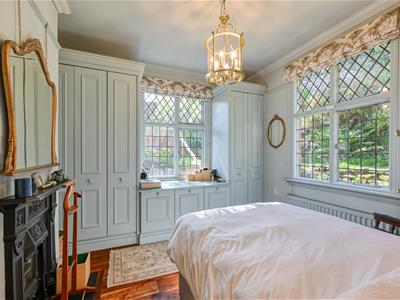
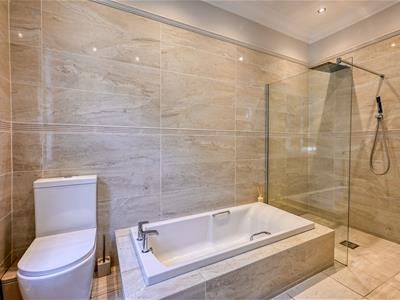
The PRINCIPAL SUITE has a large double bedroom with a bay window to the front with views over Lower Green, polished wooden flooring, integrated ceiling lighting, ceiling coving, dado rail and a well appointed EN-SUITE SHOWER ROOM AND DRESSING ROOM with a fully tiled shower, WC and vanity unit with marble surface with cupboards below and above, a wide bank of fitted wardrobes, a chrome towel rail radiator, polished wooden flooring with under floor heating, ceiling cornice, picture rail, integrated ceiling lighting and a window overlooking the garden. A door from the reception hall opens into the staircase hall with a further door leading to a small lobby and BEDROOM TWO which is a double room in size with a light corner aspect, cast iron Coalbrookdale style fireplace, polished wooden flooring, fitted wardrobes and cupboards, ceiling cornice, picture rail and wiring for wall lights. There is an adjoining BATHROOM with a stylish suite with a bath, fully tiled shower with waterfall head and separate hose, WC and vanity unit with marble surface with cupboards below and above, part tiled walls to picture rail, tiled floor with underfloor heating, integrated ceiling lighting, ceiling cornice, picture rail and window.
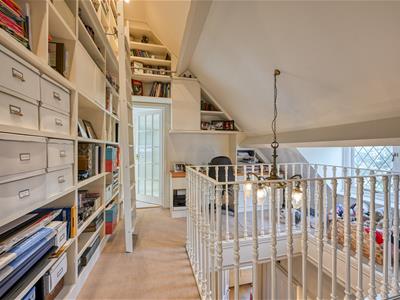
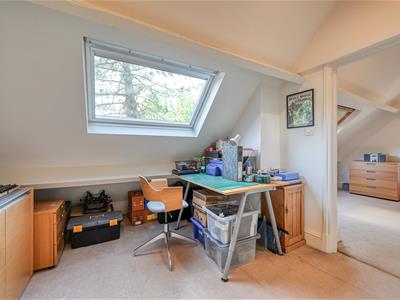
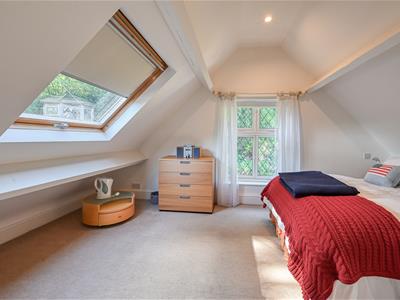
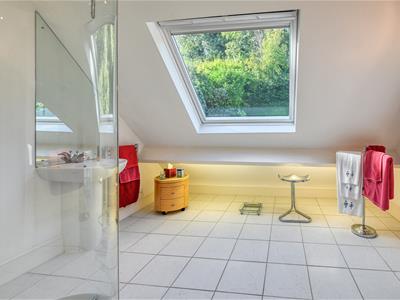
A cast iron spiral staircase rises to the upper floor. There is a Minstrels gallery style STUDY with a window to the front and fitted library book and display shelving by Neville Johnston, a DRESSING ROOM OFFICE with roof light and a door to BEDROOM THREE which has a window overlooking the garden, a cupboard and a wash basin together with a large SHOWER ROOM with shower with waterfall head and separate hose, WC and wash basin, tiled floor with under floor heating, integrated ceiling lighting and a roof light. There is also a useful walk in store.
OUTSIDE
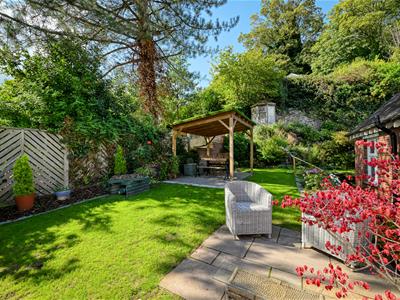
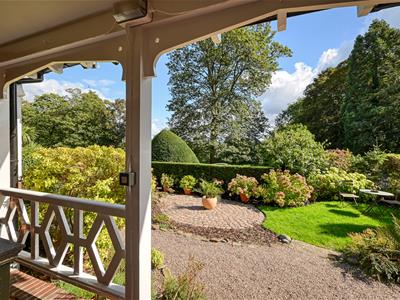
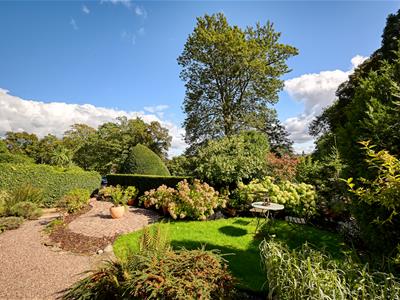
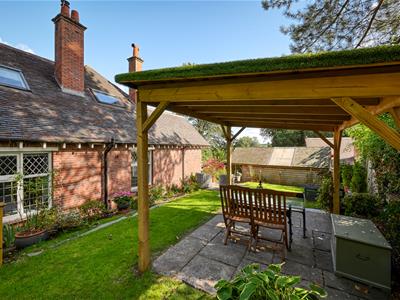
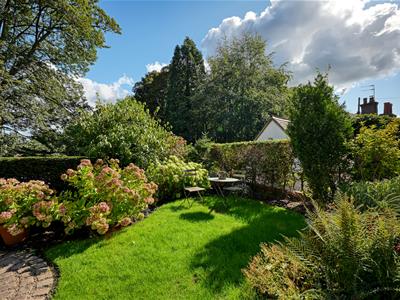
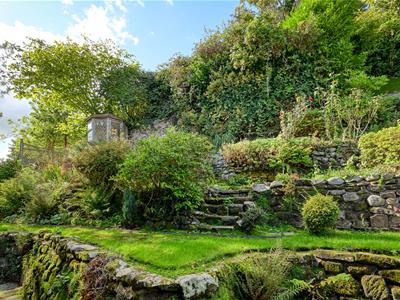
The Bungalow stands behind a wide frontage with a DRIVEWAY to one side providing off street parking, a lawn to the front with well stocked beds and borders and terrace laid in brick setts. There is access on either side of the house to the GARDENS. There is a lawn to the side with a paved and covered terrace with stocked beds and border tiered, hillside gardens to the rear with stone walling and a delightful octagonal SUMMER HOUSE which benefits from wonderful views. There is a substantial, timber Pergola with covered canopy to the front which could be used for a variety of different purposes.
We are informed by the Vendors that all mains services are connected
The property is located in the Lower Green Conservation Area
COUNCIL TAX BAND F – Wolverhampton
POSSESSION Vacant possession will be given on completion.
VIEWING - Please contact the Tettenhall Office.
The property is FREEHOLD.
Broadband – Ofcom checker shows Standard, Superfast and Ultrafast broadband are available
Mobile data coverage is constantly changing, please use the property postcode and this link for the most up to date information from Ofcom: https://www.ofcom.org.uk/mobile-coverage-checker
Ofcom provides an overview of what is available, potential purchasers should contact their preferred supplier to check availability and speeds.
The long term flood defences website shows very low risk.
Although these particulars are thought to be materially correct their accuracy cannot be guaranteed and they do not form part of any contract.
Property data and search facilities supplied by www.vebra.com