
35 Alfred Street
West Glamorgan
Neath
Swansea
SA3 4AS
Llys Rhaeadr,, Godrergraig, Swansea
Offers In The Region Of £185,000
3 Bedroom House - End Link Terrace

- EPC RATING C
- POPULAR RESIDENTIAL DEVELOPMENT OF MIXED HOUSING
- IDEAL FIRST TIME PURCHASE OR INVESTMENT BUY
- LEVEL LOCATION
- CLOAKROOM
- GOOD SIZE LIVING ROOM AND KITCHEN
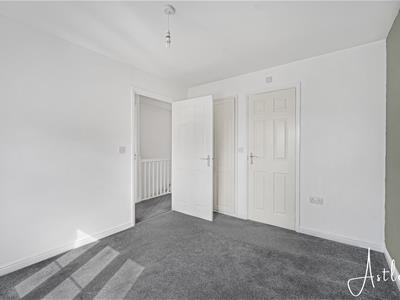
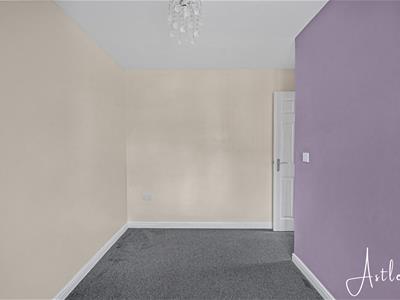
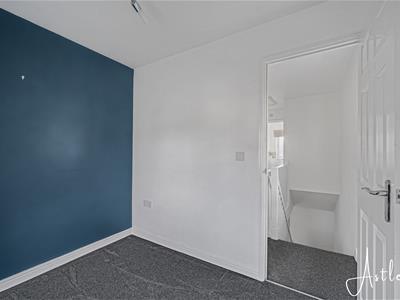
- 3 BEDROOMS
- ENSUITE SHOWER ROOM TO MAIN BEDROOM
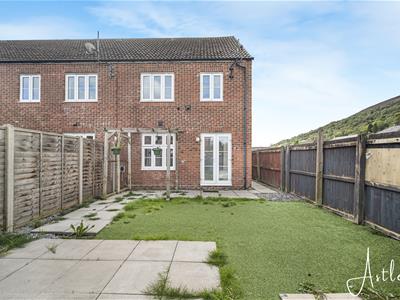
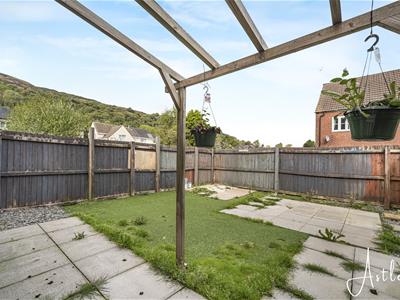
- ENCLOSED LEVEL GARDEN TO REAR
- OFF-ROAD PARKING TO FRONT
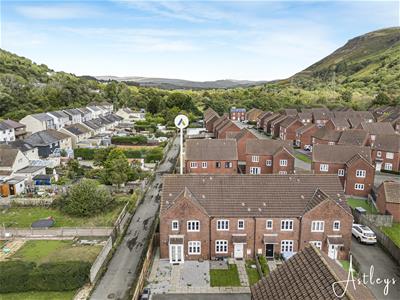
Nestled in the charming area of Godrergraig, Swansea, this delightful end link terrace house offers a perfect blend of comfort and modern living. Ideal for first-time buyers or those seeking a sound investment, the property boasts a well-thought-out layout spread over two floors. Upon entering, you are welcomed into a spacious entrance hallway which follows into a reception room that provides a warm and inviting atmosphere, perfect for relaxation or entertaining guests. The ground floor also features a convenient cloakroom and a well-equipped kitchen, which flows seamlessly into the living room, creating an open and airy space for family gatherings. The first floor is home to three generously sized bedrooms, ensuring ample space for family or guests. The master bedroom benefits from an ensuite shower room, providing a private retreat, while a family bathroom serves the other two bedrooms, catering to all your needs. Externally, the property offers off-road parking to the front and the level enclosed garden to the rear presents an ideal space for outdoor activities, gardening, or simply enjoying the fresh air in a private setting. Situated within a modern residential development of mixed housing, this home is not only practical but also benefits from a friendly community atmosphere. With its appealing features and convenient location, this property is a wonderful opportunity for those looking to establish themselves in a lovely part of Swansea. Don't miss the chance to make this house your home.
Main Dwelling
Front glazed entrance door into:
Entrance porch
1.30m x 0.62 (4'3" x 2'0")With tiled floor, double glazed door into:
Entrance hallway
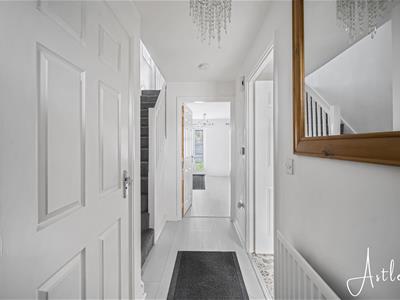 3.63m x 1.04m (11'10" x 3'4")With laminate flooring, radiator, stairs to first floor.
Cloakroom
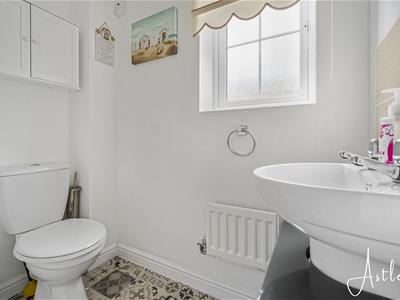 1.73m x 0.89m (5'8" x 2'11")With 2 piece suite in white comprising w.c. and wash hand basin on vanity unit, cushion flooring, radiator, double glazed window to side.
Kitchen
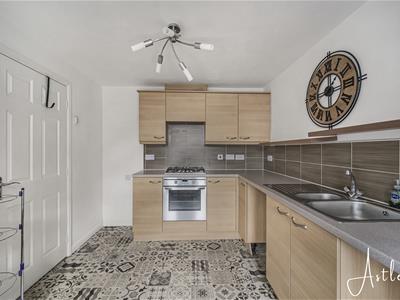
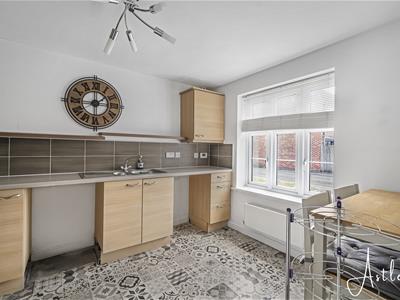 3.35m x 2.69m (10'11" x 8'9")Fitted with base and wall units win beech effect with beige work surfaces, stainless steel sink unit, built-in electric oven with gas hob and extractor canopy over, space for washing machine and fridge and freezer, cushion flooring, double glazed window to front, part tiled walls, radiator.
Living room
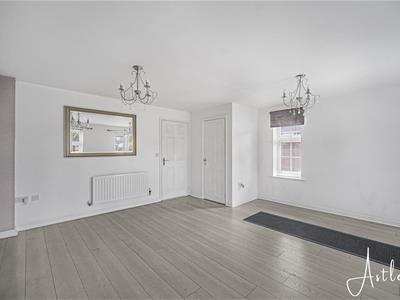
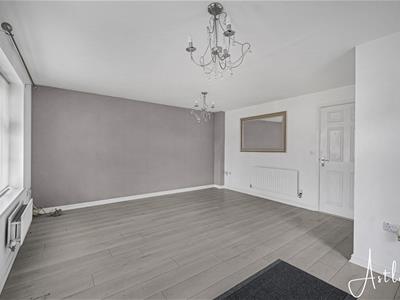
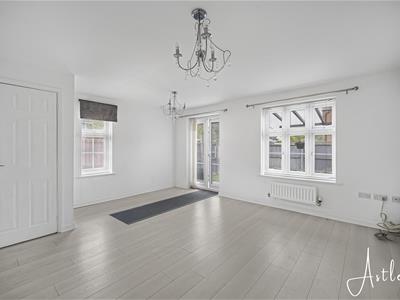 4.81m x 4.41m (15'9" x 14'5" )With laminate flooring, double glazed windows to side and rear, double glazed french doors to rear, two radiators, understairs storage cupboard.
FIRST FLOOR
Landing area
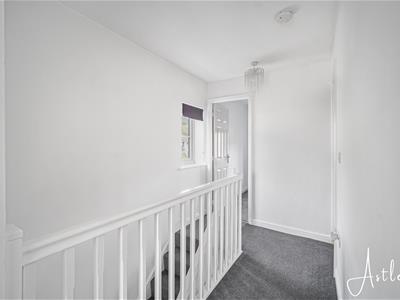 3.67m x 1.90m (12'0" x 6'2" )With access to roof space, double glazed window to side, overstairs cupboard housing water tank.
Bedroom one
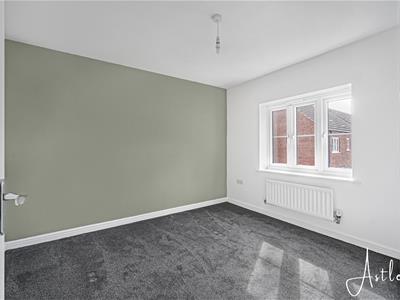 3.32m x 2.85m (10'10" x 9'4")With double glazed window to front, double fitted wardrobe, radiator.
Ensuite shower room
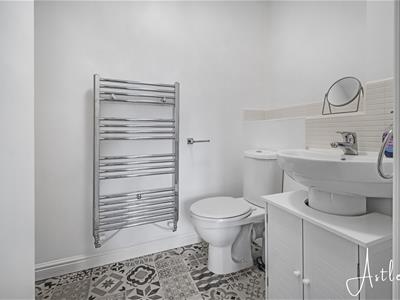 2.85m x 1.36m (9'4" x 4'5")With shower cubicle, w.c., wash hand basin on vanity cupboard, cushion flooring, heated towel rail, part tiled walls.
Bedroom two
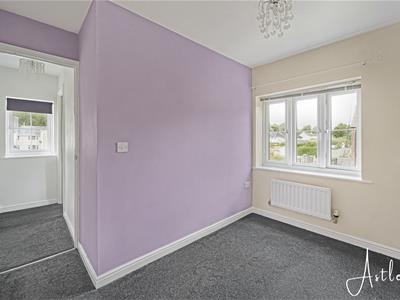 3.12m x 2.11m (10'2" x 6'11")With two double glazed windows to rear, radiator.
Bedroom three
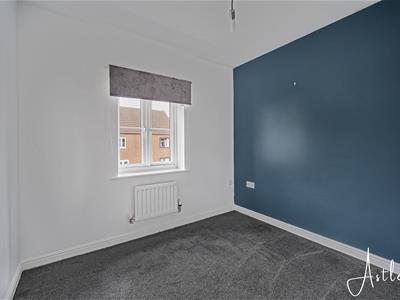 2.61m x 2.24m (8'6" x 7'4")With double glazed window to rear, radiator.
Bathroom/w.c.
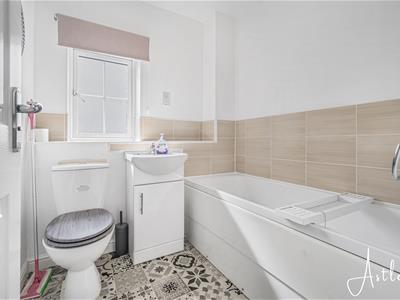 1.94m x 1.90m (6'4" x 6'2")With 3 piece suite in white comprising panelled bath, vanity sink, w.c., cushion flooring, double glazed window to front, part tiled walls, heated towel rail.
Bathroom/w.c.
Outside
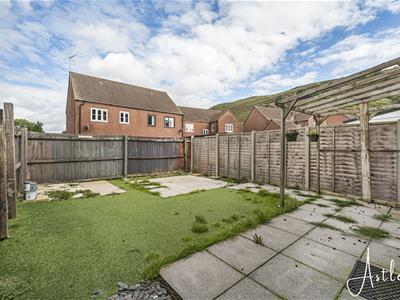 Front forecourt garden. Off-road parking. Side access gate to enclosed level garden to the rear.
Agents notes
Conservation Area :
No
Flood Risk:
River : Low
Seas : Very low
Floor Area:
818 ft 2 / 76 m 2
Plot size:
0.05 acres
Mobile coverage:
EE
Vodafone
Three
O2
Satellite / Fibre TV Availability:
BT
Sky
Agents notes
Neath Port Talbot
Council Tax
Band: C
Annual Price:
£2,259
Energy Efficiency and Environmental Impact
Although these particulars are thought to be materially correct their accuracy cannot be guaranteed and they do not form part of any contract.
Property data and search facilities supplied by www.vebra.com