
Unit 36 Hartlepool Enterprise Centre
Brougham Terrace
Hartlepool
TS24 8EY
Elizabeth Way, Hartlepool
£175,000
3 Bedroom House - Semi-Detached
Igomove are pleased to present this lovely semi-detached family home, located in the ever-popular coastal Seaton Carew area, offering a host of desirable attributes and well-proportioned accommodation comprising; entrance hallway, good sized lounge, sizeable dining room, well-fitted kitchen, three well-proportioned bedrooms and family bathroom, further benefits include; full gas central heating, uPVC double glazing, fitted wardrobes, two-car driveway, detached garage, generous rear garden with patio and decked areas, freehold.
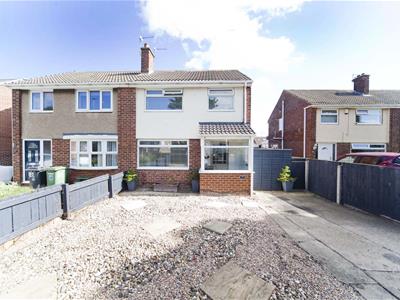
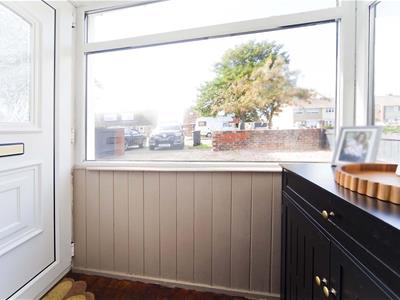
Attractive brick and render facade, two vehicle driveway and shingled low-maintenance garden, porch entry.
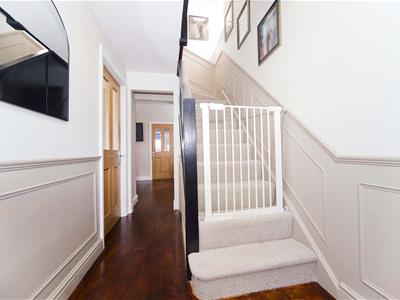
The entrance hallway provides access to the ground floor accommodation and features useful storage beneath the stairs, hardwood flooring, bespoke wall panelling and beautiful decor.
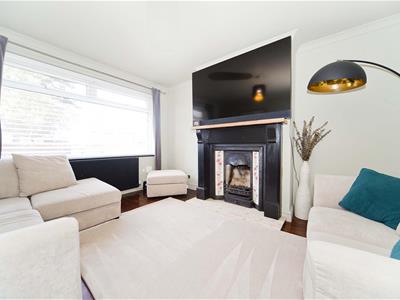
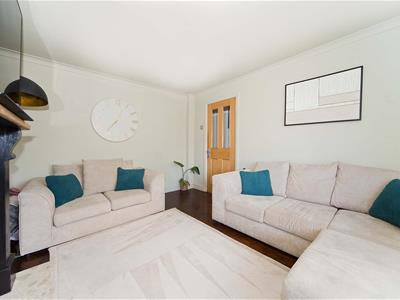
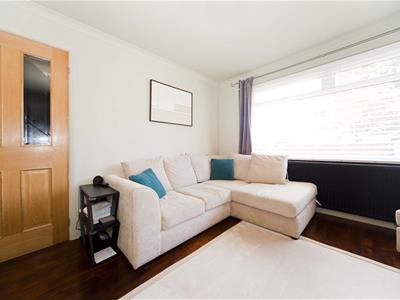
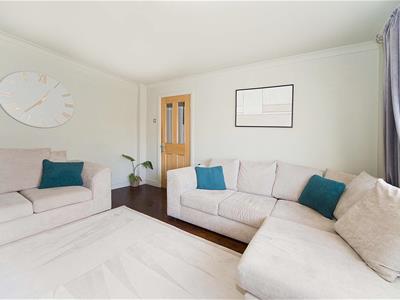
The good sized lounge features tasteful decor, decorative coving, fitted blinds and hardwood flooring, with an attractive fireplace incorporating a gas fire, feature tiled upstand and marble hearth plinth.
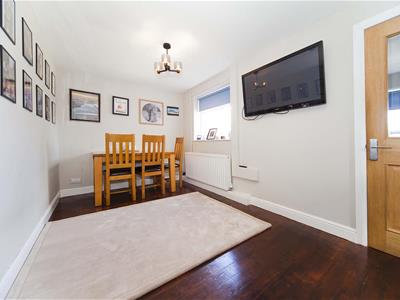
The sizeable dining room provides ample space for family dining and entertaining, with impeccable decor and hardwood flooring.
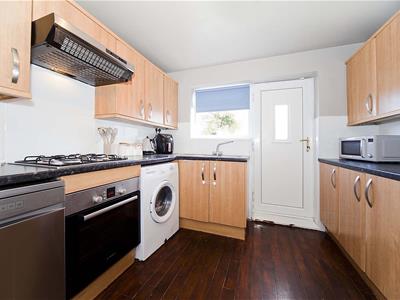
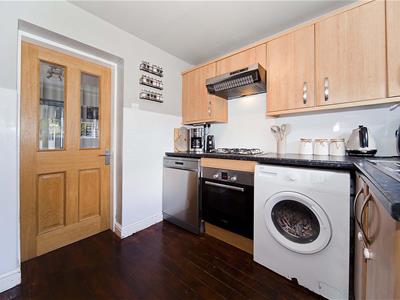
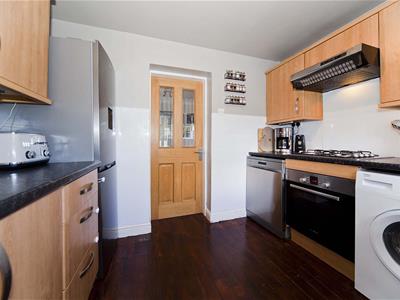
The well-fitted kitchen offers a range of wall and base cabinetry with complementary work surfaces, integrated oven, integrated gas hob, integrated extractor, sink with chrome mixer tap, plumbing for washing machine, space for a dishwasher and space for a fridge freezer, with access to the rear garden.
To the first floor;
The landing features a side elevation window bringing in natural light and bespoke wall panelling which carries on up from the ground floor.
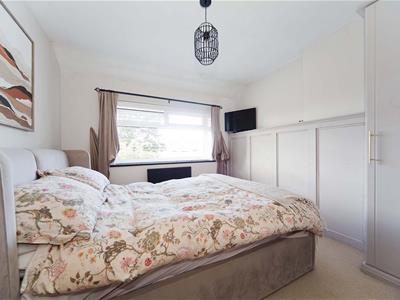
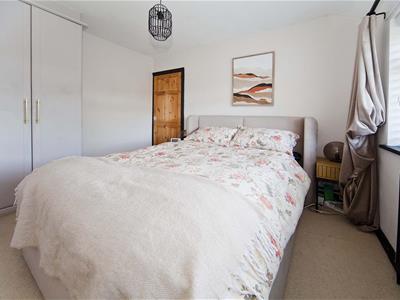
Bedroom one is a well-proportioned double room located to the front of the property, benefiting from fitted wardrobes, custom wall panelling and tasteful decor.
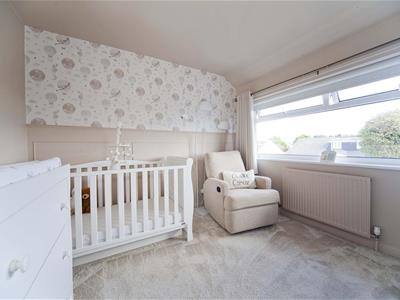
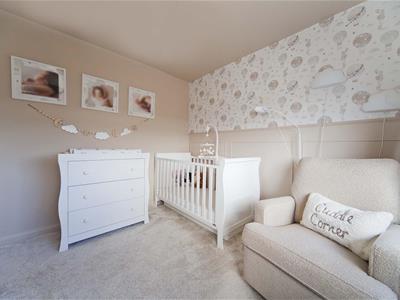
Bedroom two is situated to the rear of the property and is of double proportions, featuring stylish decor and bespoke wall panelling.
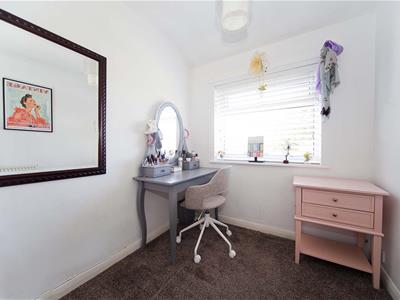
Bedroom three is of single proportions and features a window to the front elevation and pristine decor.
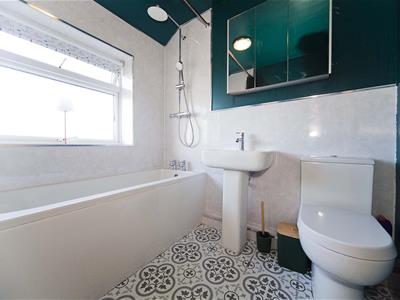
The stylish family bathroom comprises bath with over-bath shower, pedestal wash basin, close coupled WC and heated towel radiator, complemented by modern wall panelling and a contemporary colour scheme.
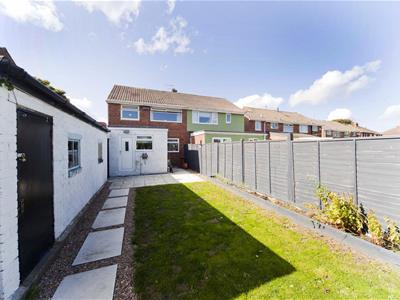
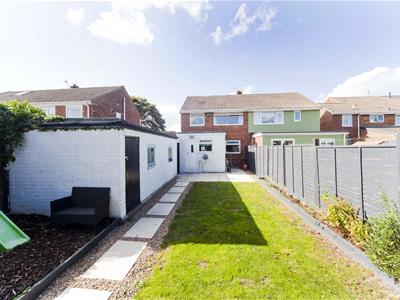
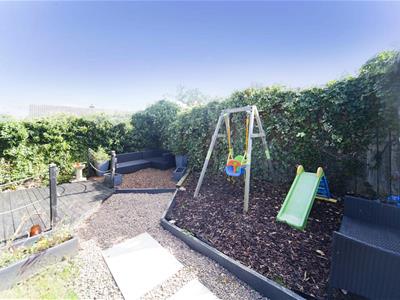
Externally to the rear is a good sized enclosed garden incorporating patio and decked areas, a dedicated play area with a soft mulch surface, attractive shingled areas and an array of established mature shrubbery, providing plenty of space for outdoor seating, play and entertaining.
Offering generous accommodation and a good sized rear garden, viewing can be arranged today by the Igomove team.
Energy Efficiency and Environmental Impact

Although these particulars are thought to be materially correct their accuracy cannot be guaranteed and they do not form part of any contract.
Property data and search facilities supplied by www.vebra.com