
Western Parade, Southsea
Asking Price £200,000
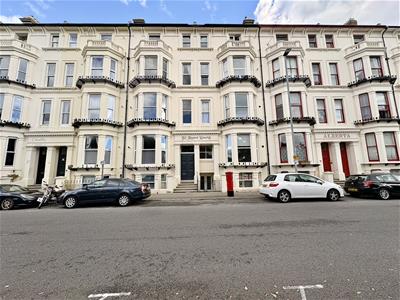
2 Bedroom Flat - Conversion
- 2 BEDROOM HALL FLOOR APARTMENT
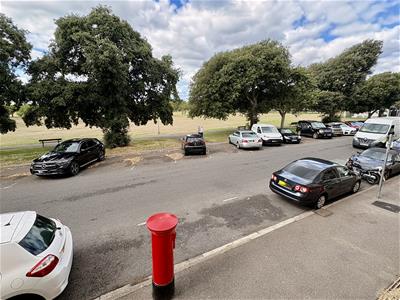
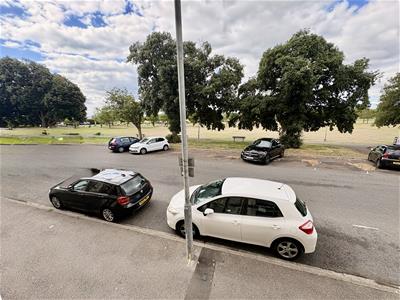
- VIEWS OVER SOUTHSEA COMMON & SEA GLIMPSES
- NO CHAIN & SHARE OF FREEHOLD
- GOOD SIZE LOUNGE
- FITTED KITCHEN
- FITTED BATHROOM
- DOUBLE GLAZING & GAS CENTRAL HEATING
- CLOSE TO SEAFRONT & SHOPS
- RECENTLY REDECORATED
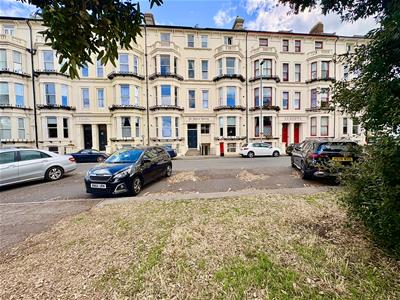
2 BEDROOM HALL FLOOR APARTMENT OVERLOOKING SOUTHSEA COMMON WITH SEA GLIMPSES. The property has just been redecorated throughout and is offered with no chain and share of freehold. The accommodation comprises 2 bedrooms, good size lounge, fitted kitchen, bathroom. Other benefits include double glazing and gas central. Situated in this great location opposite Southsea common/Southsea seafront. Conveniently placed for local shops, bus routes, cafes, bars, restaurants, Palmerston Road & Waitrose.
Communal Entrance
Security intercom providing access to communal hall, flat front door to:
Entrance Hall
Coved ceiling, wall mounted security entry handset, stained glass window.
Lounge
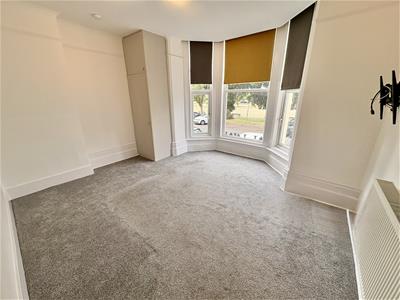
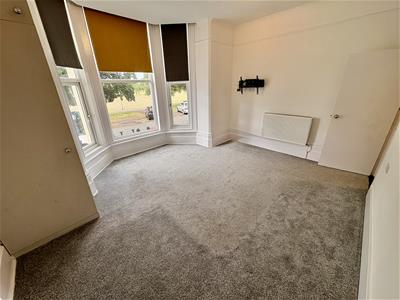
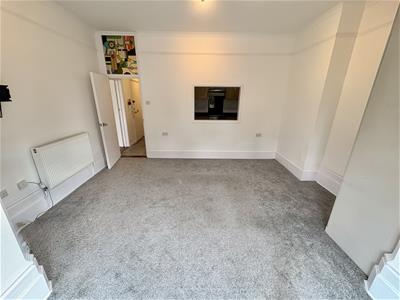
4.19m into bay x 4.57m (13'9 into bay x 15')Double glazed bay window to front overlooking Southsea common with sea glimpses. Picture rail, radiator, serving hatch to kitchen, cupboard housing gas boiler.
Kitchen
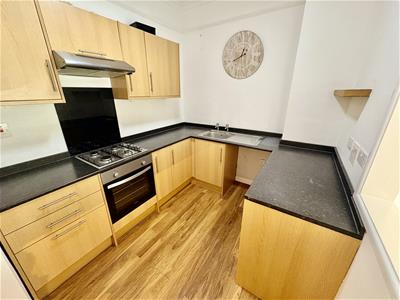
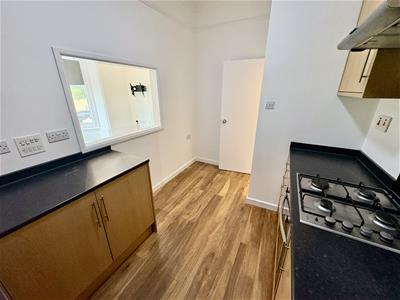
3.56m x 2.36m (11'8 x 7'9)Single drainer stainless steel sink unit with range of wall and base cupboards with work surfaces over. Built in oven, hob, extractor, space for fridge freezer, plumbing for washing machine, laminate flooring, coved ceiling, picture rail, serving hatch to lounge.
Bedroom 1
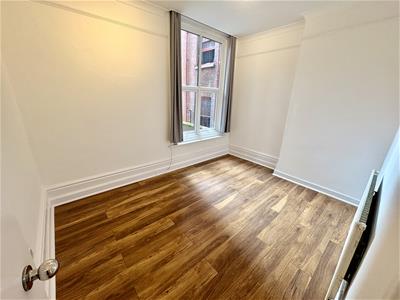
3.89m x 2.90m (12'9 x 9'6)Double glazed window to rear, radiator, coved ceiling, picture rail, laminate flooring.
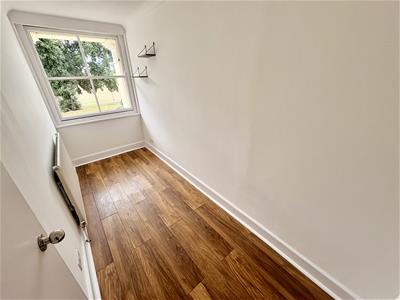
Bedroom 2/Study
4.60m x 1.42m (15'1 x 4'8)Sash window to front overlooking Southsea common. Coved ceiling radiator, laminate flooring.
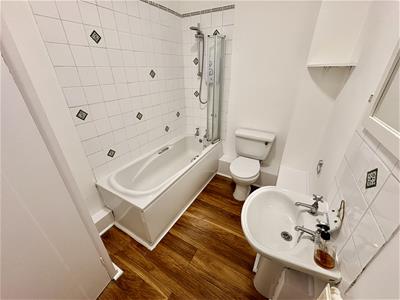
Bathroom
2.59m x 1.91m (8'6 x 6'3)Suite comprising bath with electric shower, shower screen, WC, wash hand basin, part tiled walls, laminate flooring, extractor, radiator.
Additional Information
Tenure - Share of freehold
Length of Lease - 1000 years from 18/01/1987 -961 Years remaining
Service Charge - £1250pa
Buildings insurance contribution - £169.35pa
Ground Rent - N/A
Council Tax Band - A
The information provided about this property does not constitute or form part of an offer or contract, nor may it be used as a representation.
All interested parties must verify accuracy and your solicitor must verify tenure/lease information, fixtures and fittings and, where the property has been extended/converted, planning/building regulation consents. All dimensions are approximate and quoted for guidance only as are floor plans which are not to scale and their accuracy cannot be confirmed.
Reference to appliances and/or services does not imply they have been tested.
Although these particulars are thought to be materially correct their accuracy cannot be guaranteed and they do not form part of any contract.
Property data and search facilities supplied by www.vebra.com