
165 Frankwell
Shrewsbury
Shropshire
SY3 8LG
Redfield, Shrewsbury
Offers In The Region Of £385,000
3 Bedroom House - Detached
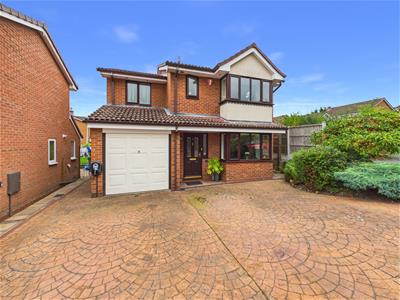
- The property was originally a 4 bedroom detached house but was converted to 3 bedrooms by the current owners. The accommodation could easily be changed back to its original state
- Living room with feature wood burning stove and bay window to front
- Dining room with double doors opening to rear patio
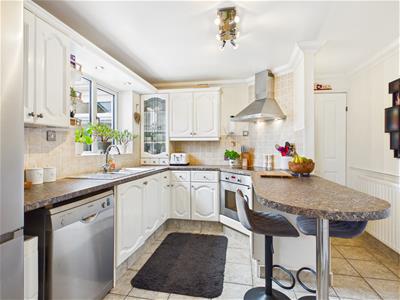
- Fitted kitchen with useful storage cupboard and access to utility and WC
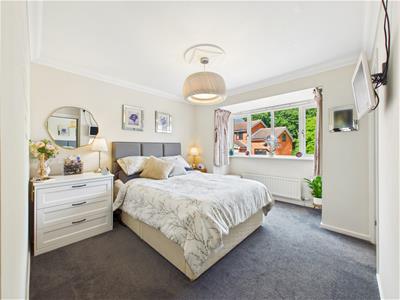
- Principal Bedroom with bay window and en-suite shower room
- 2 further double bedrooms and family bathroom
- uPVC tripple glazed windows to rear and double glazed windows to front
- Gas fired central heating
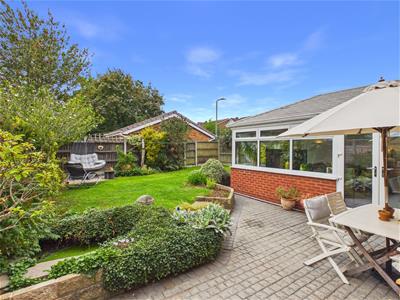
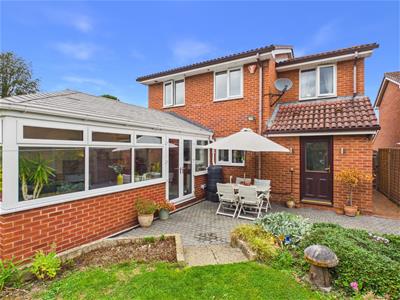
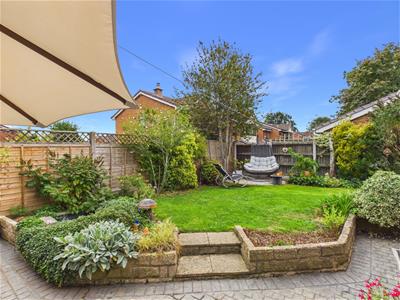
- Good sized private rear garden laid to lawn with large paved terrace
- Driveway to front providing parking and store
An impressive extended three-bedroom detached home, formerly configured as a four-bedroom property, offering spacious and versatile accommodation throughout. The thoughtful extension provides generous living space, making this an ideal choice for families seeking a substantial and adaptable home. Situated in a popular residential location, the property is conveniently placed for local amenities, schools and transport links, with the wider facilities of Shrewsbury also within easy reach. An excellent opportunity for buyers looking for a larger detached home with scope to suit a variety of family requirements.
Ideally situated in the popular area of Herongate, this property benefits from a convenient residential location with excellent access to a range of local amenities, schools, shops and everyday facilities. The area provides easy access to Shrewsbury town centre, offering a variety of independent shops, supermarkets, cafés, restaurants and leisure facilities, while excellent road and transport links make commuting to surrounding areas straightforward. With a pleasant residential setting and the historic attractions and green spaces of Shrewsbury close by, the location combines convenience with the character and charm associated with this sought-after town.
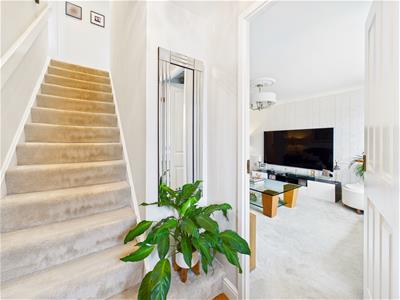
Reception Hall
With door to
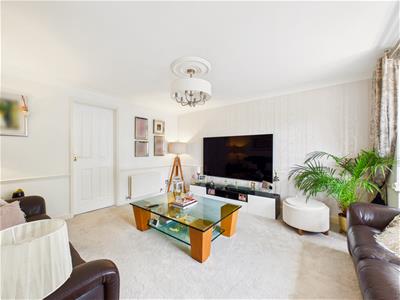
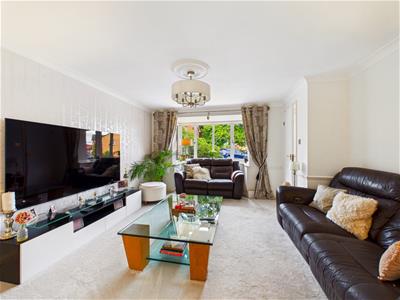
Living Room
Telephone and TV point, bay window to front, door to:
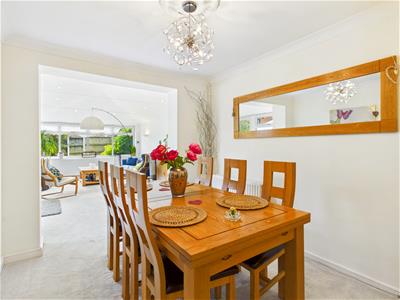
Dining Room
With open access leading into Family Room
Kitchen
Tiled flooring, fitted with a range of wooden painted floor and wall mounted units, working surfaces, sink with drainer and mixer tap, fully tiled surround, space for fridge/freezer, dishwasher, built in single oven with electric hob and extractor fan. Useful large walk in under stairs cupboard used as pantry, window overlooking rear garden, door to:
Utility
Tiled flooring, fitted unit, working surface, circular sink with mixer tap, tiled surround, space and plumbing connection for washing machine, window to side, part glazed uPVC door to rear garden, further door to:
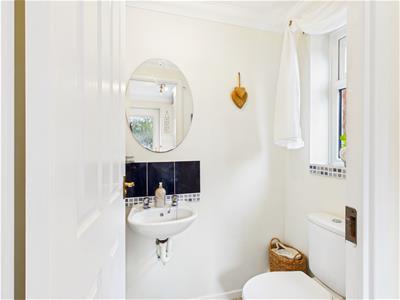
Cloakroom
Tiled flooring, wall hung basin, tiled splash back, WC, window to side
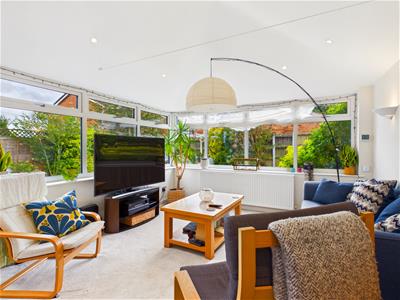
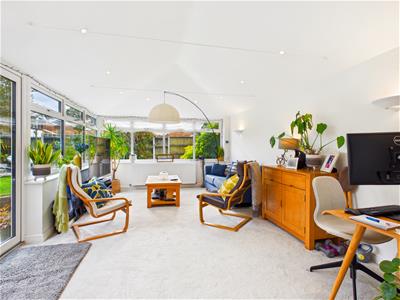
Family Room
An excellent addition entertaining space, providing such versatility. With tv point, triple glazing windows to garden and patio doors. Thermally insulated roof.
From entrance hall, stair case to landing, access to loft, two built in storage cupboards with shelving
Principal Bedroom
Built in double wardrobe with sliding mirrored doors, bay window to front, door to:
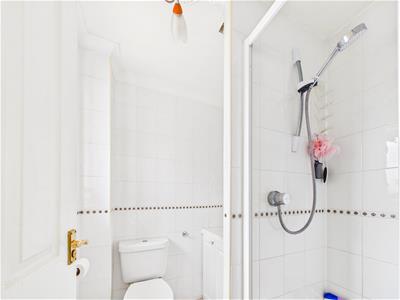
En Suite Shower Room
Basin with vanity unit, glazed shower cubicle with tiled surround, WC, walls partially tiled, window to front
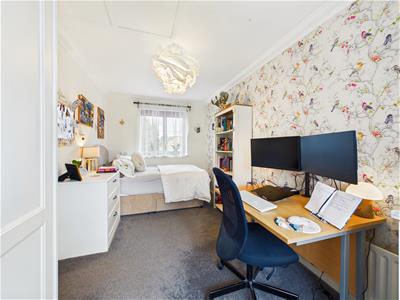
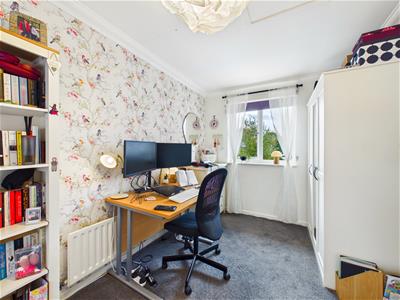
Bedroom Two
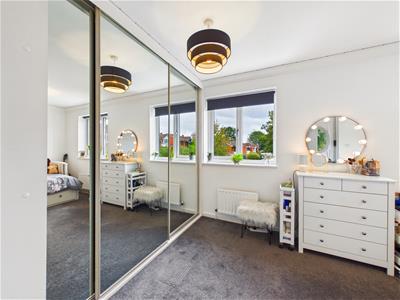
Two windows overlooking rear garden, built in triple wardrobe with sliding mirrored doors. This room was originally two rooms and could easily be converted back.
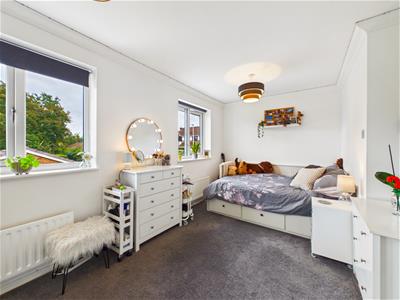
Bedroom Three
Windows to front and rear overlooking garden
Bathroom
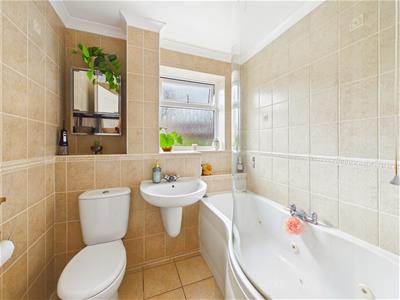
White suite comprising p shaped bath with mixer tap, shower over, glazed screen, wall hung basin with mixer tap, WC, walls tiled, heated towel rail, window to side.
Outside
To the rear of the property there is a enclosed south facing garden mainly laid to lawn, with paved sun terrace, borders, specimen plants, further stoned patio area, gated access to either side of the property. To the front of the property there is a private driveway with parking for several cars and Ev charging. The garage has been divided into two sections, the front section has an up and over door, thermal boards separate it from the rear section which is accessed from the the kitchen and houses gas central heating boiler. This section provides a useful storage area.
General Notes
TENURE
We understand the tenure is Freehold. We would recommend this is verified during pre-contract enquiries.
SERVICES
We are advised that mains electric, gas, water and drainage services are connected. We understand the Broadband Download Speed is: Basic 5 Mbps & Superfast 10000 Mbps. Mobile Service: Good outdoor, variable in-home. We understand the Flood risk is: Very Low. We would recommend this is verified during pre-contract enquiries.
COUNCIL TAX BANDING
We understand the council tax band is D. We would recommend this is confirmed during pre-contact enquires.
SURVEYS
Roger Parry and Partners offer residential surveys via their surveying department. Please telephone 01743 791 336 and speak to one of our surveying team, to find out more.
REFERRAL SERVICES AND FEE DISCLAIMER
Roger Parry and Partners routinely refers vendors and purchasers to carefully selected local service companies, as we believe you may benefit from using their services. You are under no obligation to use the services of any of the recommended companies, though if you accept our recommendation the provider is expected to pay us a referral fee.
MONEY LAUNDERING REGULATIONS: When submitting an offer to purchase a property, you will be required to provide sufficient identification to verify your identity in compliance with the Money Laundering Regulations. Please note that a small fee of £24 (inclusive of VAT) per person will be charged to conduct the necessary money laundering checks. This fee is payable at the time of verification and is non refundable.
Although these particulars are thought to be materially correct their accuracy cannot be guaranteed and they do not form part of any contract.
Property data and search facilities supplied by www.vebra.com