
St Peters Square
Ruthin
Denbighshire
LL15 1AE
Gwyddelwern, Corwen
Price £500,000
4 Bedroom House
- Beautiful 4 bedroom country house with wonderful southerly views
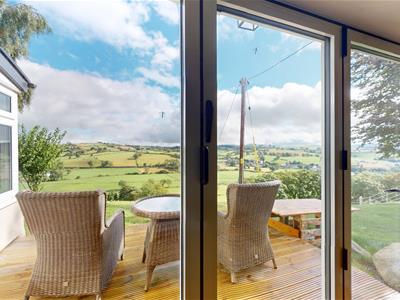
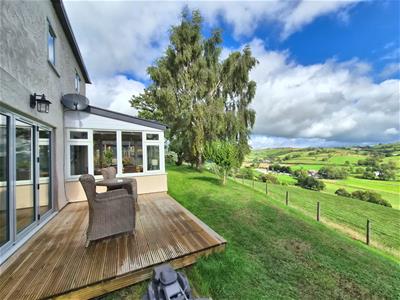
- Secluded setting commanding views across the valley towards The Berwyns
- re-modelled & extended with two lovely reception rooms
- Extended luxury kitchen/breakfast room, rear hall & shower/utility room
- 4 bedrooms & modern bathroom & shower room
- Converted garden room ideal as a home office/studio
- Landscaped gardens with gated drive
- Very rural setting at the head of a long private driveway
- About 9 miles from Ruthin & 3 miles Corwen & the A5
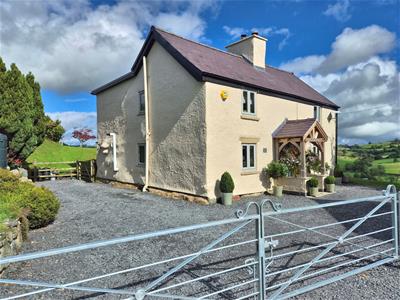
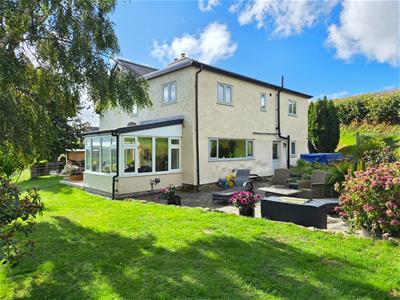
An impressive four-bedroom detached house, greatly extended and remodelled to create a welcoming family home, set within extensive gardens with far reaching southerly views across the valley towards the Berwyns.
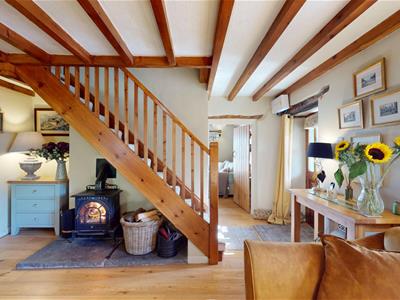
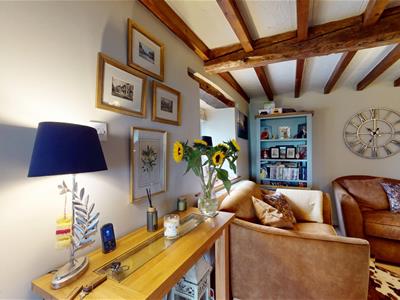
Bryn Deicws occupies a secluded setting surrounded by farmland and is approached along a long private lane which serves the property and an adjoining period home. The house has been thoughtfully remodelled while retaining much of its original character, with exposed ceiling beams, cottage style glazing and hardwood flooring featuring throughout.
Out-built porch, day lounge, lounge, inner hall, beautiful fitted kitchen with breakfast room, shower/utility room with w.c.
First floor landing, 4 bedrooms, modern bathroom & shower room.
Gated entrance with lovely landscaped gardens, private patios and a versatile garden room, ideal as a home office/hobby room.
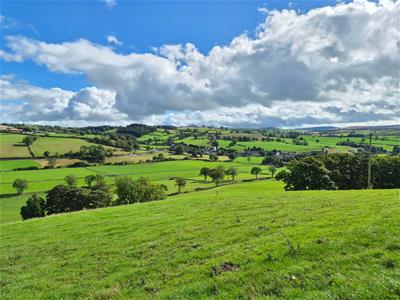 Gwyddelwern is a small village within the Dee Valley, approximately two miles north of Corwen. The village has a strong local community with Ysgol Bro Elwern primary school and community facilities, while the surrounding countryside provides plenty of opportunities for walking and outdoor pursuits. Corwen offers a wider range of everyday shops and services nearby.
The village is conveniently situated for the A494, providing good road connections towards Corwen, Ruthin and the North Wales coast, with the A5 also readily accessible.
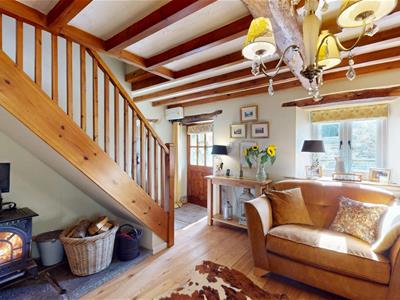
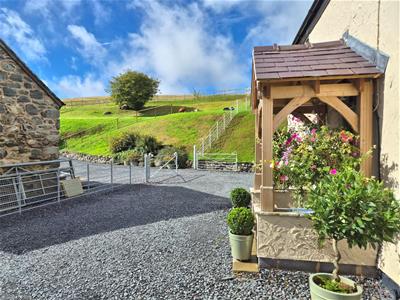 The house is approached through an oak and stone entrance porch, with a wide door opening into the day lounge. The room has a hardwood staircase, freestanding wood burning stove, exposed ceiling beams and hardwood flooring.
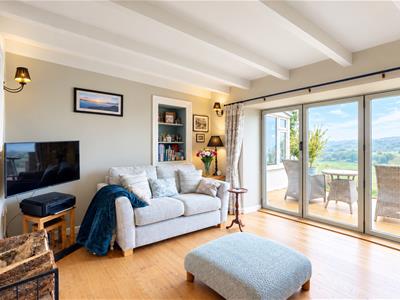 The main lounge enjoys the southerly aspect with a wide three section bi fold window opening directly onto a decked patio overlooking the garden and countryside beyond. The room also features a wood burning stove, painted ceiling beams and hardwood flooring.
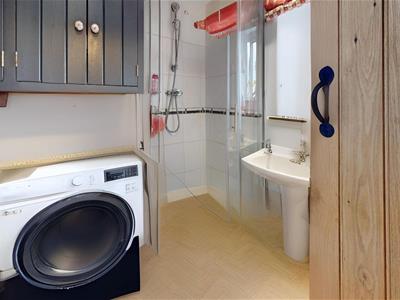 A central inner hall provides access to a combined shower room and utility with WC, the rear of the house and the kitchen.
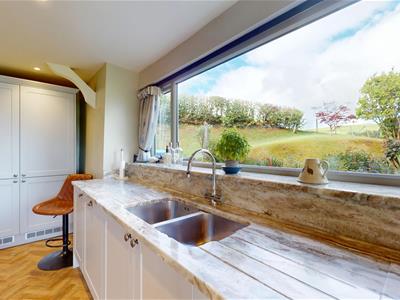
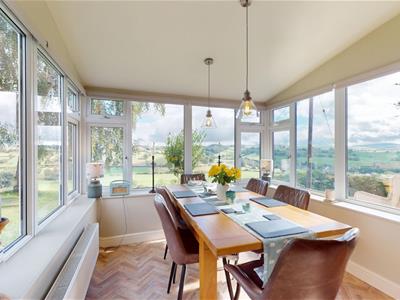
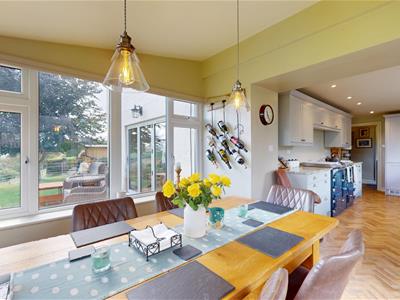
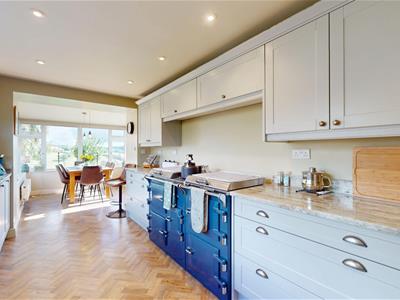 The kitchen has been refurbished with a bespoke range of painted units, white granite worktops and an 'Ever Hot' electric range cooker forming the centrepiece of the room. It extends into the breakfast room, with windows to three sides making the most of the natural light and views.
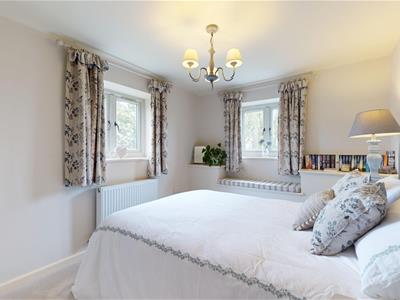
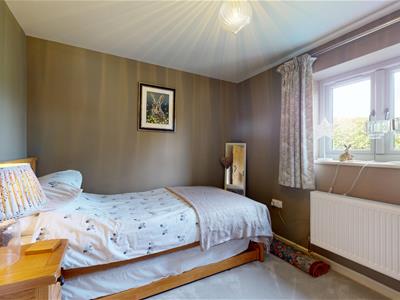
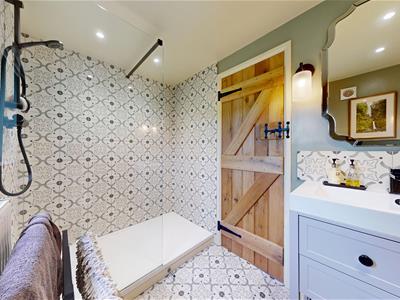
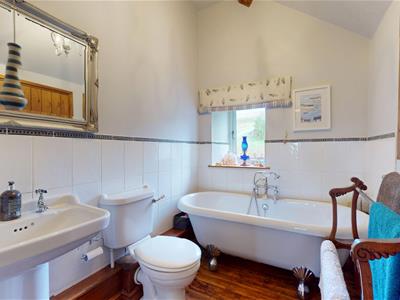
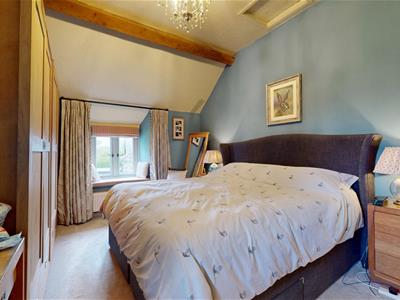 To the first floor are four bedrooms together with a modern shower room and separate bathroom. The property benefits from oil fired central heating and double glazing.
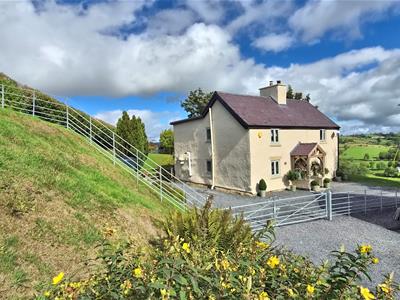 Outside, an estate style galvanised fence and gate separate the property from its neighbour and open onto a wide gravelled driveway with ample parking.
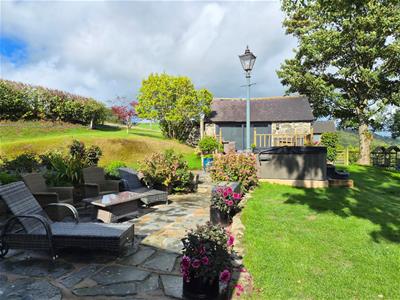
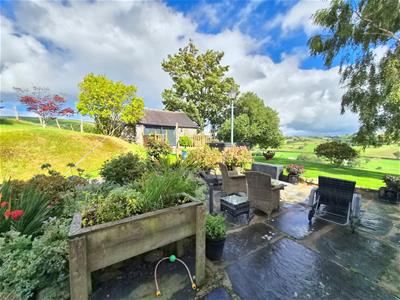
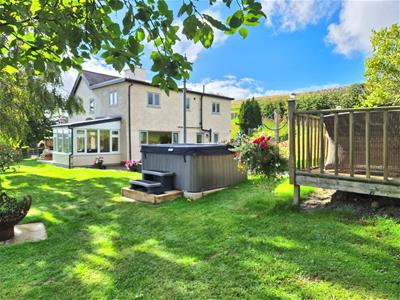 The gardens are a particular feature of the property, with extensive sweeping lawns extending along the southern side of the house. A secluded patio with raised beds provides another place to sit and enjoy the setting, with a pathway continuing through to the garden room.
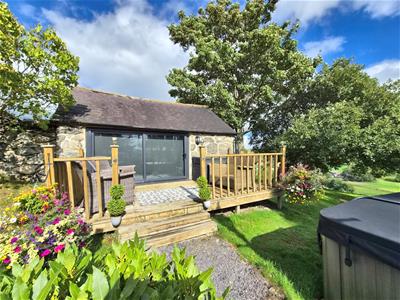 The garden room has been refurbished and lined, creating a useful additional space which would work particularly well as a home office or studio. There is also space designed to accommodate a cloakroom or shower room with WC, together with an adjoining garden store.
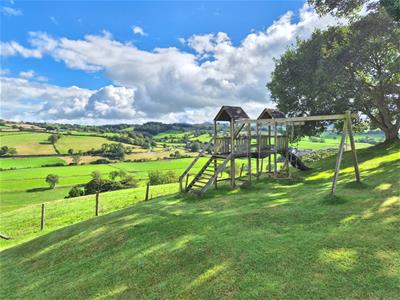 The grounds continue beyond with further informal lawns, a children’s play frame and hen house and run, all enjoying the open outlook across the surrounding countryside and towards the Berwyns.
ROOM MEASUREMENTS
Day lounge 14'1 x 13'8 Lounge 14'2 x 14'1 Kitchen 16'10 x 9'3 Breakfast room 9'10 x 8'6 Shower/Utility 9'3 x 7'2 Bedroom 1 14'4 x 11'7 Bedroom 2 10'10 x 8'3 Bedroom 3 10'10 x 8'2 Bedroom 4 11'7 x 8'5 Bathroom 7'10 x 5'9 Shower Room 8'7 x 5'2
Garden Room 16'7 x 12'9 plus 5'8 x 4'10 and a room which could be converted to a cloakroom
AML - ANTI MONEY LAUNDERING REGULATIONS
AML - ANTI MONEY LAUNDERING REGULATIONS
Intending purchasers will be asked to produce identification documentation before we can confirm the sale in writing. We would ask for your co-operation in order that there will be no delay in agreeing the sale.
MATERIAL INFORMATION REPORT
The Material Information Report for this property can be viewed on the Rightmove listing. Alternatively, a copy can be requested from our office which will be sent via email.
EXTRA SERVICES - REFERRALS
Mortgage referrals, conveyancing referral and surveying referrals will be offered by Cavendish Estate Agents. If a buyer or seller should proceed with any of these services then a commission fee will be paid to Cavendish Estate Agents Ltd upon completion.
TENURE -
Understood to be freehold, subject to verification.
VIEWING
By appointment through the Agent's Ruthin office 01824 703030.
FLOOR PLANS - included for identification purposes only, not to scale.
COUNCIL TAX
Denbighshire County Council Tax band -
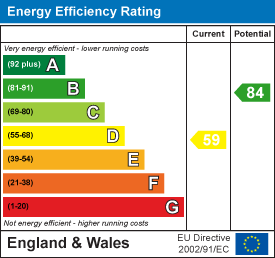
Energy Efficiency and Environmental Impact
Although these particulars are thought to be materially correct their accuracy cannot be guaranteed and they do not form part of any contract.
Property data and search facilities supplied by www.vebra.com