
1 Market Place
Uttoxeter
Staffordshire
ST14 8HN
Pennycroft Road, Uttoxeter, Staffordshire
£165,000
2 Bedroom House - Semi-Detached
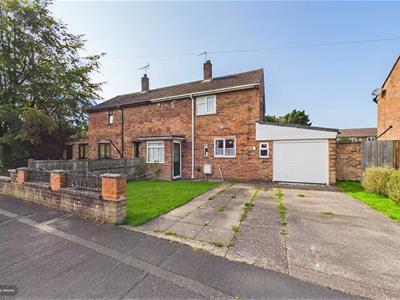
Offered for sale with no upward chain and vacant possession, this well-positioned two-bedroom home offers practical accommodation together with off-road parking, an integral garage, conservatory and a westerly-facing rear garden.
The property offers excellent potential for a purchaser looking to modernise and improve a home to their own taste, with further scope to extend or reconfigure the accommodation, subject to the necessary planning permissions and consents.
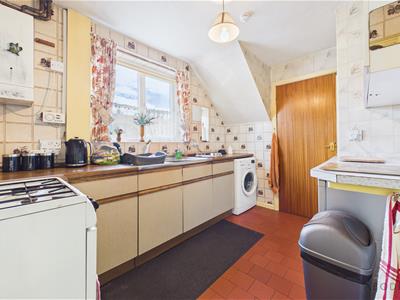
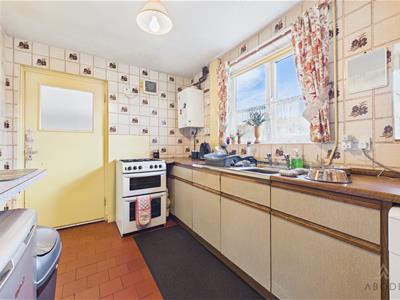
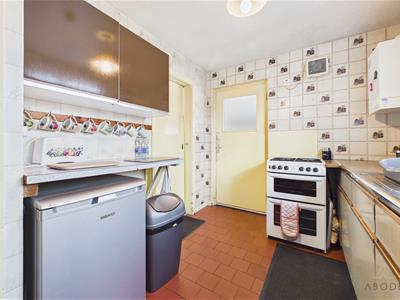
The property opens through an entrance porch into the hallway, with stairs rising to the first floor and useful storage. The fitted kitchen provides a range of units, work surfaces, breakfast bar and space for appliances, together with direct internal access to the integral garage.
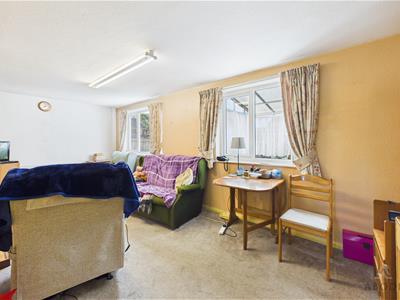
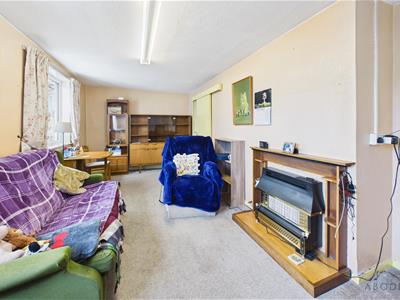
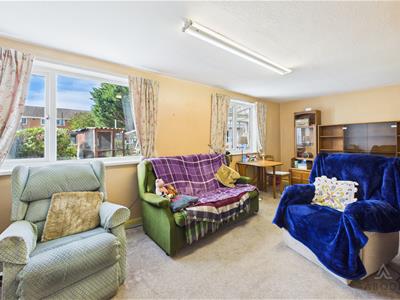
To the rear is a comfortable lounge overlooking the garden, with two windows providing plenty of natural light and a gas fire forming the focal point. The integral garage benefits from an electric roller door, power and lighting, with access through to the conservatory and rear garden.
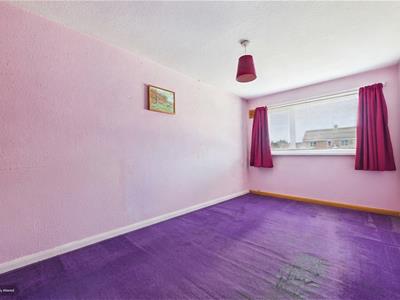
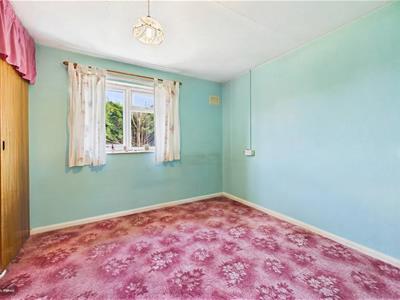
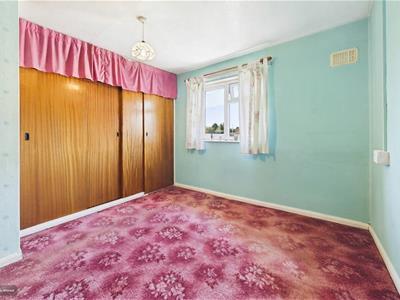
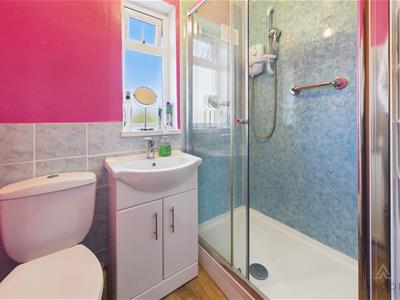
Upstairs are two well-proportioned bedrooms, with the principal bedroom benefiting from fitted wardrobes and the second bedroom having useful built-in storage. The accommodation is completed by a shower room with a three-piece suite including a double shower enclosure.
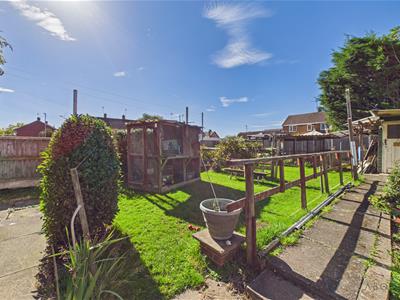
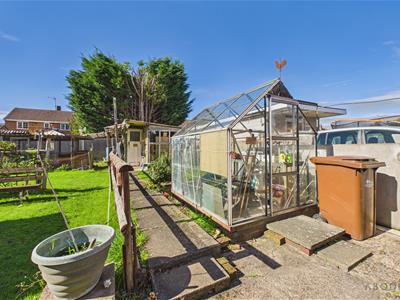
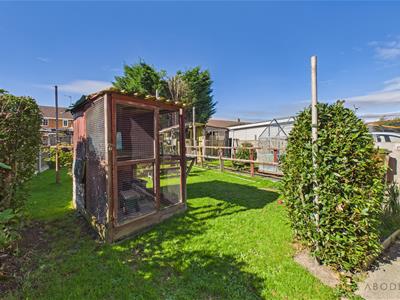
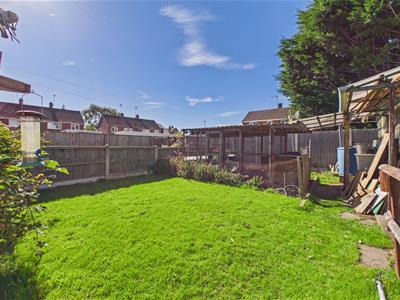
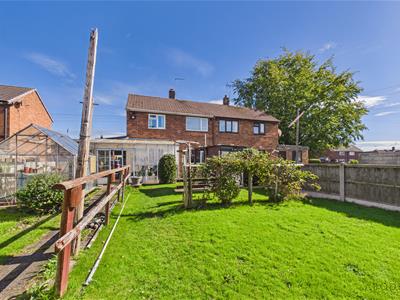
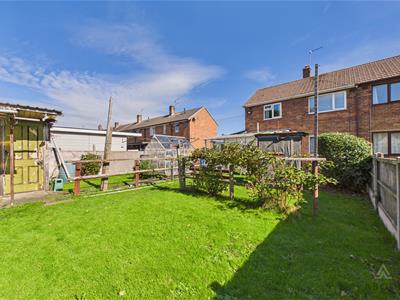
Outside, the property has a lawned frontage and generous driveway providing off-road parking. The rear garden is predominantly laid to lawn and enjoys a desirable westerly aspect, ideal for afternoon and evening sunshine, with useful outbuildings and a greenhouse.
Pennycroft Road is an established residential location within easy reach of Uttoxeter town centre, offering a good selection of shops, supermarkets, cafés, restaurants and leisure facilities. Local schools, parks and recreational facilities are also readily accessible, while Uttoxeter railway station and the nearby A50 provide convenient transport links towards Derby and Stoke-on-Trent.
Porch
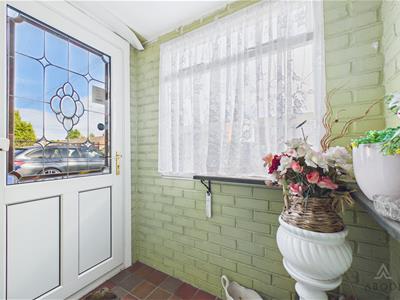
A welcoming entrance porch featuring a UPVC double-glazed front entrance door and glazed window to the front elevation. The porch benefits from tiled flooring throughout and an internal timber door leading to:
Inner Hallway
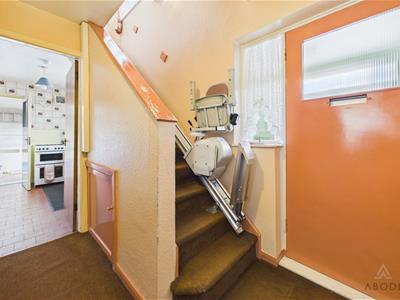
With staircase rising to the first-floor landing, central heating radiator, internal glazed window to the front elevation, smoke alarm and useful storage cupboard. An internal door leads to:
Kitchen
Featuring a UPVC double-glazed window to the front elevation, together with a further glazed unit. The kitchen is fitted with a range of base and eye-level storage cupboards and drawers, complemented by wood-effect work surfaces. Integrated appliances include a stainless-steel sink and drainer, with plumbing and space for additional white goods. There is also a useful breakfast bar, central heating radiator, gas boiler, extractor fan and built-in storage cupboard. An internal sliding door leads to:
Lounge
With two UPVC double-glazed windows overlooking the rear elevation, central heating radiator and a focal-point gas fire. The room also benefits from a TV aerial point.
Landing
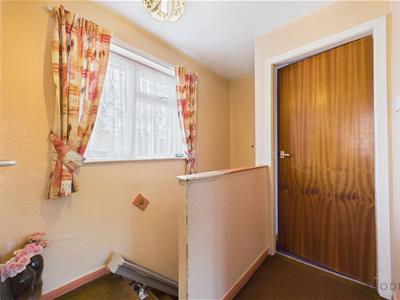
With a UPVC double-glazed window to the front elevation, useful airing cupboard housing the hot water immersion tank with overhead storage, and access to the loft space via a loft hatch. Internal doors lead to the bedrooms and shower room.
Bedroom One
Featuring a UPVC double-glazed window overlooking the rear elevation and a comprehensive range of fitted wardrobes with sliding doors, incorporating hanging rails and shelving. The room also benefits from a TV aerial point and telephone point.
Bedroom Two
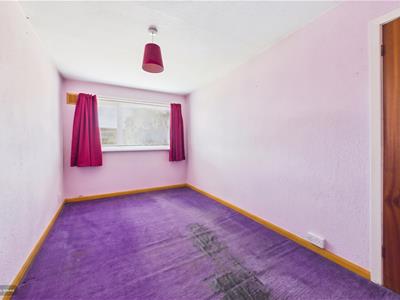
With a UPVC double-glazed window to the rear elevation and a useful over-stairs storage cupboard.
Shower Room
With a UPVC double-glazed frosted window to the side elevation. The room is fitted with a three-piece suite comprising a low-level WC with concealed/continental-style flush, pedestal wash basin with mixer tap and storage beneath, and a double shower enclosure with wall boarding, sliding glass screen and electric shower over. A central heating radiator completes the room.
Integral Garage
Benefiting from an electric roller door to the front elevation, UPVC double-glazed window, power and lighting. An internal door provides access directly into the kitchen, while further rear access leads to the conservatory.
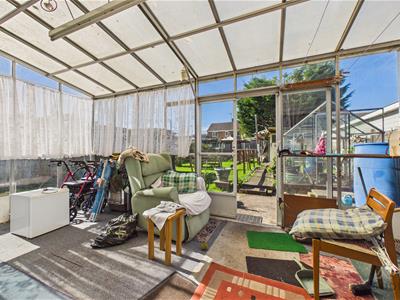
Conservatory
Constructed with aluminium frames and glazed windows, providing pleasant views and direct access to the rear garden.
Outside
The front of the property features a laid-to-lawn foregarden, together with a generous area of off-road parking leading to the attached integral garage.
The rear garden enjoys a westerly-facing aspect, providing excellent afternoon and evening sunshine and the opportunity to enjoy beautiful sunsets. The garden is predominantly laid to lawn, with a pathway leading to a selection of useful outbuildings and a greenhouse.
Although these particulars are thought to be materially correct their accuracy cannot be guaranteed and they do not form part of any contract.
Property data and search facilities supplied by www.vebra.com