
4 Barker Street
Shrewsbury
Shropshire
SY1 1QJ
5 Rivington Avenue, Shrewsbury, SY3 9QL
£675,000 Region
4 Bedroom House - Detached
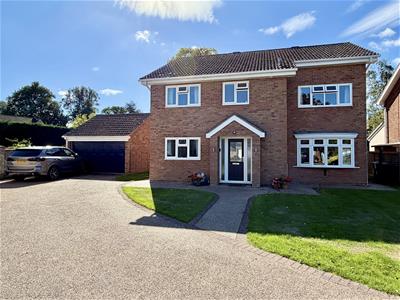
- A beautifully presented and much improved detached family home
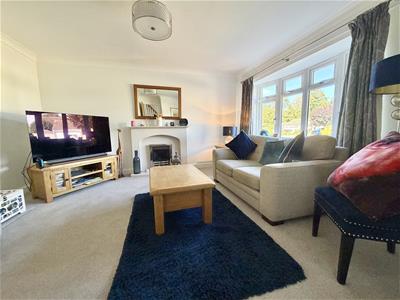
- Spacious living room, study and cloakroom
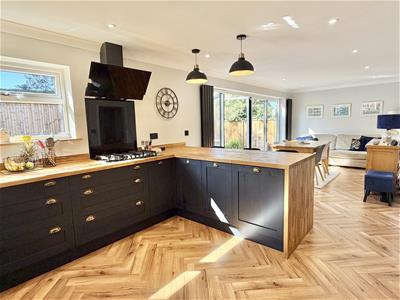
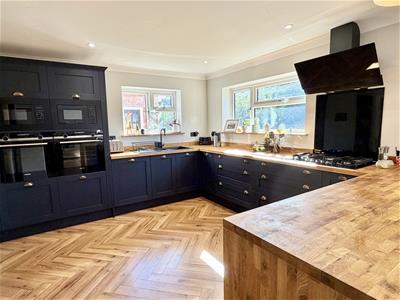
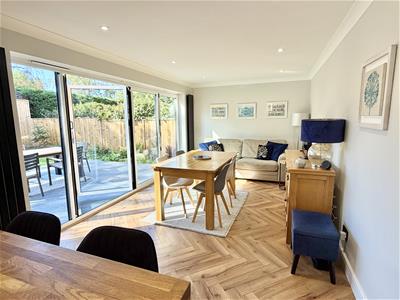
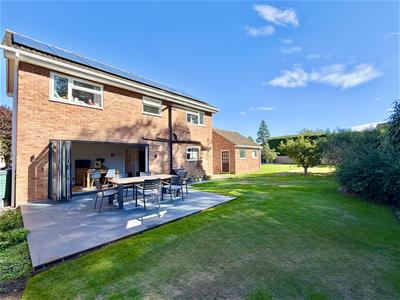
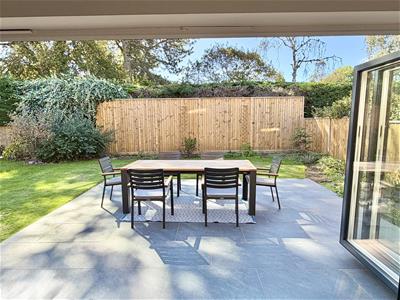
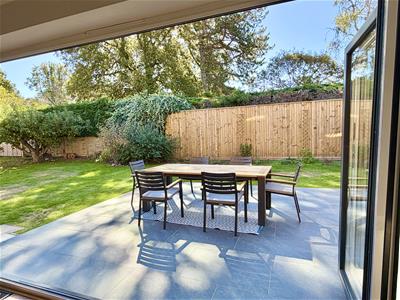
- Impressive kitchen/dining room with integrated appliances and bi-folding doors to the garden
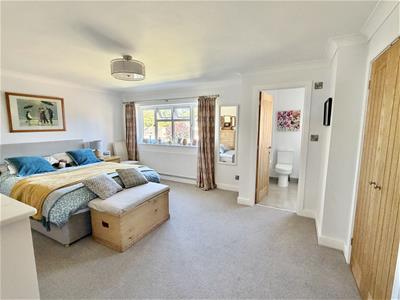
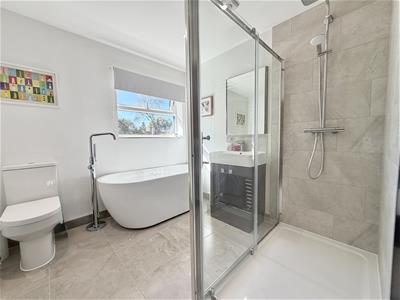
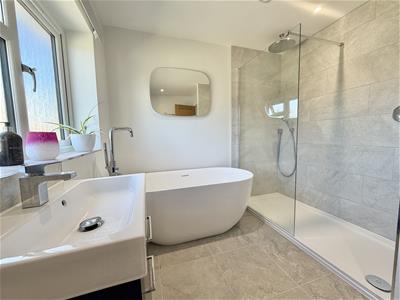
- Master bedroom with contemporary en suite bathroom with shower
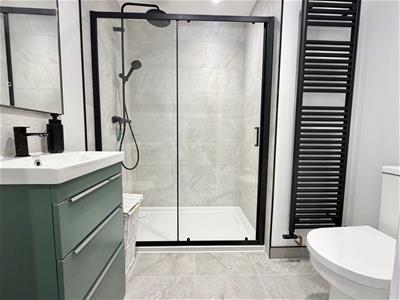
- Guest bedroom with en suite shower room
- Two further bedrooms and contemporary family bathroom with shower
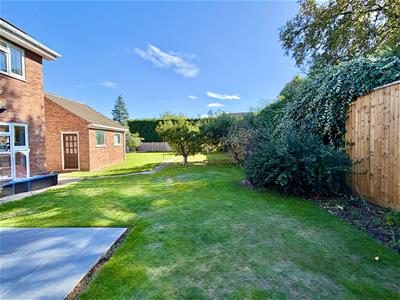
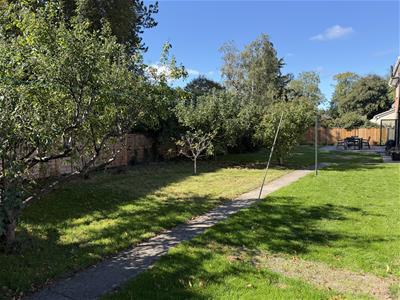
- Extensive enclosed south-facing rear garden
- Generous corner plot
- Detached double garage and parking.
- Popular and desirable cul-de-sac position
A beautifully presented and substantially refurbished, detached, four-bedroom family home, offering generous and exceptionally well-planned accommodation throughout. The property has been finished to a high and exacting standard, combining contemporary styling with high-quality fixtures, fittings and finishes.
The welcoming accommodation briefly comprises a reception hall with guest cloakroom, spacious lounge, study and an impressive kitchen/dining room. The kitchen is fitted with a superb range of high-quality cabinetry, complemented by integrated appliance, and, from the dining area, bi-folding doors provide a wonderful connection to the rear garden, creating a particularly attractive space for entertaining and family gatherings. The adjoining utility room provides further practical storage and workspace. To the first floor are four well-proportioned bedrooms. The principal bedroom benefits from a luxurious en-suite bathroom, while Bedroom Three has the advantage of its own en-suite shower room. Bedrooms Two and Four are served by a beautifully appointed family bathroom. All bathrooms have been fitted with high-end contemporary fittings and finishes. The property is further enhanced by a sophisticated solar energy system with integrated battery storage, providing an efficient and environmentally conscious means of generating and storing renewable energy for use within the home.
Occupying a larger-than-average corner plot, the property is pleasantly situated within a desirable residential cul-de-sac in a popular and sought-after location. It is ideally placed for excellent local schools, regular bus services to the town centre, a variety of recreational facilities and convenient access to the wider West Midlands via the M54 motorway link.
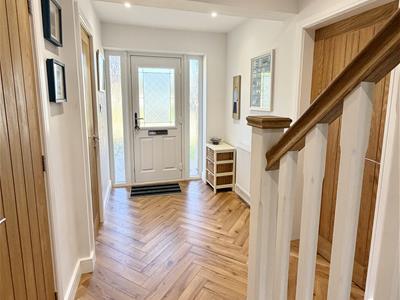
ENTRANCE HALL
4.48m x 1.85m (14'8" x 6'1")
CLOAKROOM
Wash hand basin, wc
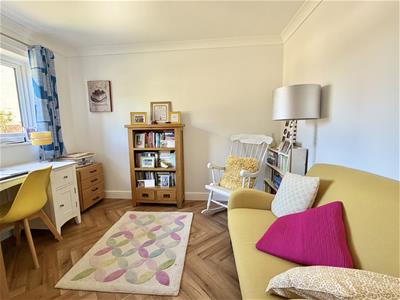
STUDY
3.20m x 2.74m (10'6" x 9'0")
LIVING ROOM
4.34m x 3.75m (14'3" x 12'4")
KITCHEN / DINING ROOM
3.05m x 9.40m (10'0" x 30'10")Superb range of high-quality wall and base units with integrated appliances
Bi-folding doors opening onto the rear garden.
UTILITY ROOM
1.92m x 2.74m (6'4" x 9'0")
Staircase rising from the entrance hall to first floor landing.
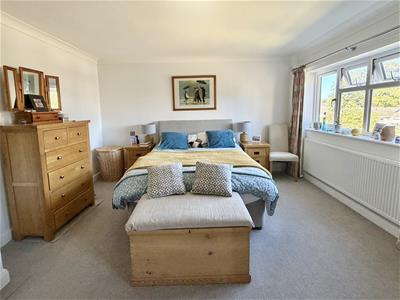
BEDROOM 1
3.90m x 5.56m (12'10" x 18'3")Two built in wardrobes
EN SUITE BATHROOM
2.55m x 3.08m (8'4" x 10'1")Luxuriously appointed with free standing oval bath, large shower cubicle, wash hand basin, wc
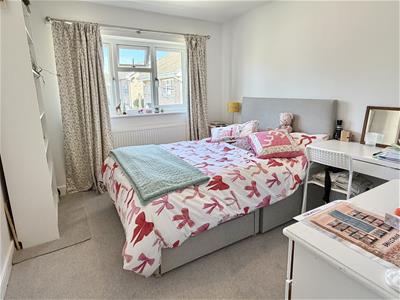
BEDROOM 2
3.53m x 3.99m (11'7" x 13'1")Built in wardrobes
BEDROOM 3
3.19m x 2.74m (10'6" x 9'0")
EN SUITE SHOWER ROOM
2.01m x 1.84m (6'7" x 6'0")Modern suite comprising; shower cubicle, wash hand basin, wc
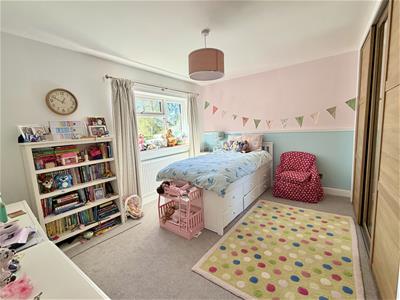
BEDROOM 4
2.84m x 2.74m (9'4" x 9'0")Built in wardrobes
FAMILY BATHROOM
2.49m x 2.46m (8'2" x 8'1")Luxuriously appointed with free standing oval bath, large shower cubicle, wash hand basin, wc
GARDENS AND GROUNDS
DETACHED DOUBLE GARAGE
4.09m x 4.50m (13'5" x 14'9")
the property occupies an enviable corner plot, with an attractive lawned garden with ample off-road parking leading to the double garage.
The rear garden is a particular feature, being extensive, well enclosed and enjoying a desirable south-facing aspect. It comprises a large lawn, paved patio area ideal for outdoor dining and entertaining, together with established fruit trees and attractive borders.

Energy Efficiency and Environmental Impact
Although these particulars are thought to be materially correct their accuracy cannot be guaranteed and they do not form part of any contract.
Property data and search facilities supplied by www.vebra.com