
London House
High Street
Bourton-On-The-Water
Gloucestershire
GL54 2AP
Great Rissington, Cheltenham
Guide Price £725,000
5 Bedroom House - Detached
- Georgian Cotswold Stone Farmhouse
- Grade II Listed
- 5 Bedrooms
- 2 Bathrooms
- 2 Reception Rooms, Kitchen, Large Utility Room, Downstairs Cloakroom
- Upstairs Study
- Good Sized Garden
- Detached Garage
- Scope for Further Improvement
- No Onward Chain
NO ONWARD CHAIN. A substantial Grade II listed Georgian Cotswold stone farmhouse set in the popular village of Great Rissington. The accommodation comprises 2 reception rooms, kitchen, large utility room and downstairs cloakroom along with 5 bedrooms, 2 bathrooms and an upstairs study. The property retains considerable charm and character with a good sized garden and detached garage and offers scope for further improvement.
LOCATION
Lower Farmhouse is set near the heart of the village of Great Rissington, which is a classic Cotswold's village with an active community centered around the village pub - The Lamb Inn, St John the Baptist village church and village cricket team and sports and social club. Bourton-on-the-Water, Stow-on-the-Wold and Burford are all within a 6 mile radius providing a comprehensive range of services including supermarkets, shops, restaurants and boutiques, doctors, dentists and excellent local schooling including the award winning Cotswold School at Bourton. The surrounding Cotswolds provide for a wealth of rural leisure pursuits with excellent walks and riding, whilst the regions major commercial and cultural centres of Cirencester, Cheltenham, Stratford and Oxford are all within easy travelling distance. Rail connections to London maybe found at nearby Kingham and Charlbury stations.
DESCRIPTION
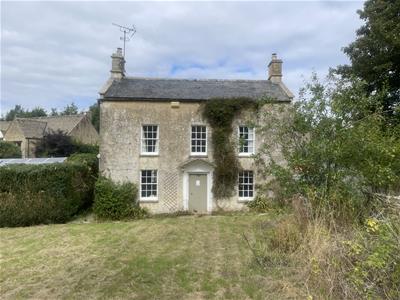
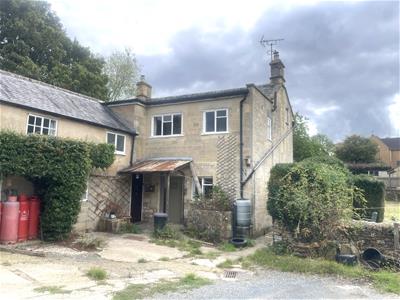
Lower Farmhouse has been in the same family ownership for over 30 years and comprises a substantial detached Grade II listed Cotswold stone farmhouse with an impressive symmetrical cut stone facade with central door and ornate stone portico over, with sash windows to the front elevation under a plain slate roof. The property has been extended subsequently in similar materials with a flat roof extension to the rear. The property is Grade II listed and retains considerable character and charm and has a lovely southerly facade and a good sized level garden with a very useful substantial detached garage to one side and a shared parking area with the adjoining property.
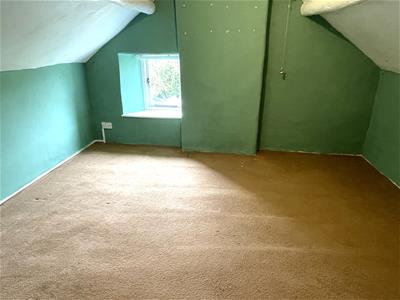
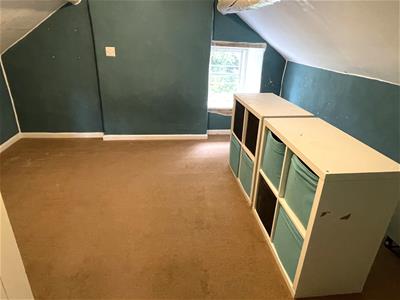
The property has accommodation arranged over three floors with a large open plan triple aspect sitting room and dining room, a charming snug, kitchen, large scullery and cloakroom on the ground floor. On the first floor there are three double bedrooms, one en suite, a family bathroom and a large office or dressing room off the main bedroom. On the second floor there are two further attic rooms. The property is offered for sale with no onward chain and offers considerable potential for further updating if desired.
Approach
A substantial timber front door with cut stone surround and portico over leads to:
Hall
With stone floor and painted door to below stairs storage.
Painted timber doors to:
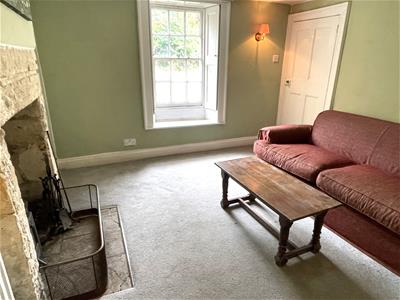
Snug
With sash window with window seat and shutters to the front elevation. Fireplace with stone surround and fitted with a woodburning stove. Three wall light points. Interconnecting door to kitchen.
From the front hall, painted timber door to:
Sitting Room / Dining Room
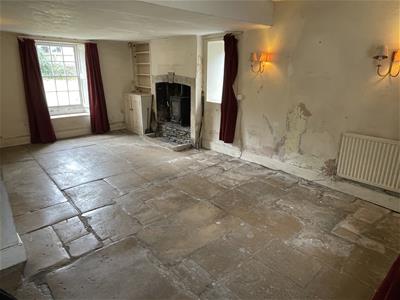
With triple aspect with sash window with window seat and shutters to the front elevation with further casements to the side and rear of the property. Impressive flagstone floor. Fireplace with stone outer surround and raised hearth fitted with a wood burning stove. Recess with built-in cupboards and shelving to the side and further built-in shelving and cupboard to one corner. Three wall light points.
Painted timber door to stairs to first floor and further painted timber door to the:
Kitchen/ Breakfast Room
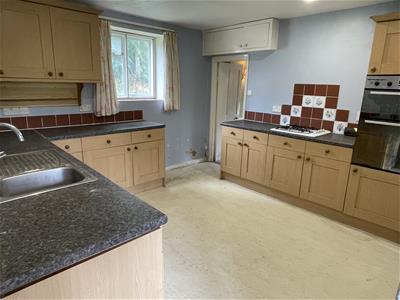
With casement window to side elevation and separate painted timber door to the rear covered entrance. Serving arch to the scullery. Fitted kitchen comprising worktop with four ring gas hob, range of below work surface cupboards and drawers, three quarter height unit to the side with built in oven/grill and cupboards above and below. Further matching worktop with stainless steel sink unit with chrome mixer tap. Range of built-in cupboards and drawers and space and plumbing for dishwasher. Range of eye level cupboards and further built-in cupboard housing the electricity meter and fuse box. Door to the:
Scullery/Utility Room
With double glazed casement window to side elevation, wall mounted Belfast sink, wall mounted Worcester LPG Gas fired central heating boiler and beamed ceiling. Door to built-in cupboard.
Cloakroom
With low level WC and wash hand basin. Opaque single glazed casement to the side elevation.
From the Sitting Room / Dining Room, stairs with timber hand rail rise to the:
First Floor Landing
With sash window to front elevation, stairs continuing to the second floor and painted timber door to:
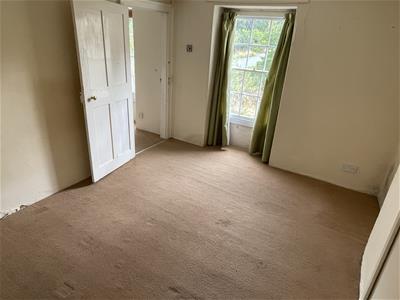
Bedroom 2
With sash window to front elevation and fireplace with decorative surround and hearth. Built-in cupboard to one corner.
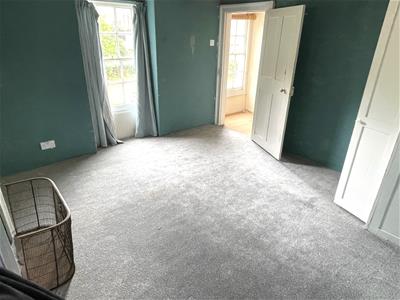
Bedroom 3
With sash window to front elevation. Built in cupboard with hanging rail.
From the landing, step up to rear landing. Door to:
Family Bathroom
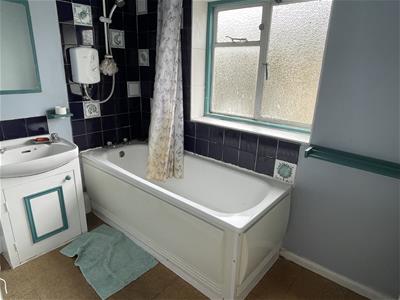
With opaque casement window to rear elevation. Panelled bath with wall mounted electric shower over, wash hand basin with built-in cupboard below.
From the rear landing, separate timber door to:
Cloakroom
With low level WC.
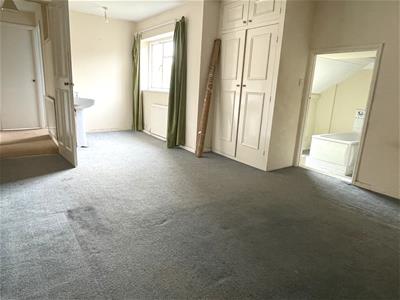
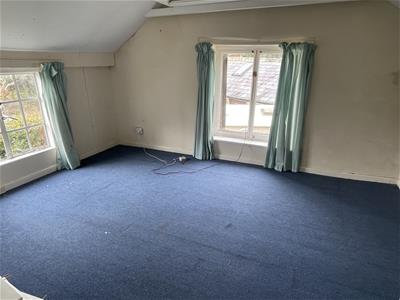
Bedroom 1
Principal bedroom with casement windows to side and rear elevation, wall mounted wash hand basin. Recess to one side. Built-in cupboard with hanging rail.
Step down to:
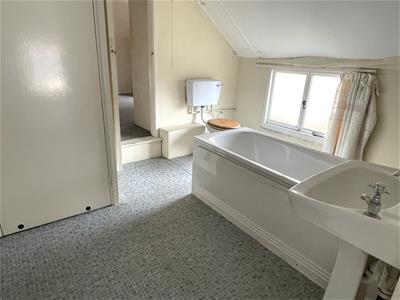
En-Suite Bathroom
With panelled bath, low level WC with timber seat and pedestal wash hand basin. Built-in airing cupboard with pine slatted shelving and foam lagged hot water cylinder. Further interconnecting door to:
Dressing Room
With casement window to rear and side elevation.
From the main landing, stairs with timber handrail rise to the:
Second Floor Landing
With recess and hanging rail and painted timber doors to:
Bedroom 4
With casement window to side elevation.
Bedroom 5
With casement window to side elevation.
Outside
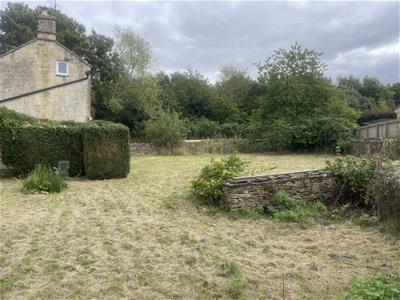
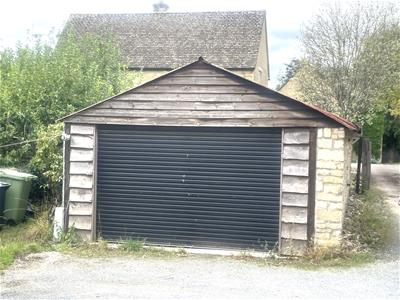
Lower Farmhouse is approached from Lane End (a no through road) via a shared private access in turn leading to Lower Farmhouse and to the adjoining property Lower Farmhouse Barn with a shared yard area with parking. With access to the substantial detached garage and workshop building with power and light, and including solar panels on the roof. A path leads to the side of the house and in turn to the principal gardens laid mainly to lawn, being to the South and West of the house with Cotswold stone walling, former vegetable patch, mature apple and pear trees to one corner and greenhouse.
SERVICES
Mains Electricity, Water and Drainage are connected. LPG central heating.
LOCAL AUTHORITY
Cotswold district council. Trinity Rd, Cirencester, Glos, GL7 1PX. Tel: 01285 623000
COUNCIL TAX
Council Tax band F. Rate Payable for 2026/ 2027: £3,349.99.
DIRECTIONS
From Bourton-on-the-Water take the Rissington Road out of the village and then take the right hand turn signposted to Great Rissington and the Barringtons. Follow the lane to Great Rissington and Lower Farmhouse can be found on the right hand side just as you enter the village and before the turning for Greens Close. Veihicular access can be found just before this by turning right into Lane End and following it to the end.
What 3 Words ID: broad.thinkers.handrail.
Although these particulars are thought to be materially correct their accuracy cannot be guaranteed and they do not form part of any contract.
Property data and search facilities supplied by www.vebra.com