
Radulf Gardens, Liversedge
£290,000
4 Bedroom House - Detached
- QUIET CUL-DE-SAC
- SPACIOUS FAMILY HOME
- Detached
- Four Bedrooms
- Two Reception Rooms
- Two Bath/Shower Rooms
- Conservatory
- Gardens
- Parking
- Garage
* DETACHED * FOUR BEDROOMS * QUIET CUL-DE-SAC * TWO BATH/SHOWER ROOMS *
* TWO RECEPTION ROOMS * CONSERVATORY * GARDENS * PARKING * GARAGE *
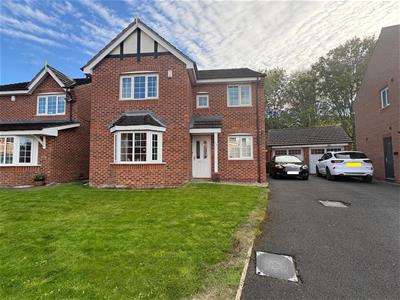
Ideally positioned within a quiet cul-de-sac, this impressive four-bedroom detached family home offers spacious and versatile accommodation ideally suited to modern family living.
Occupying a highly sought-after residential location, the property is sure to appeal to a wide range of purchasers and an internal viewing is essential to fully appreciate everything on offer.
Conveniently situated within easy reach of Cleckheaton town centre, excellent local schools and superb motorway links.
The well-planned accommodation briefly comprises entrance hall, spacious lounge, separate dining room, conservatory, study/home office, fitted kitchen, four generous bedrooms - one having an en-suite shower room and a modern family bathroom.
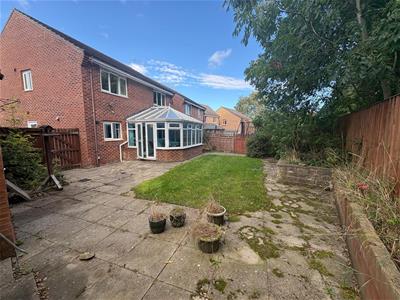
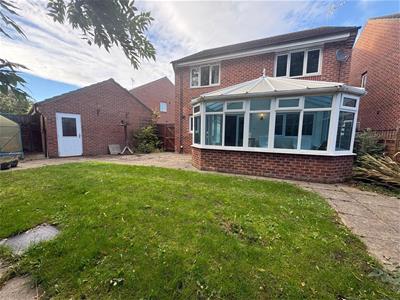
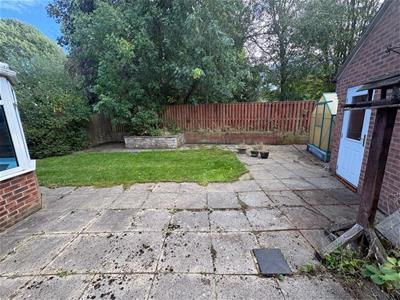
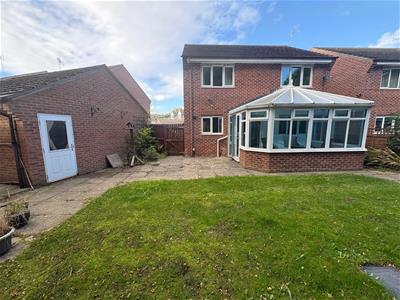
Externally, the property enjoys enclosed gardens providing an ideal space for families and entertaining, together with a driveway offering ample off-road parking leading to a single garage.
A deceptively spacious and well-presented family home in a prime residential setting, offering flexible living accommodation and excellent commuter access.
Early viewing is highly recommended!!
Entrance Hall
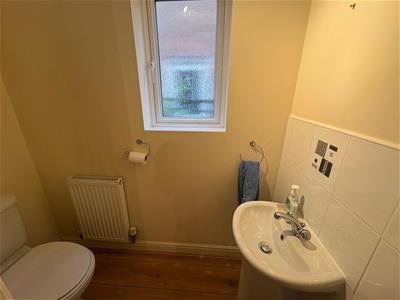
WC
Two piece suite comprising low suite wc, pedestal wash basin, radiator and double glazed window.
Lounge
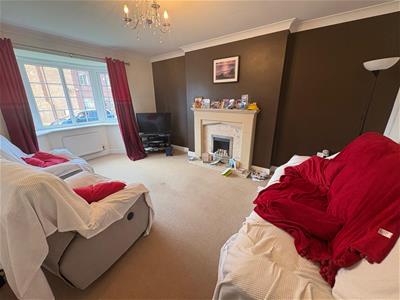
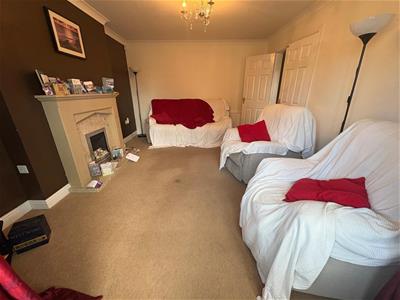
5.03m x 3.56m (16'6" x 11'8")With a living flame gas fire in fireplace surround, radiator and double glazed window.
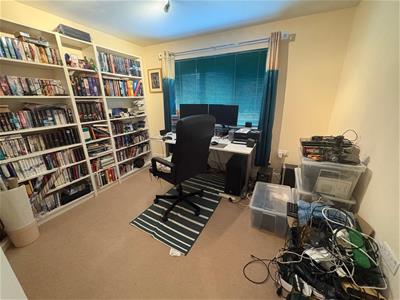
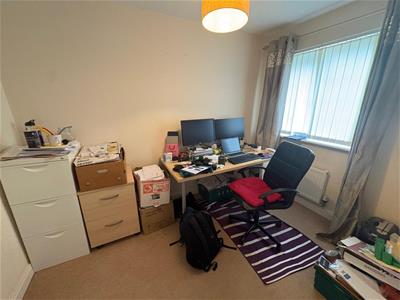
Office
3.10m x 2.06m (10'2" x 6'9")With radiator and double glazed window.
Dining Room
2.92m x 2.84m (9'7" x 9'4")With radiator and double glazed window.
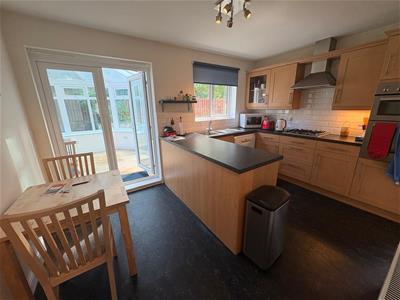
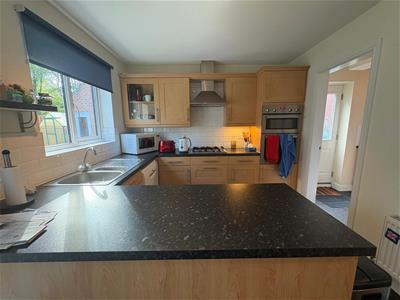
Dining Kitchen
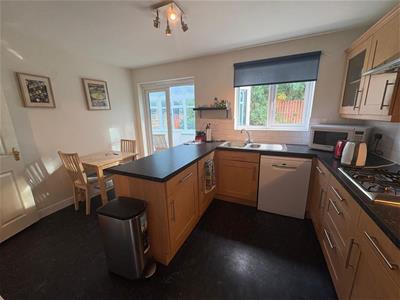
With fitted wall and base units incorporating stainless steel sink unit, tiled splashback, oven, hob, extractor hood, integrated fridge freezer, plumbing for dishwasher, radiator, patio doors and double glazed window.
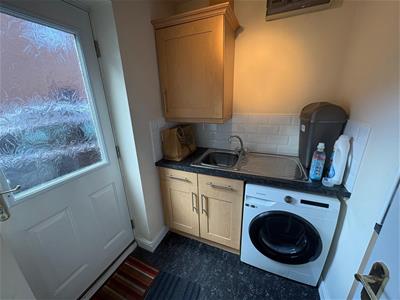
Utility
1.88m x 1.93m (6'2" x 6'4")With fitted wall and base units incorporating stainless steel sink unit, plumbing for auto washer, radiator, upvc door to rear.
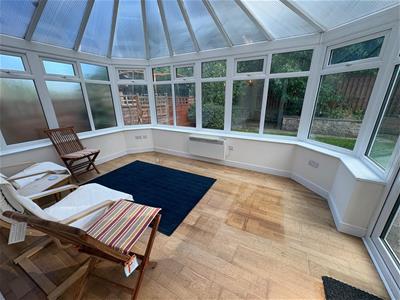
Conservatory
4.09m x 2.92m (13'5" x 9'7")With electric heater, French doors to rear garden.
First Floor
With double glazed window and radiator.
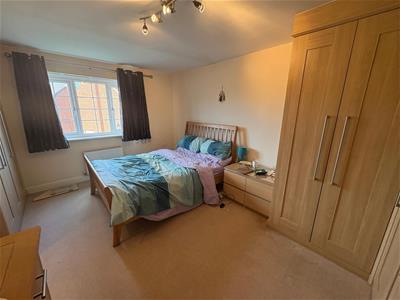
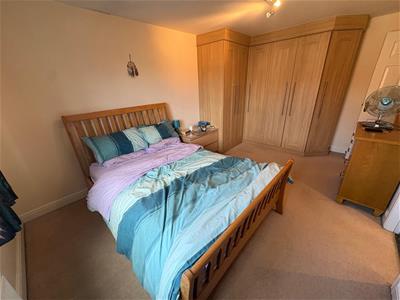
Bedroom One
4.11m x 2.97m (13'6" x 9'9")With fitted wardrobe, radiator and double glazed window. En-Suite Shower Room;
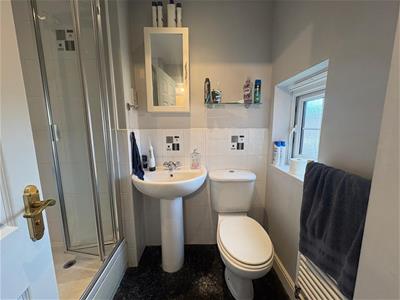
En Suite Shower Room
Three piece suite comprising shower cubicle, low suite wc, pedestal wash basin, radiator and double glazed window.
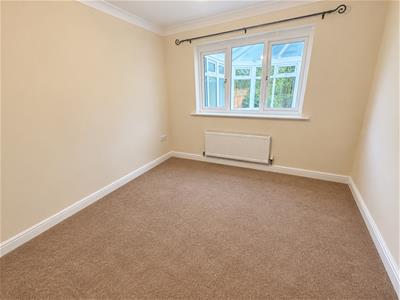
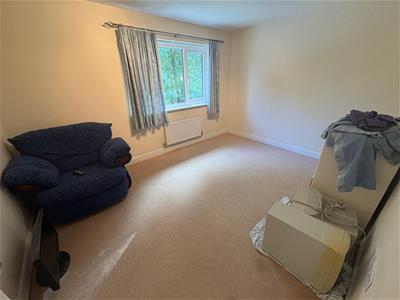
Bedroom Two
2.90m x 3.84m (9'6" x 12'7")With radiator and double glazed window.
Bedroom Three
3.15m x 2.82m (10'4" x 9'3")With radiator and double glazed window.
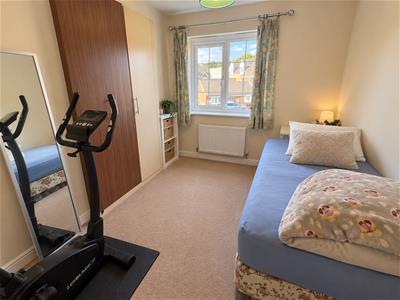
Bedroom Four
3.07m x 2.84m (10'1" x 9'4")With radiator and double glazed window.
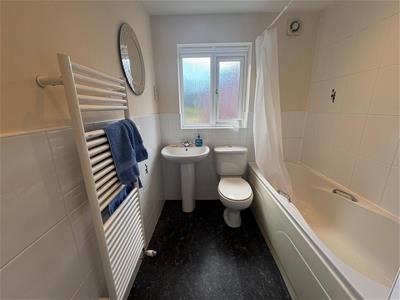
Bathroom
Modern three piece suite comprising panelled bath, low suite wc, pedestal wash basin, radiator and double glazed window.
Exterior
To the outside there is a driveway, garage and lawned garden with patio.
Directions
From our office in Cleckheaton town centre proceed right onto Bradford Rd/A638, after 1 mile turn right onto Upper Carr St, continue onto Radulf Gardens.
TENURE
FREEHOLD
Council Tax Band
D / Kirklees
Although these particulars are thought to be materially correct their accuracy cannot be guaranteed and they do not form part of any contract.
Property data and search facilities supplied by www.vebra.com