
4 Wellgate
Clitheroe
Lancashire
BB7 2DP
Bryers Croft, Wilpshire
£265,000
3 Bedroom House - Semi-Detached
- Fantastic Three-Bedroom Semi-Detached Home
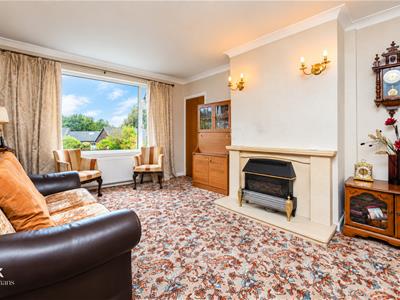
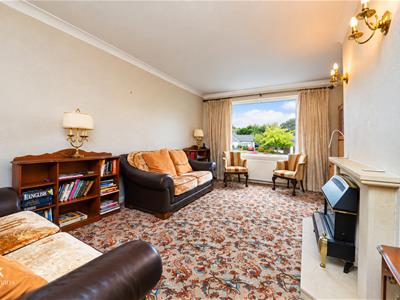
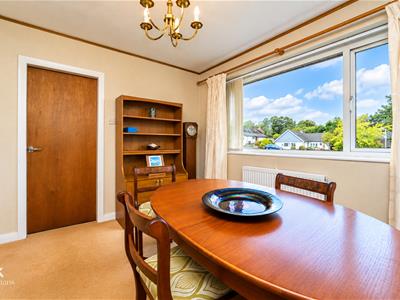
- Spacious Lounge And Dining Room
- No Chain Delay
- Ground Floor Bedroom, Shower Room And WC
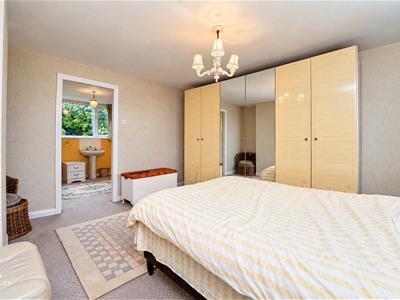
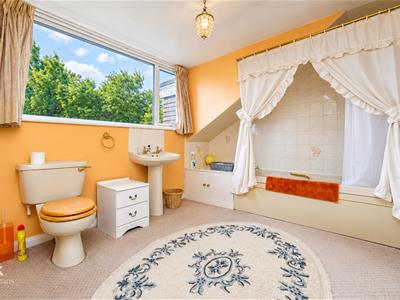
- Main Bedroom With En-Suite
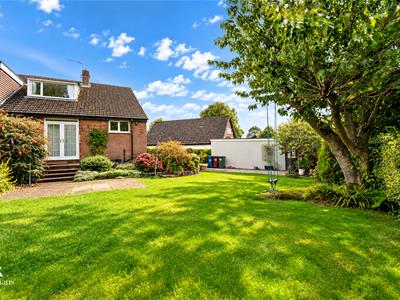
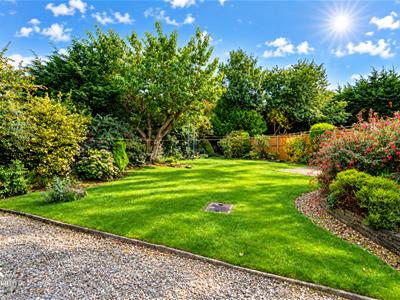
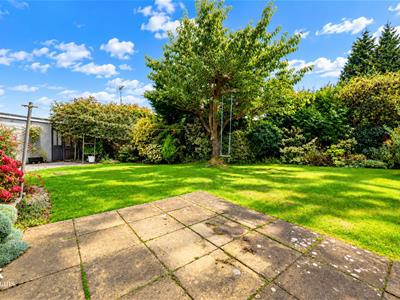
- Stunning Private Rear Garden
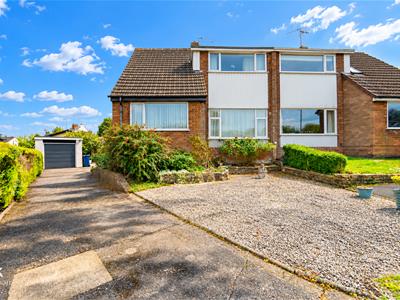
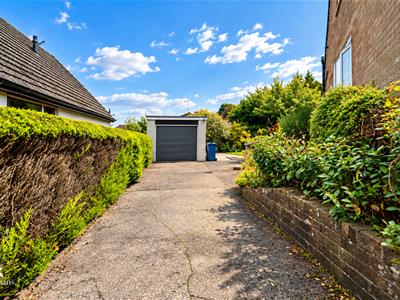
- Off Road Parking
- EPC Rating - TBC
- Council Tax Band - D
- Tenure - Freehold
A FANTASTIC THREE BEDROOM SEMI DETACHED PROPERTY WITH A STUNNING GARDEN WITH NO ONWARD CHAIN
Welcome to this charming semi-detached house located in the desirable area of Bryers Croft, Wilpshire. This delightful property boasts three well-proportioned bedrooms, making it an ideal family home. The spacious lounge provides a comfortable area for relaxation and entertainment, while the separate kitchen and dining room offer a perfect setting for family meals and gatherings.
On the ground floor, you will find a convenient bedroom, complemented by an accessible shower room and a separate WC, ensuring practicality for all residents and guests. The first floor features two additional bedrooms, including a master bedroom with its own en-suite bathroom, providing a private retreat for the homeowners.
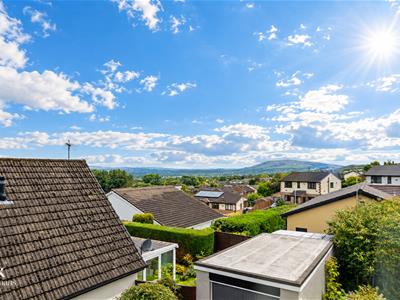
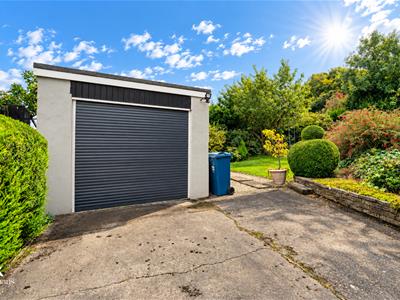
One of the standout features of this property is the stunning rear garden, which offers a tranquil outdoor space for gardening, play, or simply enjoying the fresh air. Additionally, the property includes a garage and a driveway, providing ample parking and storage options.
This home is not only spacious and well-appointed within the Ribble Valley School district but also situated in a lovely neighbourhood, making it a perfect choice for those seeking comfort and convenience. With its blend of potential to make it your own and outdoor charm, this property is sure to appeal to a variety of buyers. Do not miss the opportunity to make this wonderful house your new home.
Ground Floor
Entrance
UPVC partially frosted door to hall.
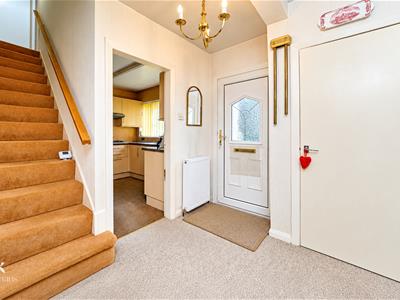
Hall
2.64m x 2.06m (8'8 x 6'9)Central heating radiator, smoke alarm, doors to bedroom two, WC, shower room, reception room, kitchen and stairs to first floor.
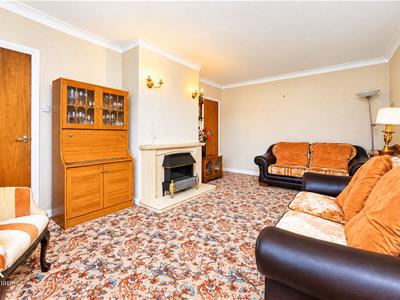
Reception Room
5.46m x 3.61m (17'11 x 11'10)UPVC double glazed window, central heating radiator, coving, gas fire, feature wall lights, door to dining room.
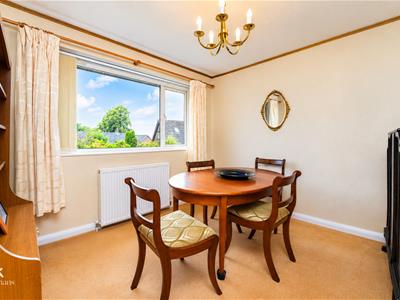
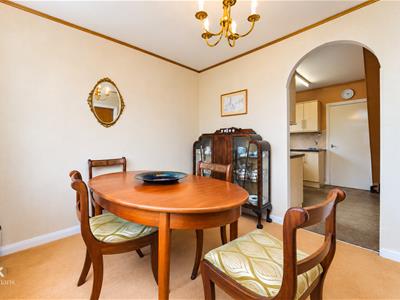
Dining Room
3.18m x 2.82m (10'5 x 9'3)UPVC double glazed window, central heating radiator, coving, open archway to kitchen.
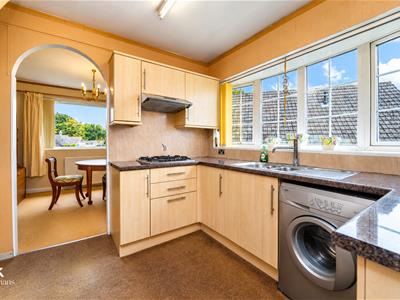
Kitchen
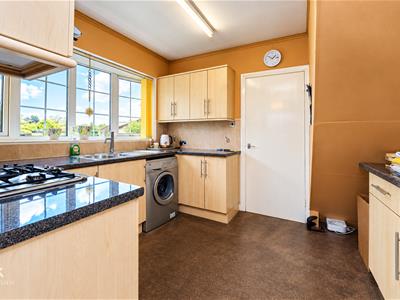
3.15m x 2.87m (10'4 x 9'5)UPVC double glazed bow window, wood panelled wall and base units with granite surfaces, stainless steel one and a half sink and drainer with mixer tap, four ring gas burner hob, extractor hood, integrated fridge freezer, plumbing for washing machine, coving, tiled splashbacks.
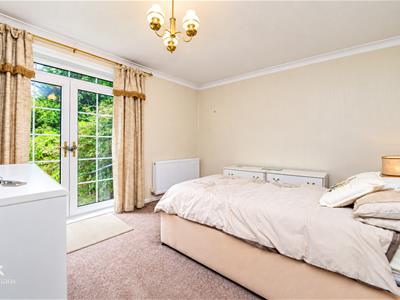
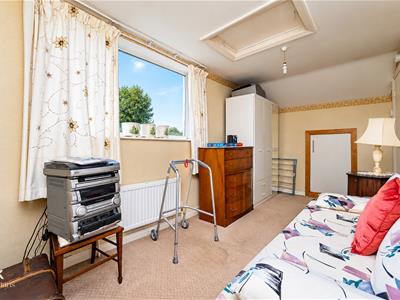
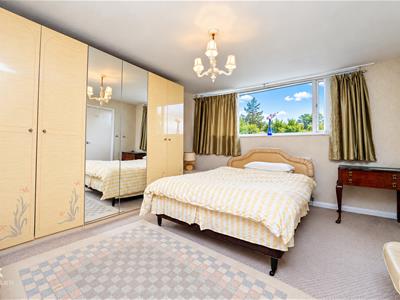
Bedroom Two
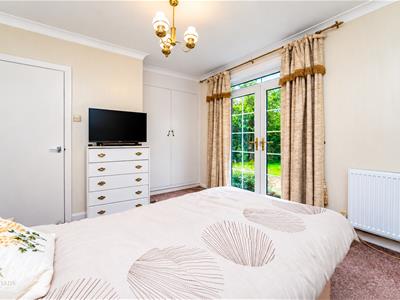
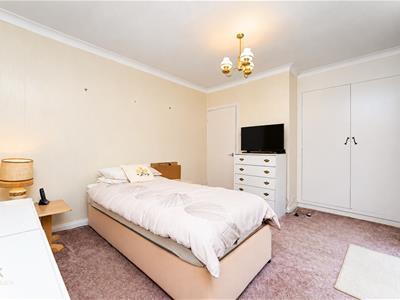
3.45m x 3.30m (11'4 x 10'10)Central heating radiator, coving, fitted wardrobe, UPVC double glazed French doors to rear.
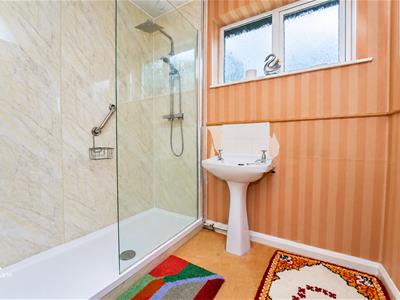
Shower Room
2.39m x 2.13m (7'10 x 7)UPVC double glazed frosted window, walk in direct feed rainfall shower and additional rinse head, pedestal wash basin with traditional taps, partial PVC elevations, dado rail.
WC
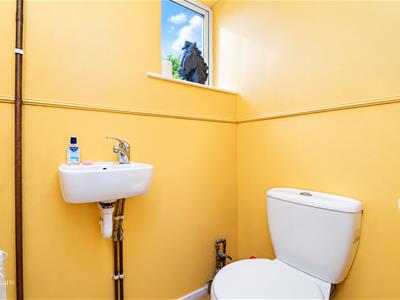
1.50m x 0.89m (4'11 x 2'11)UPVC double glazed frosted window, central heating radiator, dual flush WC, wall mounted wash basin with mixer tap, wood effect laminate flooring.
First Floor
Landing
3.30m x 0.79m (10'10 x 2'7)Smoke alarm, doors to two bedrooms and storage.
Bedroom One
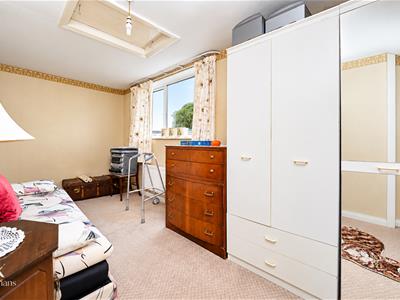
4.19m x 3.76m (13'9 x 12'4)UPVC double glazed window, central heating radiator, door to en suite.
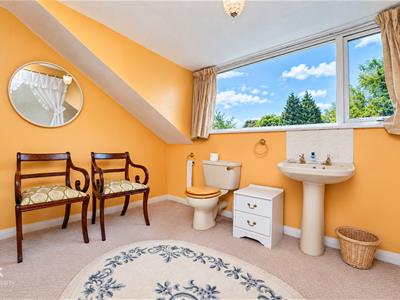
En Suite
3.61m x 2.57m (11'10 x 8'5)UPVC double glazed window, central heating radiator, low basin WC, pedestal wash basin with traditional taps, panelled bath with traditional taps and overhead electric feed shower, partial tiled elevations.
Bedroom Three
4.52m x 2.31m (14'10 x 7'7)UPVC double glazed window, central heating radiator, storage, eaves, loft access.
External
Rear
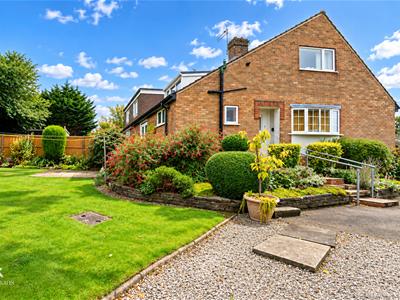
Enclosed laid to lawn garden, paved areas, mature shrubbery, garage.
Front
Driveway, bedding areas, paved areas, chippings.
Although these particulars are thought to be materially correct their accuracy cannot be guaranteed and they do not form part of any contract.
Property data and search facilities supplied by www.vebra.com