
25 High Street
Wooler
Northumberland
NE71 6BU
Ramsey Lane, Wooler
Offers In The Region Of £165,000

2 Bedroom House - Detached
- Detached House
- Entrance Hall
- Kitchen
- Living Room
- 2 Bedrooms
- Bathroom
- Garden
- Double Glazing
- Electric Heating
- Energy Rating E
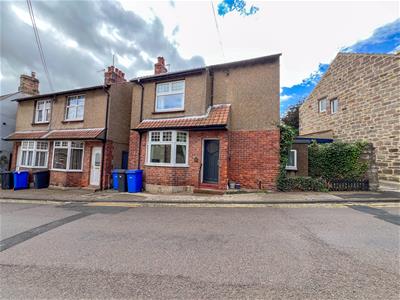
We are pleased to bring to the market this well proportioned two bedroom detached cottage, which is conveniently located within easy walking distance to the centre of Wooler. The current owner has been using the property as a holiday let, however, it would make an ideal home for a first time buyer, a retired person, or as a weekend retreat.
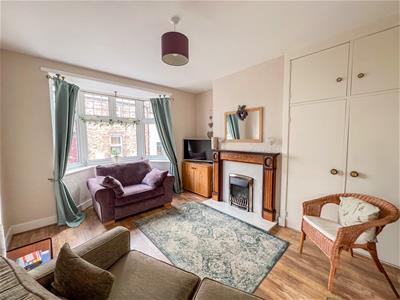
The well maintained interior comprises of an entrance hall which gives access to the good sized living room with a bay window and a fireplace with a gas fire. Well appointed kitchen/breakfast room, with a range of cream shaker units with appliances and access to the rear garden. Also on the ground floor is a bathroom with a modern white suite and a useful walk-in storage cupboard. On the first floor are two bedrooms, the main bedroom is dual aspect making it bright and airy. The house has full double glazing and electric heating.
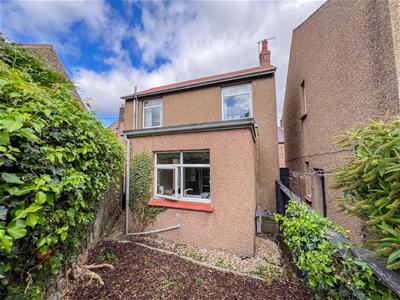
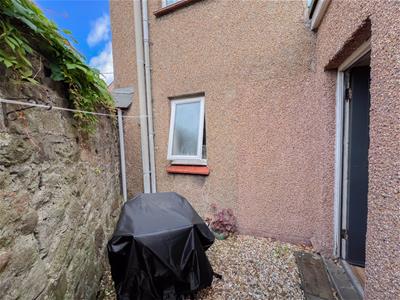
Small enclosed garden at the side and rear which has been landscaped for ease of maintenance.
We would recommend viewing of this property, contact our Wooler office to arrange an appointment.
Entrance Hall
2.57m x 3.05m (8'5" x 10')Entrance door at the front giving access to the hall, which has stairs to the first floor landing with a built in understairs cupboard. Cloaks hanging area, an electric heater and a telephone point.
Living Room
4.70m x 3.66m (15'5" x 12'0")A spacious reception room with a bay window at the front and an attractive wooden carved fireplace with marble inset and hearth and a coal effect gas fire. Built-in double airing cupboard at the side of the fireplace housing the hot water tank. Electric heater, six power points, a telephone point and a television aerial. Fifteen pane door with glass panels to either side leading to the kitchen.
Kitchen
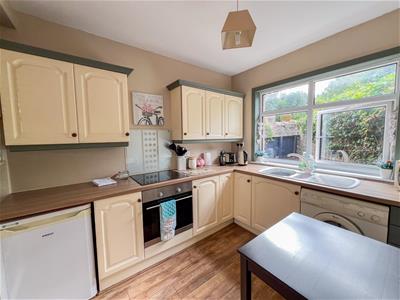
2.90m x 2.64m (9'6" x 8'8")Fitted with an excellent range of cream shaker wall and floor kitchen units, with ample wood effect worktop surfaces. Built-in oven, four ring ceramic hob with a cooker hood above. One and half bowl sink and drainer below the double window to the rear, plumbing for an automatic washing machine and space for a fridge freezer. Electric heater, a glazed entrance door to the side and six power points.
Bathroom
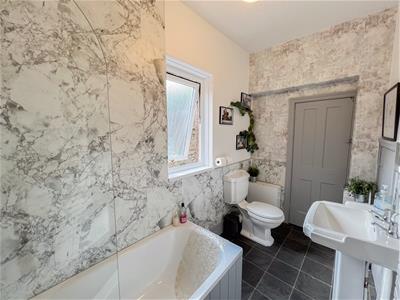
1.42m x 3.15m (4'8" x 10'4")Fitted with a white three-piece suite, which includes a bath with a Triton electric shower and screen above, a toilet and a wash hand basin with a mirror above. Walk-in storage cupboard and understairs cupboard and a heated towel rail.
First Floor Landing
0.81m x 0.84m (2'8 x 2'9)
Bedroom 1
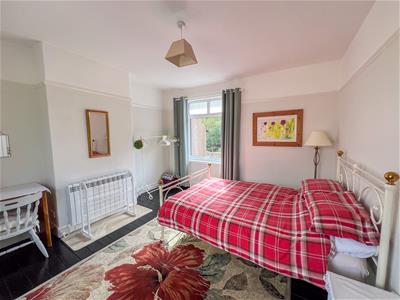
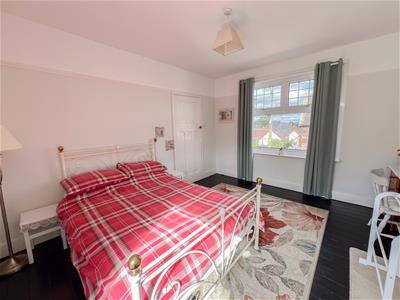
4.06m x 3.58m (13'4" x 11'9)A generous dual aspect double bedroom with a window at the front and rear of the house. Electric heater and three power points.
Bedroom 2
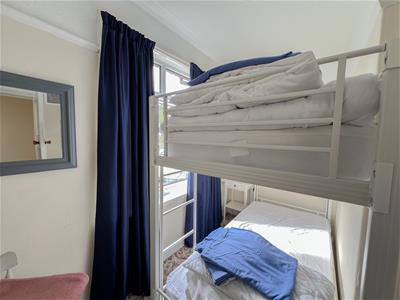
2.31m x 2.97m (7'7" x 9'9")A single bedroom with a window at the rear and built-in wardrobe. Electric heater and two power points.
Garden
A small enclosed garden to the rear, which has been landscaped for ease of maintenance.
General Information
Full double glazing.
Electric heating.
All fitted floor coverings are included in the sale.
All mains services are connected except for gas.
Council tax band A.
Tenure-Freehold.
Energy Rating TBC
Agency Information
OFFICE OPENING HOURS
Monday - Friday 9:00am - 5:00pm
Saturday - 9:00am - 12:00pm
FIXTURES & FITTINGS
Items described in these particulars are included in the sale, all other items are specifically excluded. All heating systems and their appliances are untested.
This brochure including photography was prepared in accordance with the sellers instructions.
VIEWING
Strictly by appointment with the selling agent.
Energy Efficiency and Environmental Impact


Although these particulars are thought to be materially correct their accuracy cannot be guaranteed and they do not form part of any contract.
Property data and search facilities supplied by www.vebra.com