7 The Arcade
Hatfield
Hertfordshire
AL10 0JY
Malvern Close, Hatfield
Asking Price £435,000
House
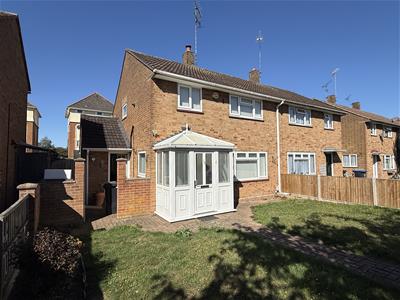
- Semi-Detached House
- Three Bedrooms
- Lounge & Separate Dining Room
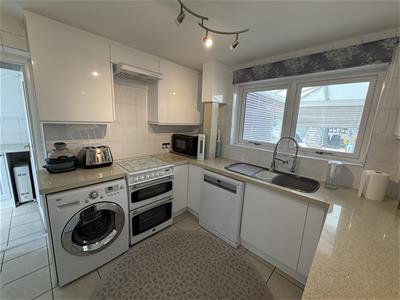
- Refitted Kitchen & Utility Room
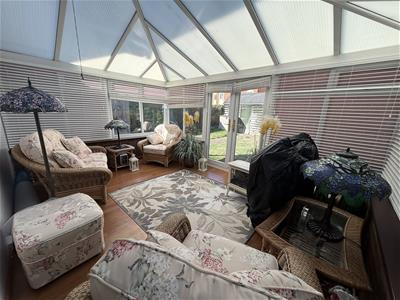
- Conservatory
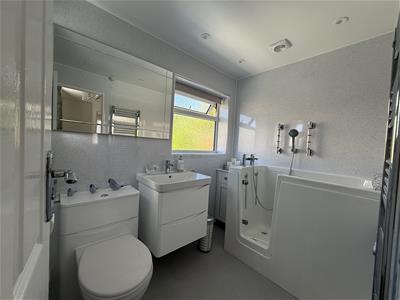
- Refitted Bathroom
- Cloakroom
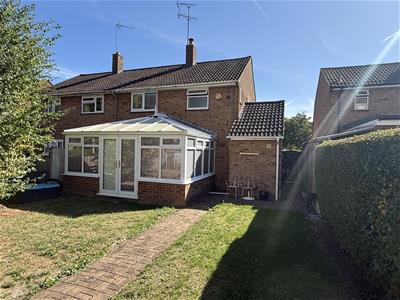
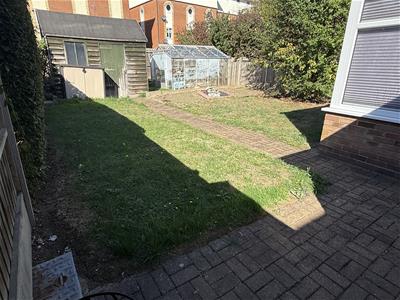
- Front & Westerly aspect Rear Garden
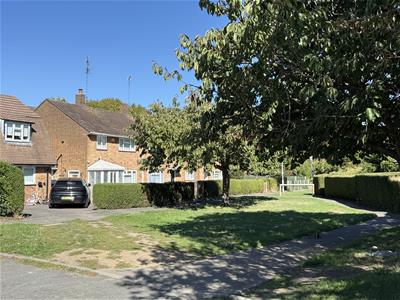
- Cul-de-sac Location
- Chain Free
A well presented semi-detached home situated in a small cul-de-sac conveniently located in this popular residential neighbourhood close to both Primary & Secondary schools, Hatfield Business Park and road & rail links. The property benefits from modern fitted kitchen & bathroom plus the addition of a large good quality conservatory and offered Chain Free.
Entrance Porch
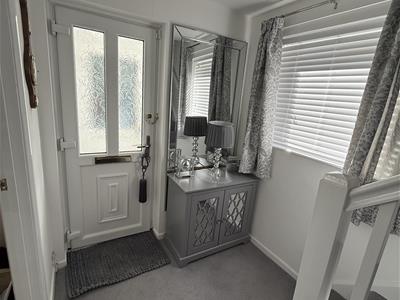
Upvc potch with windows to sides, front and matching front door.
Entrance Hall
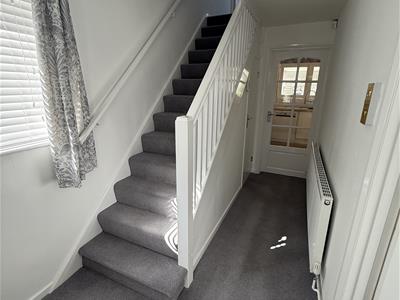
Accessed via a part frosted glazed uPVC door. Stairs rising to first with cupboard under housing meters. Radiator & Double glazed window to side. Doors to Kitchen and:
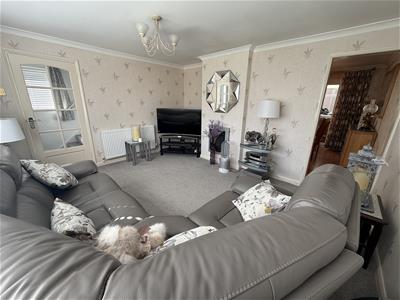
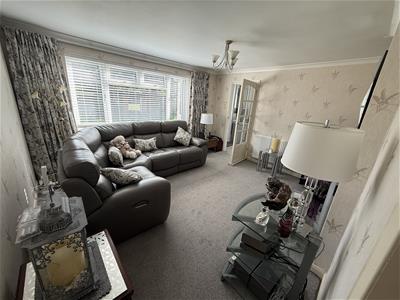
Lounge
Double glazed window to front. Television & telephone point. Radiator. Living flame effect fire and doorway to:
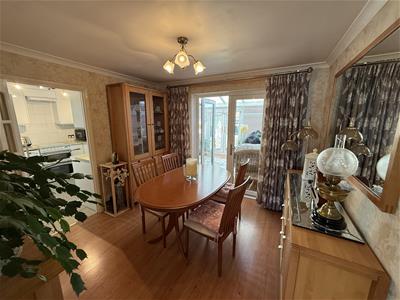
Dining Room
Radiator. Double glazed French doors to Conservatory. Laminate flooring and door to:
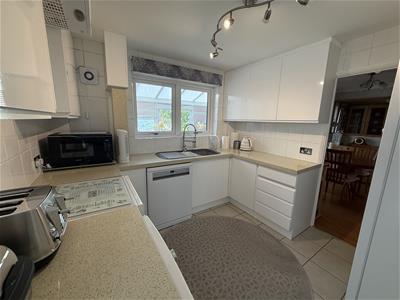
Kitchen
Comprising a range of wall and base mounted handless units finished in high white gloss with with Quartz work surfaces over. One and a half bowl single drainer sink unit with mixer tap over. Space for cooker with filter hood over. Plumbing for washing machine and dishwasher. Tiled walls and floor. Space for fridge. Extractor fan and double glazed window to rear. Frosted double glazed door to:
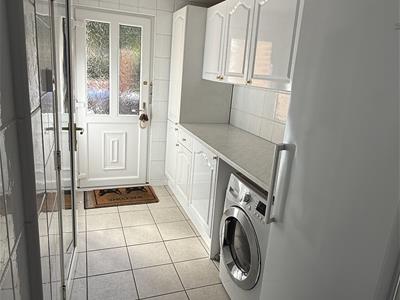
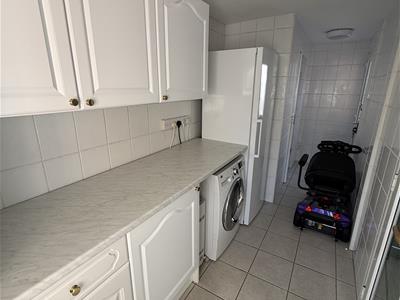
Utility Room
Part frosted glazed double glazed doors to front & rear. Range of wall and base mounted cupboards with work surfaces over. Space for tumble dryer and freezer. Tiled walls and floor and door:
Cloakroom
Low level WC with macerator and pedestal wash hand basin. Tiled walls and floor. Extractor fan.
Conservatory
Brick base with remainder double glazed windows to sides and rear & French doors opening onto garden. Pitched obscured roof. Ceiling fan light & Laminate flooring.
Landing
Access to loft. Double glazed window to side and airing cupboard with pre-lagged cylinder and linen shelving. Timer controls and heating thermostat. Doors to:
Bathroom
Comprising a white suite with a walk-in bath with shower/mixer, wall hung wash hand basin unit with drawers under and low level WC with concealed cistern unit. Plumbed towel rail, mains wired extractor fan and frosted double glazed window to rear. Panelled walls.
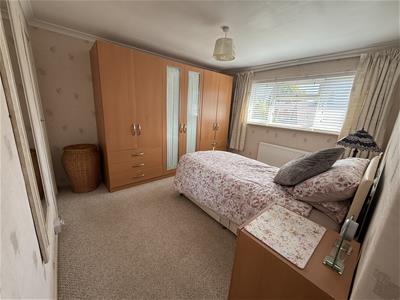
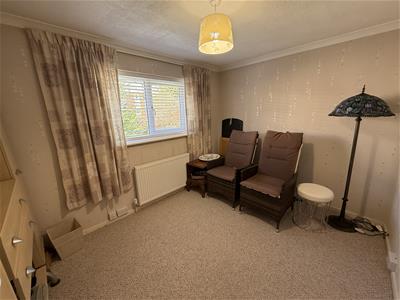
Bedroom One
Double glazed window to front, built-in cupboard and radiator.
Bedroom Two
Double glazed window to rear. Radiator and built-in cupboard.
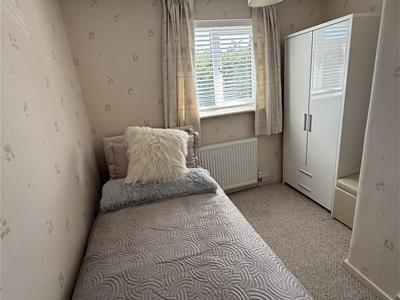
Bedroom Three
Double glazed window to front, radiator and over-stairs cupboard housing Ideal boiler and shelving.
Exterior
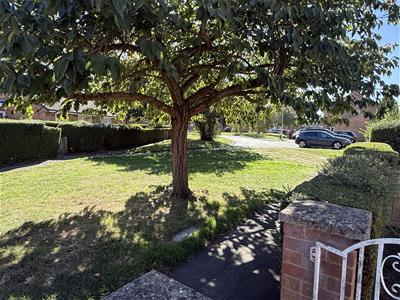
Front Garden
Block paved pathway leading to front door and bin storage area with access to side utility and gated access to rear. Laid to lawn.
Rear Garden
Westerly aspect with block paved pathway to rear and gated access to front. Cold water tap and power point. Shed and greenhouse. Remainder laid to lawn with shrub borders.
Tenure
Freehold
Viewings
Contact Larkham & Pike on 01707 260707.
Energy Efficiency and Environmental Impact

Although these particulars are thought to be materially correct their accuracy cannot be guaranteed and they do not form part of any contract.
Property data and search facilities supplied by www.vebra.com