.png)
Jeffrey Ross Ltd
Email: info@jeffreyross.co.uk
9a Royal Buildings
Victoria Road
Penarth
Vale of Glamorgan
CF64 3ED
Castle Avenue, Penarth
£595,000
5 Bedroom House - Semi-Detached
- Spectacular Semi Detached Property
- Double Storey Rear Extension
- Full Dormer Loft Conversion
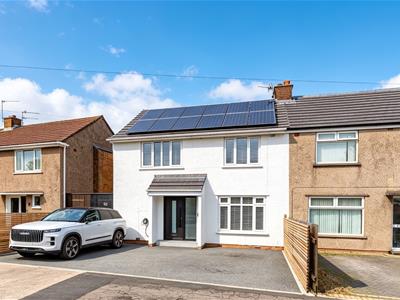
- Fitted Solar Panels
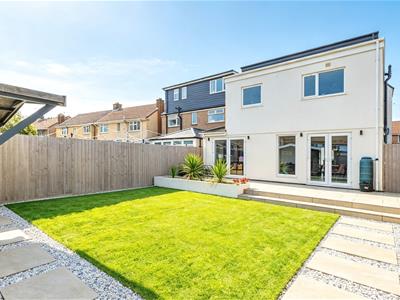
- Large Landscaped Rear Garden
- Triple Parking - EV Station
- Beautifully Presented
- 5 Bedrooms/2 Bathroom
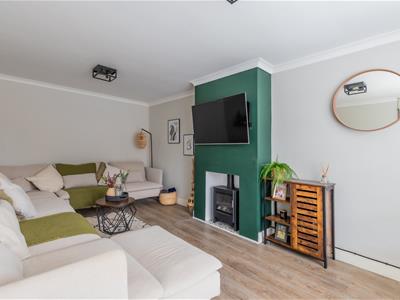
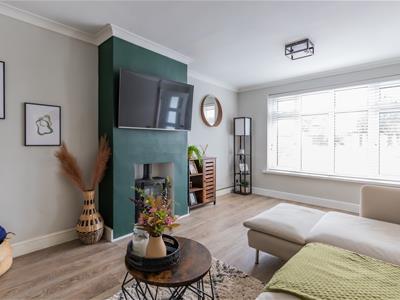
- Lounge
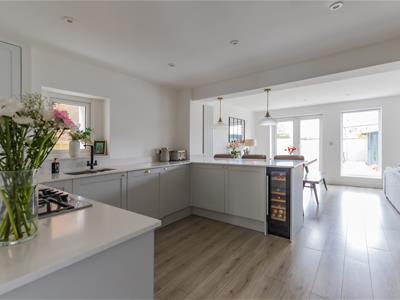
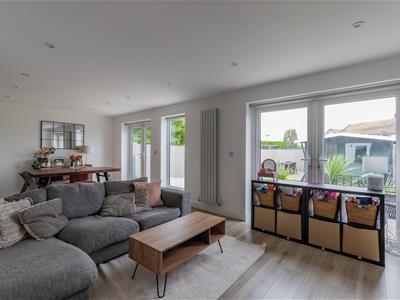
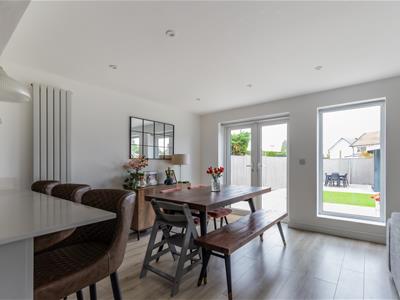
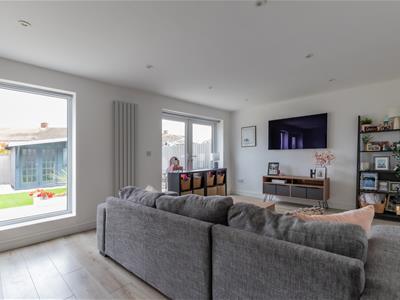
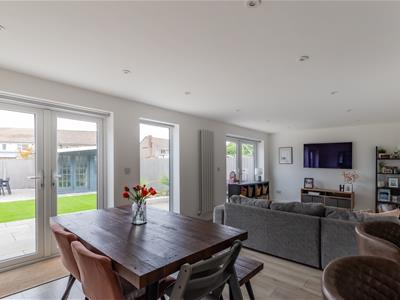
- Stunning Open Plan Kitchen Dining & Sitting Room
Jeffrey Ross are pleased to present for sale this incredible semi detached 5 bedroom property - beautifully presented with great attention to detail throughout.
Benefitting from a rear double storey extension plus full dormer loft conversion.
Features include fitted Solar Panels, electric vehicle charging station, resin coated drive allowing triple off road parking and large landscaped rear garden.
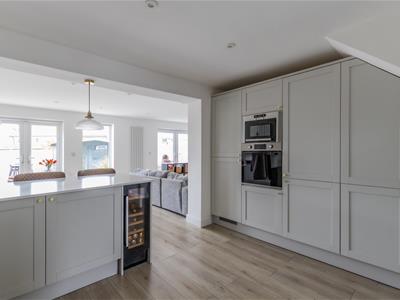
Briefly comprising a welcoming entrance hall, ground floor cloakroom, spacious lounge with log burner and at the rear an impressive kitchen with dining area open to a sitting room - kitchen with Quartz worktop and fully integrated with fridge, freezer, dishwasher, washing machine plus built-in oven, microwave oven gas hob plus wine chiller.
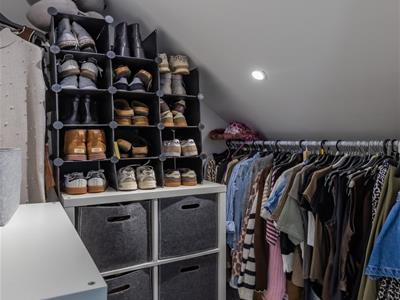
To the first floor there are 4 bedrooms with built in storage to 3 and a stylishly appointed family bathroom. The master suite to the second floor with large bedroom, 'His & Hers' closets plus en suite shower room complete the accommodation.
Catchment for the popular Evenlode Primary & Stanwell Secondary Schools and a short walk takes you into Cosmeston Country park with it's 2 lakes and endless walks.
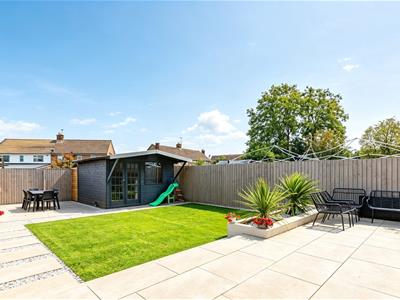
The large rear garden with central quality artificial lawn plus porcelain tiling contains a large 11' square detached summer house/store shed.
Viewing highly recommended.
In all my years as an Estate Agent I don't think I've come across such an incredible property. Great care & attention has been thought of in creating a spacious and versatile home with accommodation over 3 floors. From its beautifully presented interior to the large landscaped garden and triple off road parking - this house must be seen to be believed.
Entrance Hall
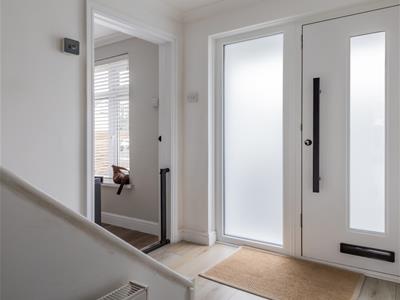
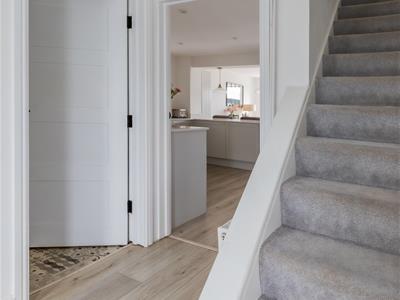
Enter via a stylish composite door with side glazed panel into a welcoming entrance hall, stairs rise to the first floor.
Cloakroom
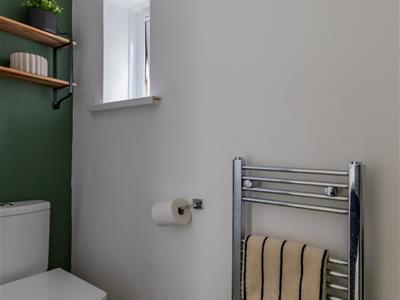
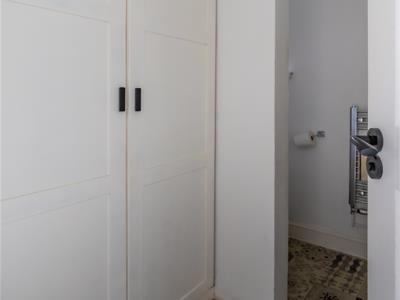
Built in, heated chrome towel rail. double cloaks cupboard on entry then open door to cloakroom with wall mounted wash hand basin and close coupled wc, window to side
Lounge
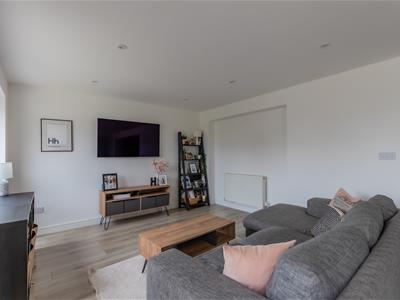
5.38m x 3.20m max (17'8" x 10'6" max)Spacious living room, window to front, engineered wood floor.
Kitchen Dining Sitting Room
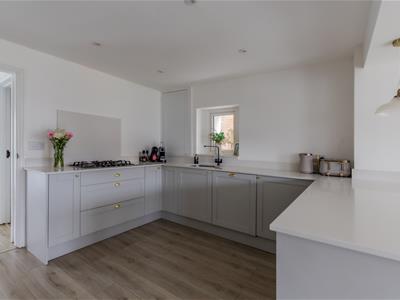
7.01m max x 7.11m max (23' max x 23'4" max)Contemporary open plan living at its finest . . . . Combining the kitchen with dining and sitting areas, kitchen extensively fitted with a modern range of wall and base units with solid Quartz worktops and under mounted one & half bowl sink with Quooker instant hot water tap, integrated appliances include fridge, freezer, dishwasher, washing machine plus built in oven, microwave oven, 5 ring gas hob and built in wine chiller, window to side, peninsular breakfast bar divide to the dining area with French doors overlooking and leading into the garden plus rear window and within the sitting area another set of French doors.
First Floor Landing
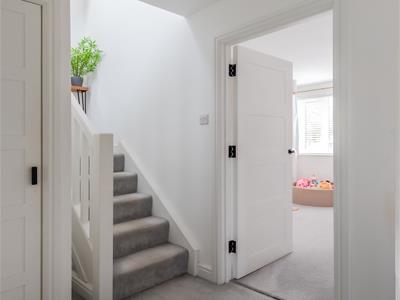
Stairs rise to the second floor, fitted cupboard, (bedrooms anti-clockwise).
Bedroom 2
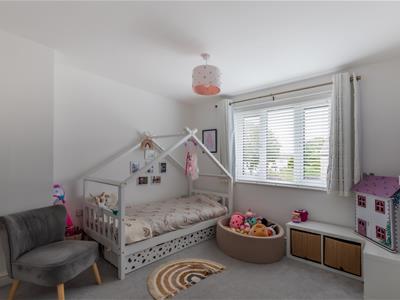
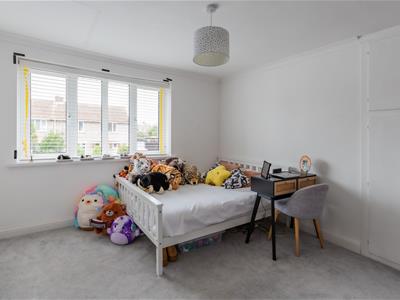
3.53m x 3.20m (11'7" x 10'6" )Double bedroom window to front, deep under stairs cupboard to one corner plus double doors to an over stairs cupboard.
Bedroom 3
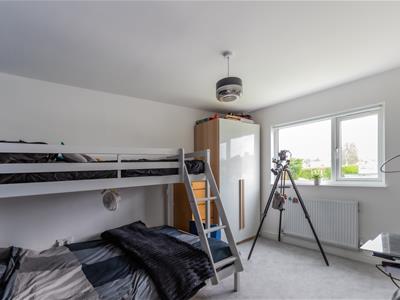
3.58m x 3.45m max (11'9" x 11'4" max)Double bedroom, built in double wardrobe plus fitted double cupboard, window to front.
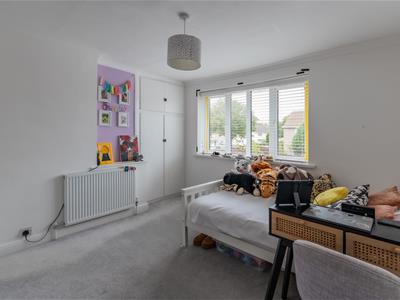
Bedroom 4
3.53m x 3.23m (11'7" x 10'7")Double bedroom, window to rear.
Bedroom 5
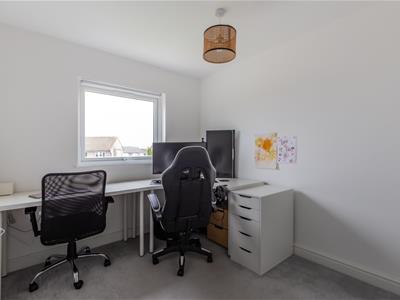
2.67m x 2.44m (8'9" x 8')Spacious bedroom currently used as a home office, built in double wardrobe, window to rear.
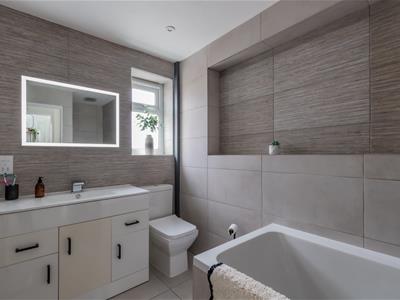
Bathroom
Stylishly appointed modern white suite comprising a tile paneled double ended bath - waterfall mixer tap, vanity wash hand basin and close coupled wc, tiling to all walls and tiled floor, window to side, heated chrome towel rail, extractor fan, twin shaver point.
Second Floor Landing
Window to rear.
Master Bedroom
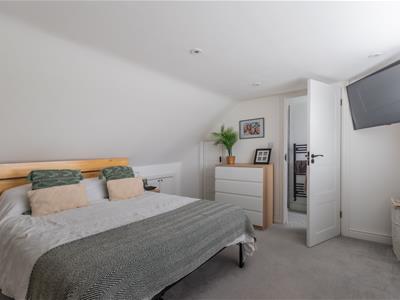
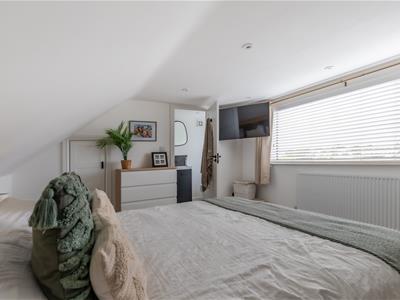
4.29m max x 3.71m (14'1" max x 12'2")Large double bedroom with 'His & Hers' walk in closets, window to rear, 2 accesses into the eaves for storage.
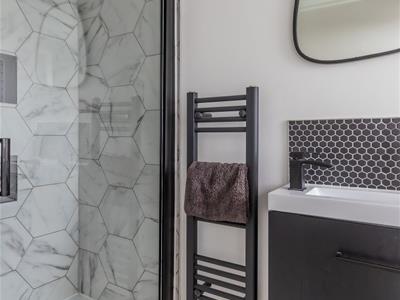
En Suite Shower Room
Modern white suite comprising a tiled cubicle, vanity wash hand basin and close coupled wc, window to rear, extractor fan, heated black towel rail.
Garden
Open frontage - resin coated allowing triple off road parking, exterior light, fitted EV charging station, gates access to the rear.
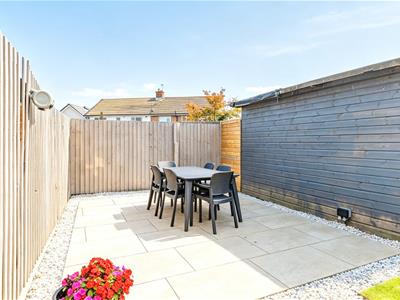
Large landscaped enclosed rear garden - feather edge fenced, porcelain paved patio with second patio to the far end, central artificial quality lawn, detached timber garden room - 11' square with internal light & power.
Information
We believe the property is Freehold.
Council Banding - Band D £2,261.18 (2026-2027)
This house has been a wonderful home for our family to grow up in, as walking distance to Penarth town and a stones throw to Cosmeston, which has been so nice for early morning dog walks to watch the sunrise peacefully. It’s a lovely community with great neighbours.
Although these particulars are thought to be materially correct their accuracy cannot be guaranteed and they do not form part of any contract.
Property data and search facilities supplied by www.vebra.com