
Maycroft Close, Ipswich
Asking price £250,000
3 Bedroom House - Semi-Detached
- NO ONWARD CHAIN
- HIGHLY SOUGHT AFTER CROFTS DEVELOPMENT ON THE NORTH WEST OF IPSWICH
- SECLUDED SOUTH FACING REAR GARDEN
- GARAGE AND DRIVEWAY LOCATED WITHIN THE PLOT BOUNDARIES
- DOUBLE GLAZED WINDOWS
- THREE BEDROOM SEMI-DETACHED HOUSE WITH MODERN FOUR PIECE BATHROOM SUITE
- BEDROOMS ONE & TWO HAVE FITTED WARDROBES WITH MIRROR FRONTED SLIDING DOORS
- 13'10" x 13'0" LOUNGE, 13'11" x 11'1" KITCHEN / DINER
- SIDE LOBBY AND GROUND FLOOR CLOAKROOM
- FREEHOLD - COUNCIL TAX BAND - C
NO ONWARD CHAIN - HIGHLY SOUGHT AFTER CROFTS DEVELOPMENT ON THE NORTH WEST SIDE OF IPSWICH - SECLUDED SOUTH FACING REAR GARDEN - GARAGE AND DRIVEWAY LOCATED WITHIN THE PLOT BOUNDARIES - DOUBLE GLAZED WINDOWS - THREE BEDROOM SEMI-DETACHED HOUSE WITH MODERN FOUR PIECE BATHROOM SUITE - BEDROOMS ONE & TWO HAVE FITTED WARDROBES WITH MIRROR FRONTED SLIDING DOORS - 13'10" x 13'0" LOUNGE, 13'11" x 11'1" KITCHEN / DINER - SIDE LOBBY AND GROUND FLOOR CLOAKROOM.
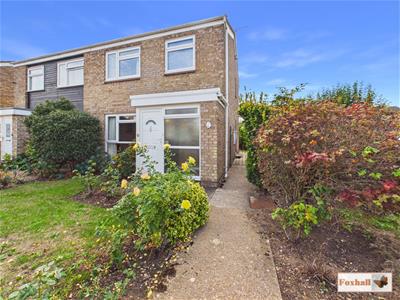
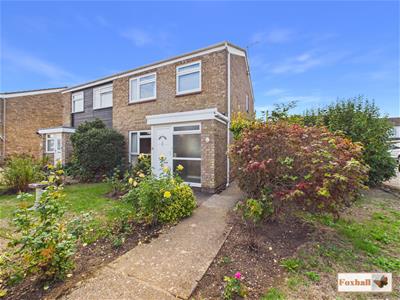
***Foxhall Estate Agents*** are delighted to offer for sale this nicely presented three bedroom semi-detached house situated on the highly sought after Crofts development on the north western side of Ipswich.
The property benefits from a secluded south facing rear garden, double glazed windows, garage and parking and is being sold with no onward chain.
The accommodation comprises three nicely proportioned bedrooms to the first floor along with a modern four piece bathroom suite, entrance porch, 13'10" x 13'0" lounge, 13'11" x 11'1" kitchen /diner giving access to a side lobby and door to a ground floor cloakroom.
Front Garden
Open plan style front garden with neat lawn area, a mature side area with established shrubs and wrought iron gate leading to the side of the property which is larger than average and is a very useful area.
Entrance Porch
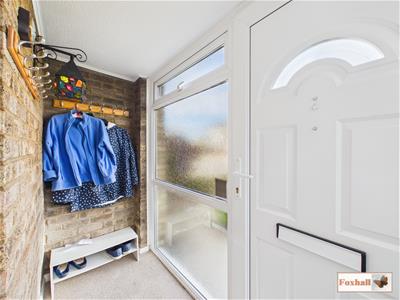 Double glazed entrance door to entrance porch, double glazed window to the sides and a door into the lounge.
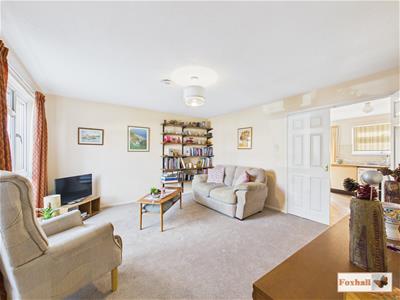
Lounge
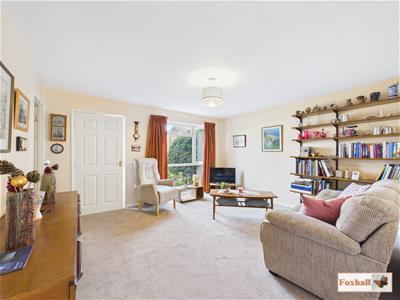 4.22m x 3.96m (13'10" x 13'0")Double glazed window to the front, cupboard under the stairs, electric radiator, door to stairs and double doors opening to the kitchen / diner.
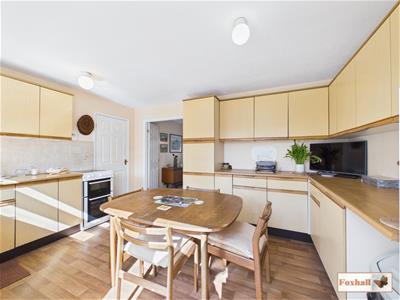
Kitchen / Diner
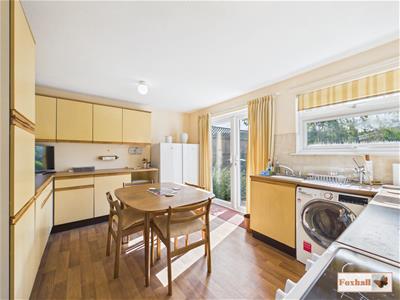 4.24m x 3.38m (13'11" x 11'1")Comprising single drainer stainless steel sink unit with a mixer tap with cupboards and appliance space under, rolltop worksurfaces with drawers, cupboards and appliance space under and wall mounted cupboards over, upright storage, double glazed window to rear, double glazed French doors to outside and door to side lobby.
Side Lobby
1.24 x 0.81 (4'0" x 2'7")Obscure double glazed door to outside and door to the downstairs W.C.
Downstairs W.C.
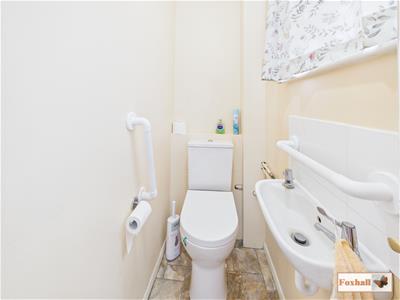 1.92 x 0.84 (6'3" x 2'9")Low-level W.C, wash hand basin with tiled splash-back and a double glazed obscure window to the side.
Landing
Double glazed window to the side, access to the loft, built-in airing cupboard housing hot water tank and doors to all bedrooms and the bathroom.
Bedroom One
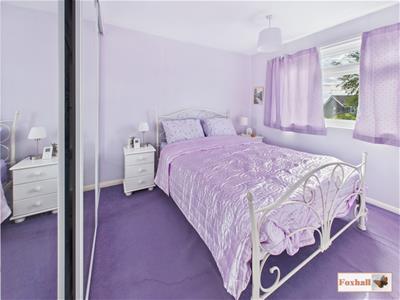 3.55 x 2.67 (11'7" x 8'9")Built-in wardrobes with mirror fronted sliding doors, double glazed window to rear.
Bedroom Two
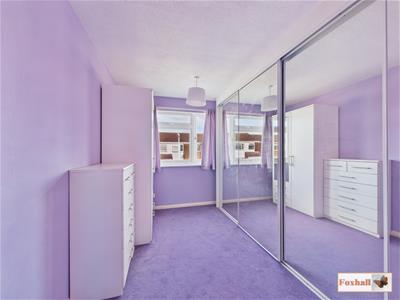 3.81m x 2.54m (into wardrobes) (12'6" x 8'4 (intoBuilt-in wardrobe with mirror fronted sliding doors and double glazed window to front.
Bedroom Three
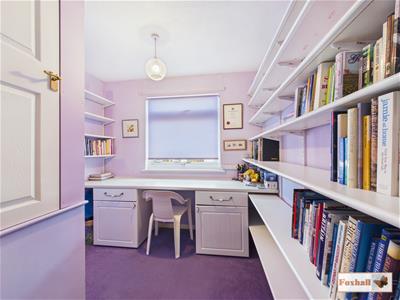 2.82m x 2.54m max into wardrobes (9'3" x 8'4" maxDouble glazed window to front and a cupboard over the stairs.
Bathroom
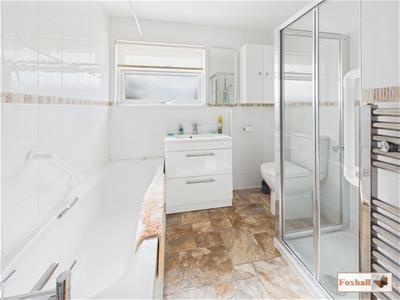 2.42 x 2.26 (7'11" x 7'4")Panel bath, independent shower cubicle with shower, low-level W.C., pedestal wash hand basin, double glazed obscure window to rear and heated towel rail.
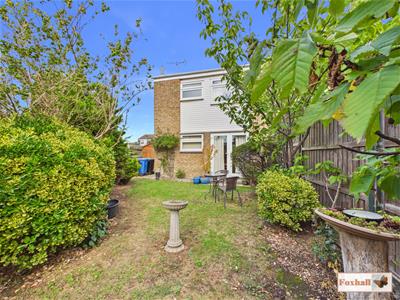
Rear Garden
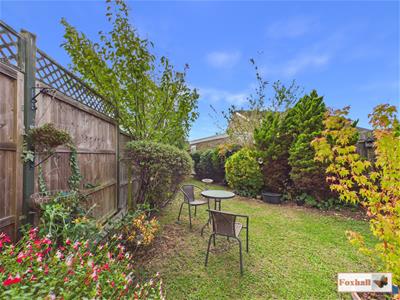
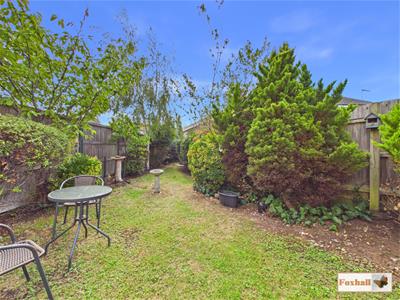
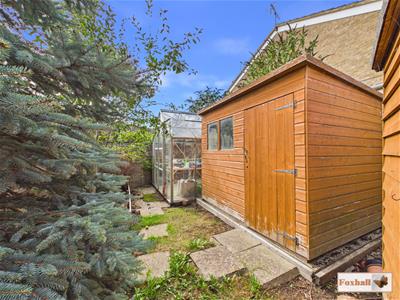
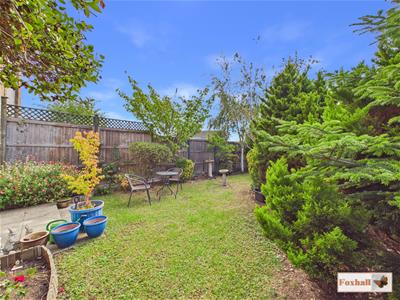 Enclosed by fencing mainly laid to lawn with established flower, shrub borders and trees providing an excellent degree of seclusion. The garden itself is south facing providing a sunny aspect, there is access via a personal door to the garage and immediately behind the garage are the garden sheds and greenhouse.
Garage
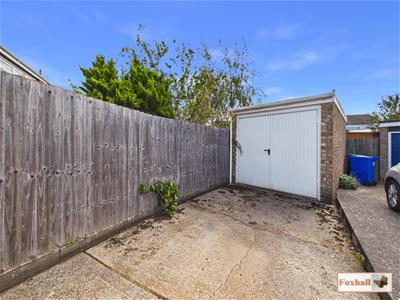 With power and light and door to the front where there is a driveway providing off-road parking for one car infront of the garage.
Agents Notes
Tenure - Freehold
Council Tax Band - C
Furniture and fittings are to be included in the sale dependant on price achieved.

Energy Efficiency and Environmental Impact
Although these particulars are thought to be materially correct their accuracy cannot be guaranteed and they do not form part of any contract.
Property data and search facilities supplied by www.vebra.com