
15 Sea View Street
Cleethorpes
South Humberside
DN35 8EU
Sandringham Road, Cleethorpes, N.E. Lincs, DN35 9AB
£169,950
3 Bedroom House - Terraced
- MID TERRACE PROPERTY
- CLOSE TO THE LOCAL AMENITIES AND SCHOOLS
- LOUNGE
- KITCHEN/DINER
- THREE BEDROOMS
- BATHROOM
- OFF ROAD PARKING
- REAR GARDEN
- TIMBER SUMMER HOUSE
- DOUBLE GLAZING & GAS CENTRAL HEATING
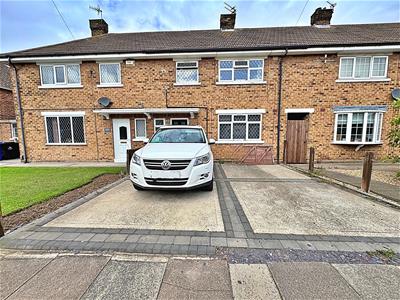
Nestled on Sandringham Road in the charming coastal town of Cleethorpes, this well-presented mid-terrace property offers a delightful blend of comfort and convenience. With three bedrooms and a well-appointed bathroom, this home is perfect for families or those seeking extra space.
Upon entering, you are greeted by a welcoming entrance hall that leads into a spacious lounge, ideal for relaxation or entertaining guests. The fitted kitchen/diner is a highlight of the property, providing a functional space for cooking and dining, making it the heart of the home.
The first floor boasts two generous double bedrooms, perfect for restful nights, alongside a single bedroom that can serve as a child's room, guest space, or a home office. The bathroom is conveniently located to serve all bedrooms.
Outside, the property features off-road parking to the front, ensuring ease of access. The good-sized rear garden is a wonderful addition, offering a private outdoor space for gardening, play, or simply enjoying the fresh air. A charming cabin in the garden, complete with power, presents an excellent opportunity for a home office, studio, or additional storage.
Located close to local amenities and schools, this property is ideally situated for families and professionals alike. With its appealing features and prime location, this mid-terrace house is a fantastic opportunity for anyone looking to settle in Cleethorpes.
ENTRANCE HALL
Through a composite front door into the hall with a u.PVC double glazed window, stairs to the first floor accommodation, a central heating radiator and a light to the ceiling.
LOUNGE
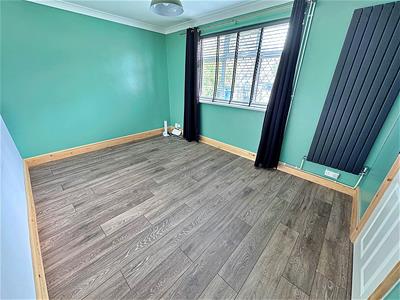 4.09m x 3.02m (13'5 x 9'11)The lounge is to the front of the property with a u.PVC double glazed window, a central heating radiator, laminate to the floor and there is a light and coving to the ceiling.
KITCHEN/DINER
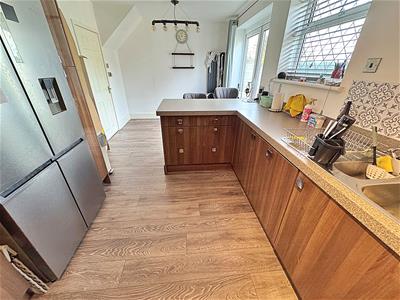
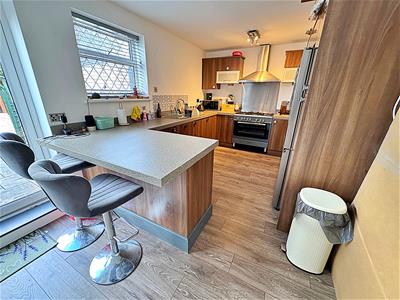 6.05m x 2.87m (19'10 x 9'5)The kitchen/diner with a range of Walnut coloured wall and base units, contrasting work surfaces and up-stands, a stainless steel sink unit with a chrome mixer tap. There is an integrated washing machine and a dishwasher, housing for an American style fridge/freezer, a free standing cooker with a 5 ring gas hob and an electric oven and a stainless steel extractor above. U.PVC tripple glazed French doors, a u.PVC double glazed window, laminate to the floor, a vertical central heating radiator and lights to the ceiling.
KITCHEN/DINER
LANDING
Up the stairs to the first floor accommodation where doors to all rooms lead off and there loft access and a light to the ceiling.
BATHROOM
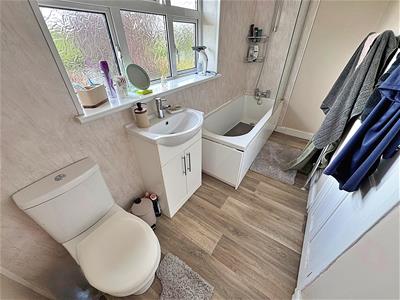 3.20m x 1.37m (10'6 x 4'6)The bathroom with a white suite comprising of a panelled bath with a chrome mixer shower tap and a glass shower screen, a sink set in a white vanity unit with a chrome mixer tap and a toilet. There is a u.PVC double glazed window, the walls are part shower boarded, a chrome ladder style central heating radiator, vinyl to the floor and a light to the ceiling.
BEDROOM 1
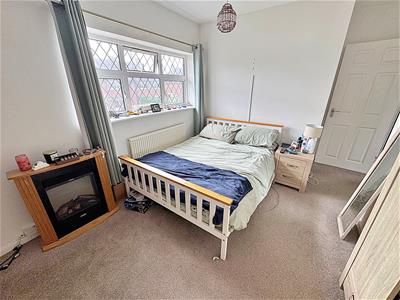 3.10m x 4.39m x decreasing to 3.63m (10'2 x 14'5 xThis double bedroom to the front of the property with a u.PVC double glazed window, a central heating radiator and a light to the ceiling.
BEDROOM 1
BEDROOM 2
3.38m x 2.90m (11'1 x 9'6)Another double bedroom to the back of the property with a u.PVC double glazed window, a central heating radiator and a light to the ceiling.
BEDROOM 3
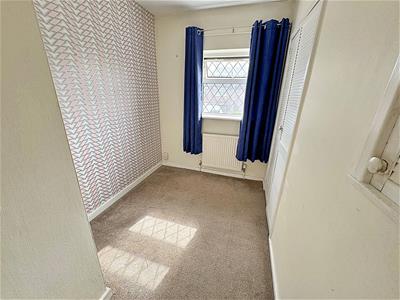 3.02m x 1.91m (9'11 x 6'3)Bedroom three is to the front of the property with a u.PVC double glazed window, a central heating radiator, a cupboard housing the central heating boiler and a smaller cupboard over the stairs and there is a light to the ceiling.
OUTSIDE
 The front garden has a fenced boundary and is laid to concrete with block-paved edging and provides off road parking.
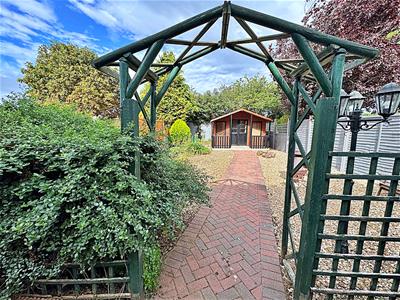
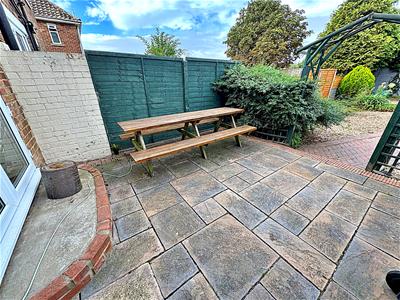
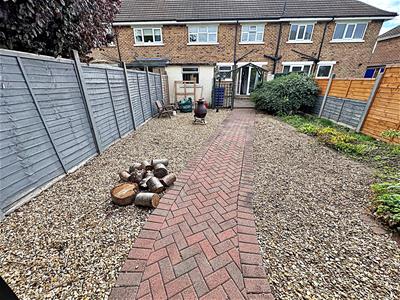
The rear garden has a fenced boundary and is laid to decorative stones with established boarders and a block-paved pathway to the cabin. There is a paved patio area, a power point, and a brick store.
OUTSIDE
OUTSIDE
CABIN
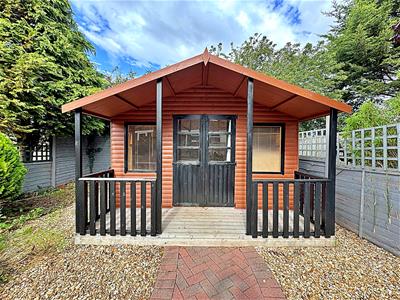 The timber cabin with double doors, windows either side and a veranda. There is power inside making this an ideal relaxation space or office.

Energy Efficiency and Environmental Impact
Although these particulars are thought to be materially correct their accuracy cannot be guaranteed and they do not form part of any contract.
Property data and search facilities supplied by www.vebra.com