
23 High Street
Rothwell
Northants
NN14 6AD
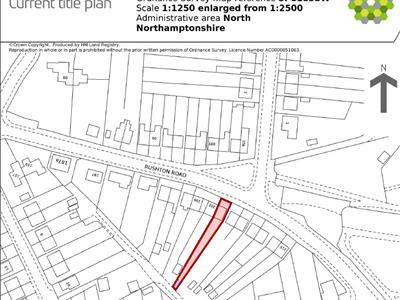
Rushton Road, Desborough, Kettering
Chain Free £230,000

3 Bedroom House - Semi-Detached
- Three Bedroom
- PARKING & LARGER THAN AVERAGE GARAGE
- NO CHAIN
- Good size rear garden
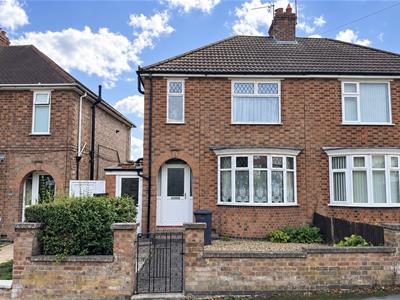
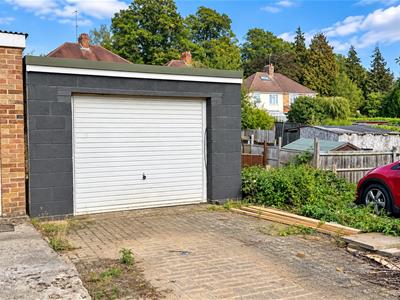
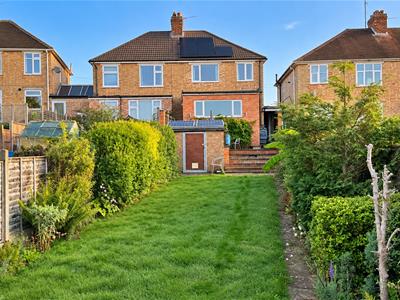
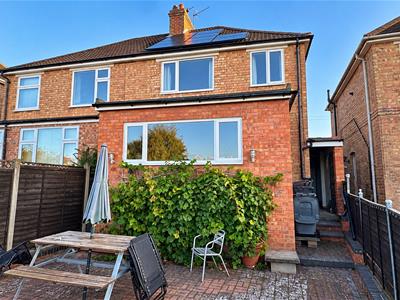
**IN PERSON AND VIDEO VIEWINGS AVAILABLE ** Mature three bedroom semi-detached home with good size South/Westly aspect rear garden, Parking and larger than average in and out Garage (accessed via Dunkirk Avenue). Gas heating and double glazed; Entrance Hall, basement areas and side porch. Open plan Lounge/siting room and re-fitted Kitchen. Landing to three bedroom and re-fitted bathroom. Outside offers low maintenance front garden and a rear garden to good size garage with front and back up and over doors and parking space.
Entrance Hall
Via opaque double glazed door with matching side screens, radiator, solid wood block style flooring and panelled doors to Lounge/Sitting Room and open plan to Dining and Kitchen areas, stairs raising to first floor landing, further panelled doors to stairs descending to Basement, double glazed door to Side Porch, which in turn gives access to front and rear gardens
Open Plan Lounge/Dining/Kitchen
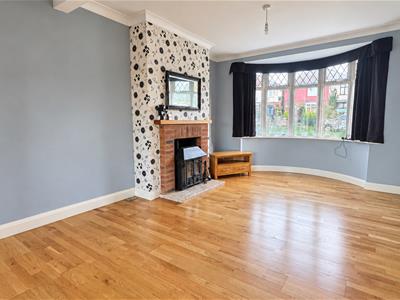
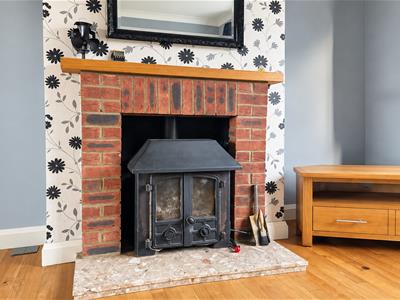
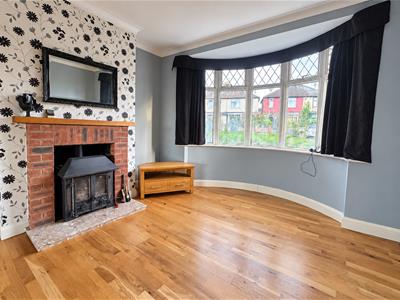
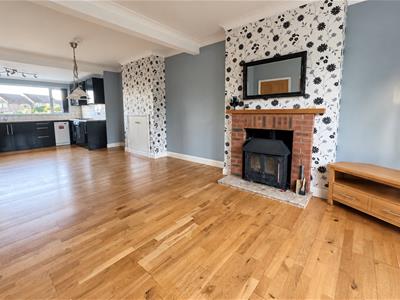
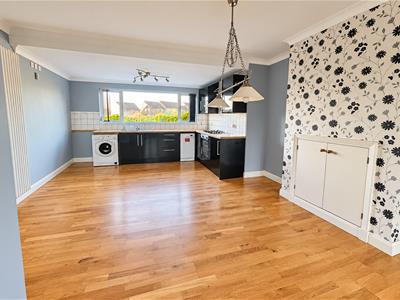
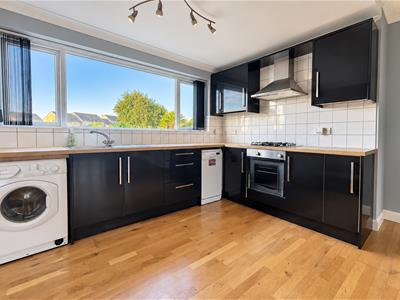
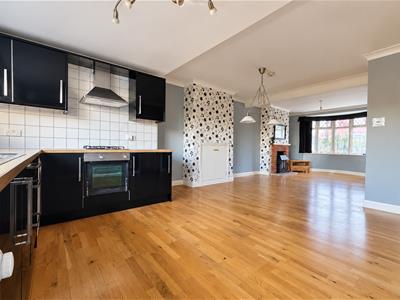
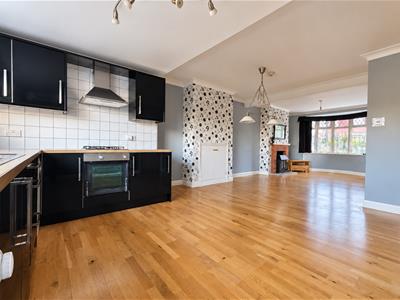
9.94m max x 3.23m widening to 3.96m (32'7" max x 1Having double glazed bay window to front, exposed brick fire place housing log burner with hearth and display mantle, solid wood flooring throughout, walk through to kitchen area offering a high gloss high and base level cupboard units with drawer space and work tops having tiled surrounds, one and half bowl single drainer sink unit, oven, hob and extractor, appliance space to include pluming for automatic washing machine and dishwasher, vertical radiator, plus underfloor heating throughout, double glazed window over looking rear garden and panelled door to Cloakroom Wc
Cloakroom/Wc
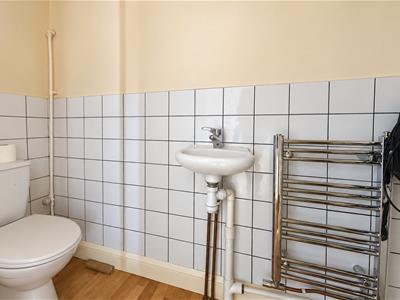
Comprising close coupled Wc and wash hand basin, boiler cupboard, heated towel rail/radiator
Side Porch
Having double glazed window to front and open plan to rear garden
Two Chamber Basement
area one - 5.34m x 3.34m ceiling height 1.78m - arTwo useful chambers for basement purposes and storage
Landing
Having panelled doors to Three Bedrooms and Bathroom
Bedroom One
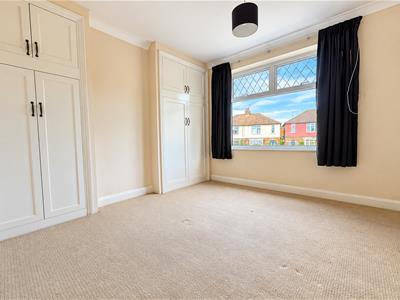
3.33m x 3.02m min (10'11" x 9'10" min )To front of two double wardrobes providing clothes hanging and shelving space with cupboards above, double glazed window to front and double panelled radiator
Bedroom Two
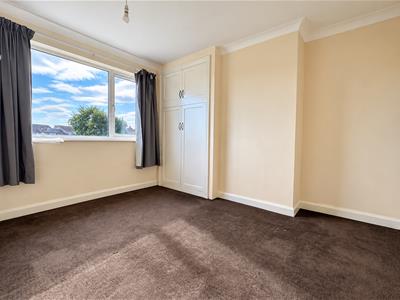
3.48m x 2.75m (11'5" x 9'0" )Having double glazed window to rear and single panelled radiator
Bedroom Three
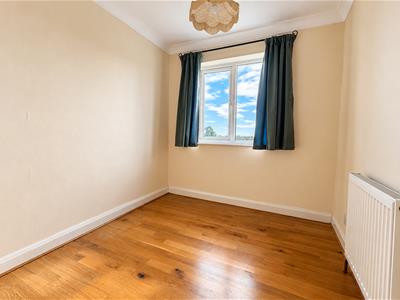
2.48m x 2.12m (8'1" x 6'11" )Having double glazed window to rear and single panelled radiator and solid wood flooring
Bathroom
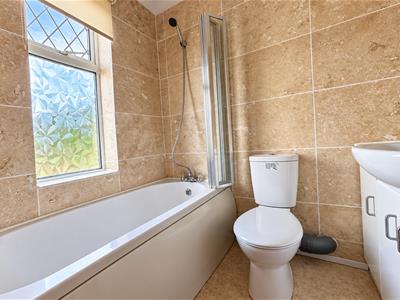
Three piece suite comprising of panelled bath with mixer tap shower and shower screen, inset vanity wash hand basin with cupboards under and close coupled Wc, full tiling to walls, heated towel rail/radiator and opaque double glazed window to front
Outside Front
The front offers gravelled garden areas and block paved pathway to entrance door, low retaining walls with shrubbery and door to side porch
Outside Rear
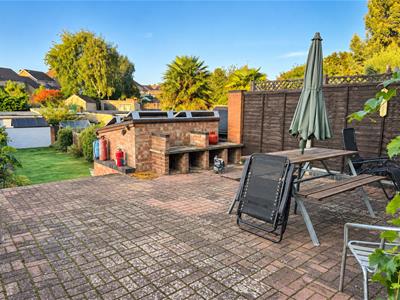
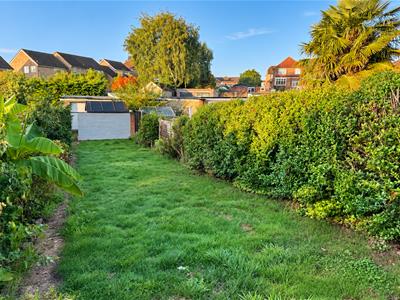
The rear garden is an additional feature to the property enjoying a South/Westerly aspect with immediate block paved patio, stepping onto a larger grassed area with shrub and flower borders having pathway leading down to Garage
Garage & Parking
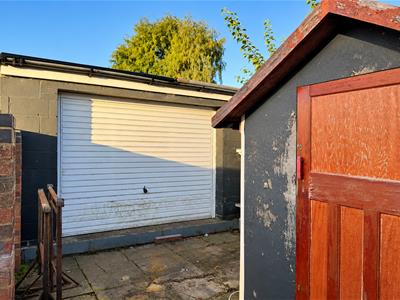
Larger than average with front and rear up and over doors, addition parking space with access via roadway adjacent to 205 dunkirk Avenue
Although these particulars are thought to be materially correct their accuracy cannot be guaranteed and they do not form part of any contract.
Property data and search facilities supplied by www.vebra.com