.png)
Oakfield Estate Agents
61 High Street
Lewes
East Sussex
BN7 1XG
Fisher Street, Lewes, BN7 2DG
Asking Price £675,000
3 Bedroom House - Terraced
- Grade II-listed period townhouse
- Three bedrooms and two bathrooms
- Generous accommodation arranged over four floors
- Impressive full-depth dual-aspect living room
- Large lower-ground-floor kitchen/dining room
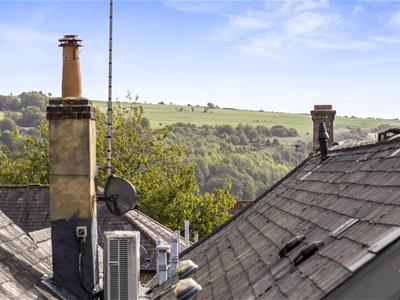
- Principal bedroom with en suite and downland views
- Private courtyard garden with access to Castle Ditch Lane
- Prime central Lewes location close to the High Street and station
- Freehold with no onward chain
- permit controlled on-street parking
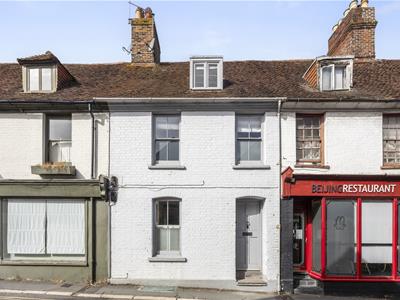
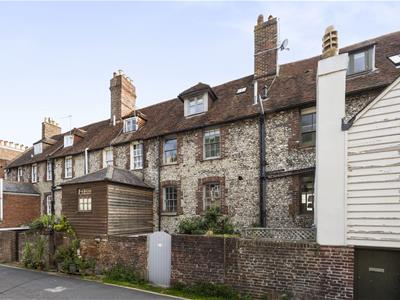
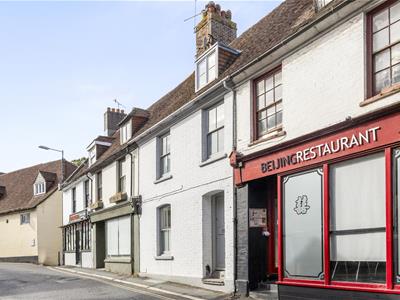
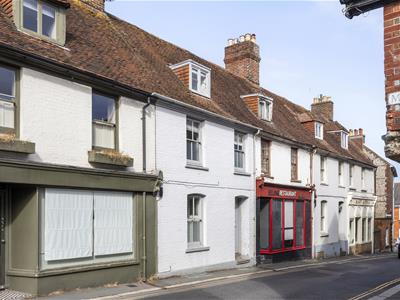
Situated in the historic heart of Lewes, this characterful Grade II-listed townhouse offers generous accommodation arranged over four floors, combining period features with practical modern living and an enclosed courtyard garden.
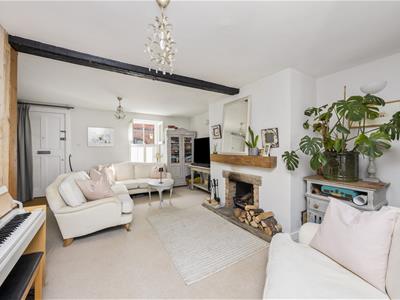
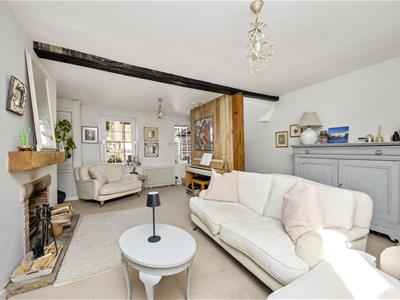
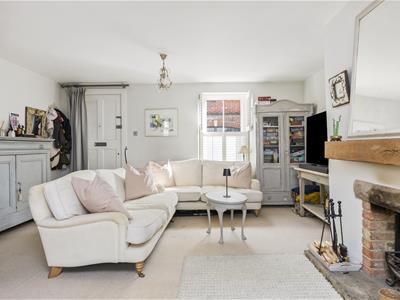
The front door opens directly into a substantial dual-aspect living room occupying the entire ground floor. Exposed beams, timber detailing and an open fireplace provide plenty of character, while the room is large enough to accommodate separate sitting and entertaining areas.
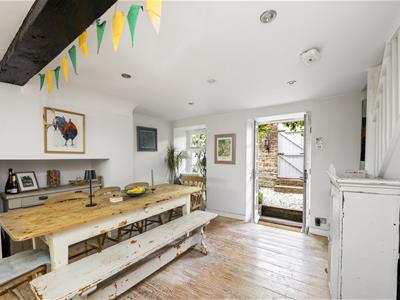
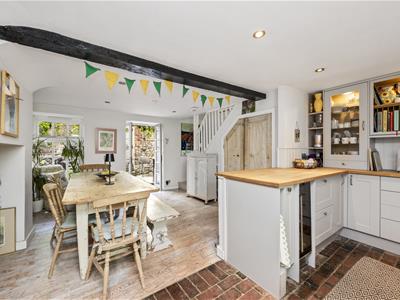
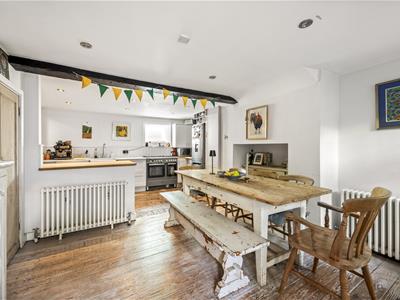
On the lower ground floor is a spacious kitchen/dining room fitted with painted cabinetry, timber work surfaces and a peninsula unit. There is ample room for a full-size dining table, while glazed doors provide direct access to the courtyard garden.
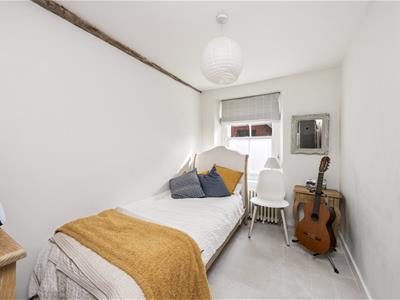
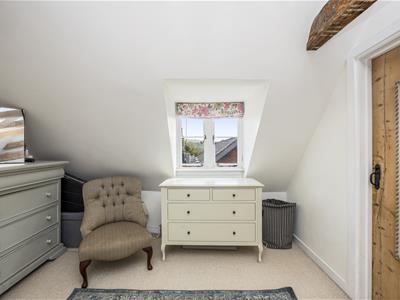
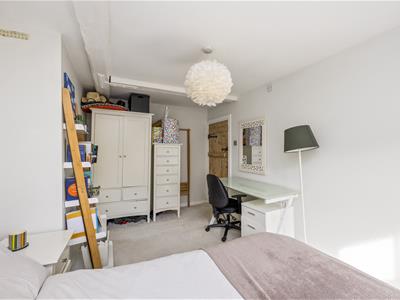
The first floor comprises two bedrooms and a family bathroom. The principal bedroom occupies the second floor and features exposed timbers, useful storage and an en suite shower room.
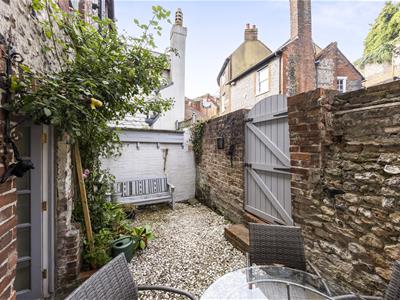
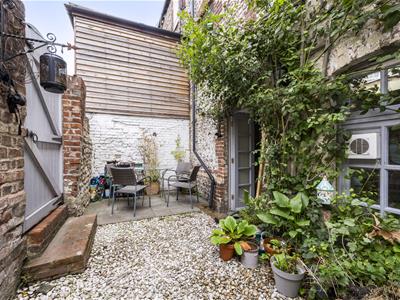
Outside, the enclosed courtyard garden is arranged with paved and gravelled areas and characterful brick and flint boundaries. A gate provides pedestrian access directly onto Mount Place.
Fisher Street places the property within easy walking distance of Lewes High Street, its independent shops, cafés, restaurants and cultural attractions, as well as the mainline railway station. Parking is on-street and permit-controlled, with a permit required.
Offered freehold and with no onward chain, this is a distinctive period home in an exceptionally convenient central Lewes location.
Fisher Street is exceptionally convenient for Lewes High Street, independent shops, cafés, restaurants and cultural attractions, while the mainline station is within walking distance. Offered freehold and with no onward chain, this is a distinctive period home in one of Lewes’s most sought-after central locations.
Living Room
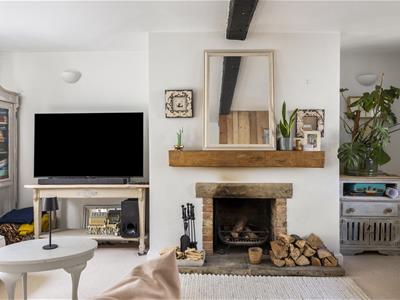 6.12m x 4.90m (20'1" x 16'1")
Kitchen/Dining Room
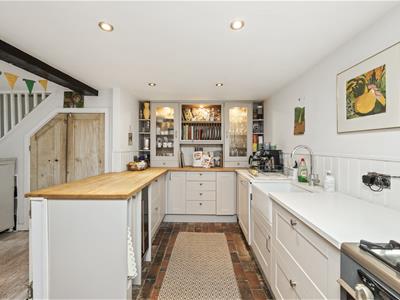 5.72m x 4.39m (18'9" x 14'5")
Bedroom One
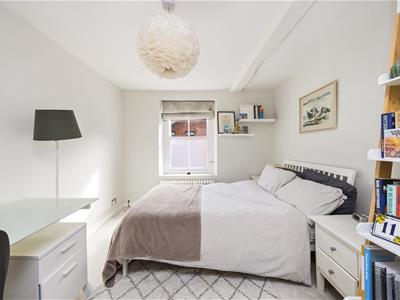 5.51m x 3.20m (18'1" x 10'6")
Bedroom Two
4.19m x 2.74m (13'9" x 9'0")
Bedroom Three
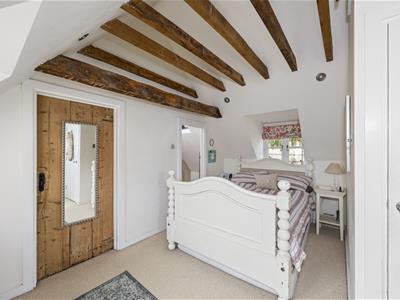 3.20m x 2.06m (10'6" x 6'9")
Bathroom
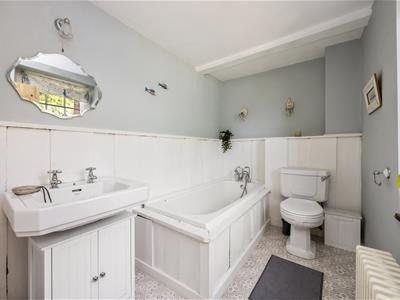 2.74m x 1.83m (9'0" x 6'0")
Ensuite
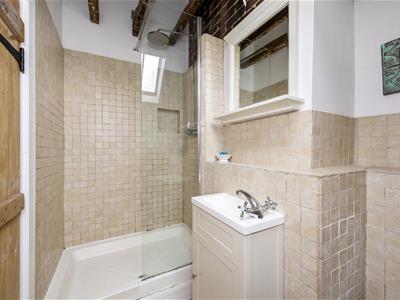 2.79m x 1.65m (9'2" x 5'5")
Council Tax Band D - £2,756.17 Per Annum
Although these particulars are thought to be materially correct their accuracy cannot be guaranteed and they do not form part of any contract.
Property data and search facilities supplied by www.vebra.com