
Aspire Estate Agents (Aspire Agency LLP T/A)
Tel: 01268 777400
Fax: 01268 773107
227 High Road
Benfleet
Essex
SS7 5HZ
Milton Gate Mews, Westcliff-on-sea, Southend-on-se
Guide price £500,000
4 Bedroom House
- Exclusive Private Gated Development
- Highly Sought-After Milton Conservation Area
- Spacious Four-Bedroom Family Home
- Impressive Open-Plan Kitchen / Dining Room
- Bi-Folding Doors Opening Onto The Rear Garden
- Separate Lounge & Dedicated Study
- Principal Bedroom With Vaulted Ceiling & En-Suite
- Underfloor Heating Throughout The Ground Floor
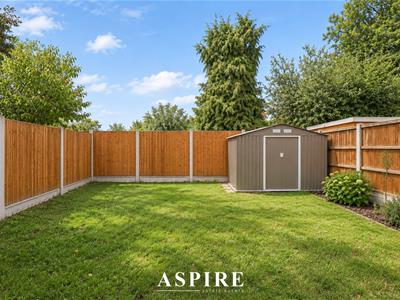
- Generous East-Facing Rear Garden
- Off-Street Parking For Two Vehicles & Excellent London Rail Links
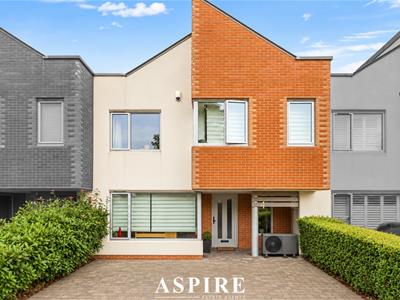
Aspire Estate Agents are delighted to present this impressive four-bedroom family home, ideally positioned within an exclusive private gated development in the highly sought-after Milton Conservation Area. Offering spacious and beautifully arranged accommodation, the property boasts a fantastic open-plan kitchen/diner with bi-folding doors onto the rear garden, a separate lounge, dedicated study, four well-proportioned bedrooms and a striking principal suite with vaulted ceiling and en-suite. Further benefits include underfloor heating to the ground floor, a contemporary family bathroom, off-street parking for two vehicles and a generous east-facing rear garden. Perfectly placed for the seafront, local amenities and mainline railway stations with direct links into London, this is a superb opportunity to secure a stylish and versatile family home in a prestigious setting.
Aspire Estate Agents are delighted to present this beautifully appointed four-bedroom family home, discreetly positioned within an exclusive private development behind electric security gates in the highly desirable Milton Conservation Area.
Offering an excellent combination of space, style and practicality, the property has been thoughtfully arranged to suit modern family living and entertaining.
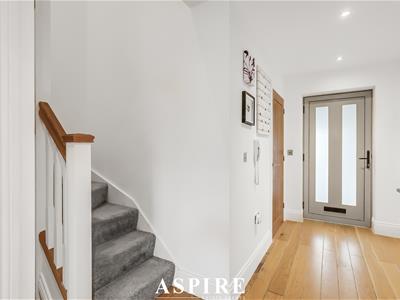
The ground floor begins with a welcoming entrance hall, providing access to the principal living spaces and benefiting from useful built-in storage. Underfloor heating runs throughout the ground floor, adding an extra level of comfort.
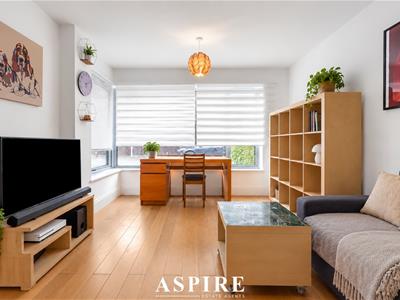
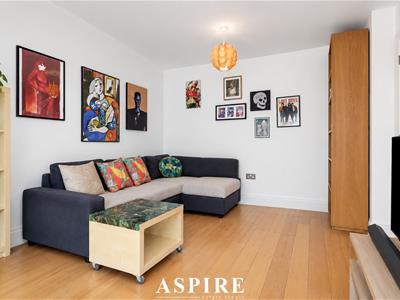
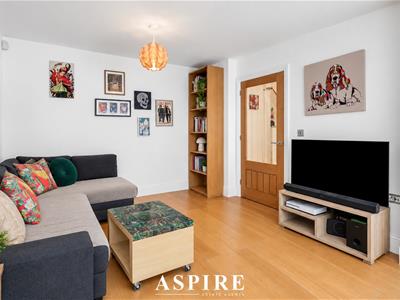
To the front is a spacious lounge, enhanced by a bay window, creating an elegant and inviting reception room.
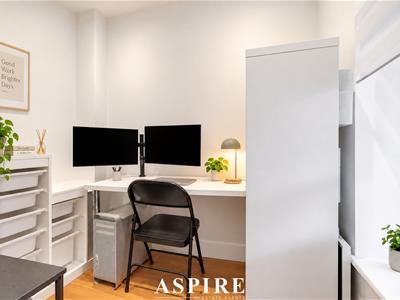
A separate study provides excellent flexibility and is ideal for those working from home, while also lending itself well to use as a playroom, snug or additional reception space.
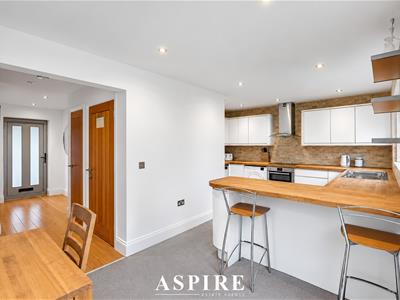
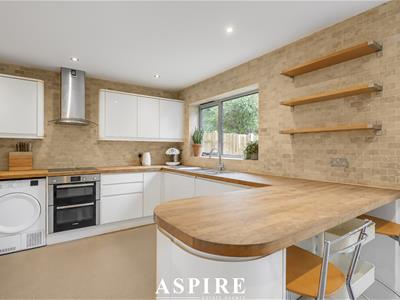
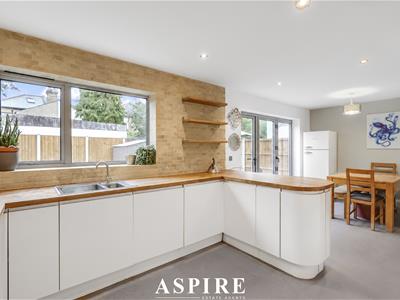
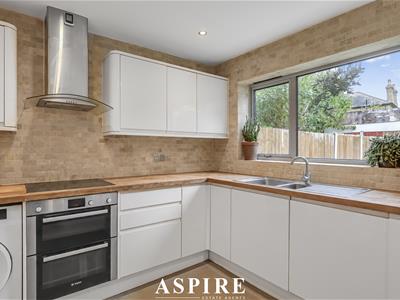
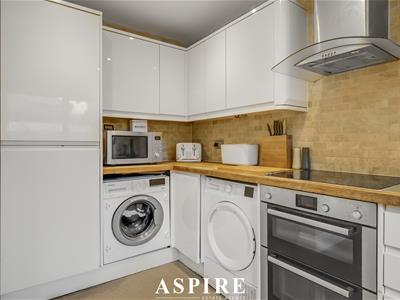
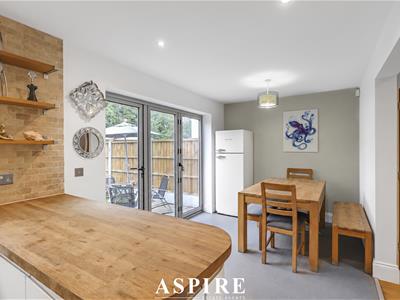
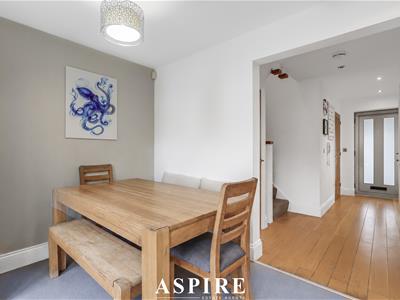
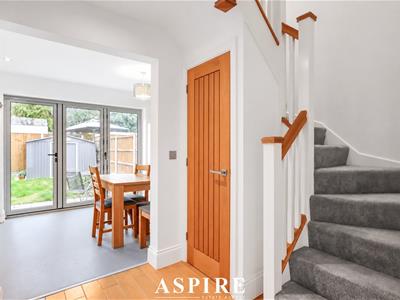
The standout feature of the ground floor is the fantastic open-plan kitchen/diner positioned across the rear of the home. Generous in scale and designed for both everyday living and entertaining, the kitchen offers extensive fitted cabinetry, integrated appliances, ample worktop space and a breakfast bar.
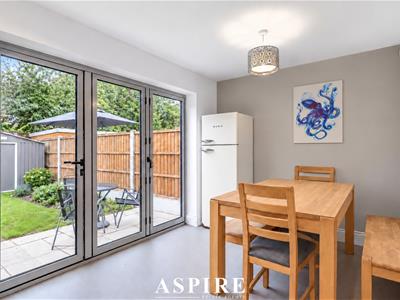
Large bi-folding doors open directly onto the garden, allowing plenty of natural light into the room and creating a seamless connection between the indoor and outdoor entertaining areas.
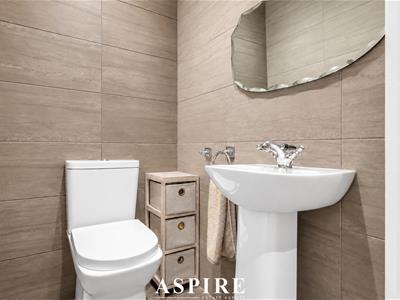
A ground-floor cloakroom completes the accommodation on this level.
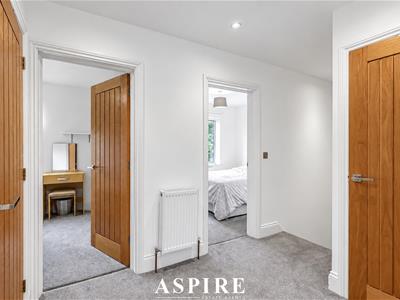
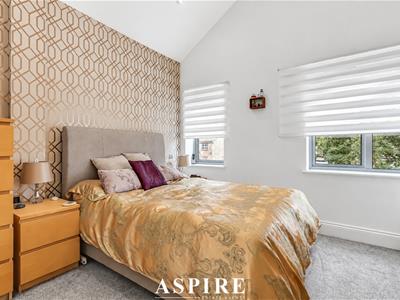
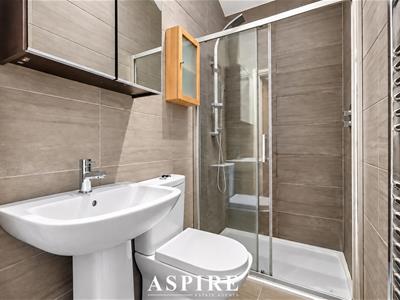
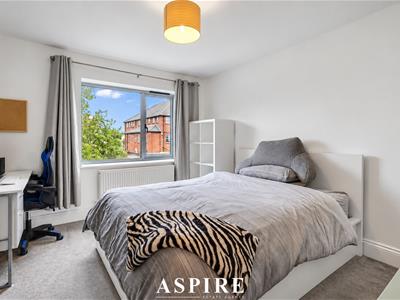
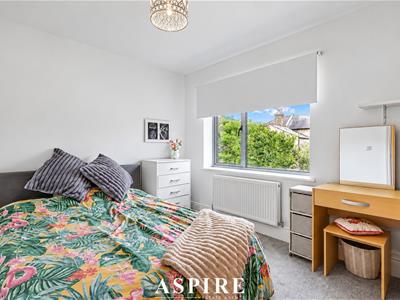
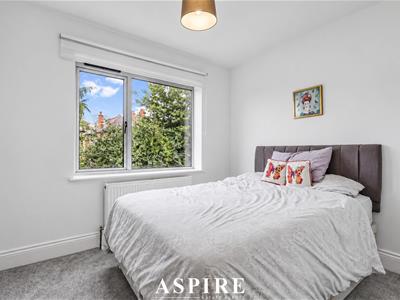
Upstairs, the first floor provides four well-proportioned bedrooms. The principal bedroom is particularly impressive, featuring a striking vaulted ceiling and a private en-suite shower room.
All Four Bedrooms are comfortable doubles.
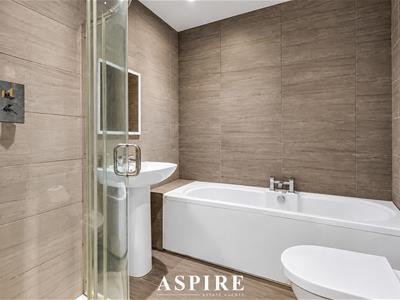
A stylish family bathroom serves the remaining bedrooms and includes both a bath and separate shower.
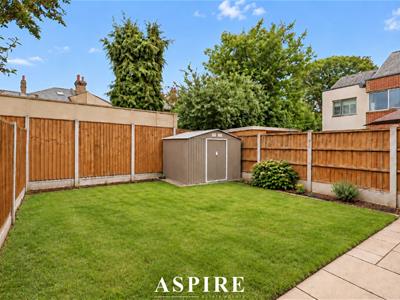
Externally, the property enjoys a generous east-facing rear garden, beginning with a paved patio immediately behind the house before opening onto an easy-maintenance lawn, providing an additional space for relaxing or entertaining.
To the front, the property benefits from off-street parking for two vehicles, with the development accessed via electric security gates from Milton Road, providing a particularly private and exclusive setting.
The location is equally impressive, with the property situated within the highly regarded Milton Conservation Area and within easy reach of the seafront, local shops, cafés, restaurants and everyday amenities.
Mainline railway stations are also conveniently accessible, providing direct links towards London Fenchurch Street and Liverpool Street, making the property an excellent choice for commuters.
With its gated setting, superb kitchen/diner, four bedrooms, separate study, underfloor heating, generous garden and excellent transport connections, this is an exceptional family home in one of the area's most desirable locations.
Ground Floor
Entrance Hall – 4.23m x 1.52m (13'11" x 5'0")
Living Room – 4.45m x 3.42m (14'7" x 11'3")
Study – 2.21m x 1.70m (7'3" x 5'7")
Kitchen / Dining Room – 6.87m x 3.74m (22'6" x 12'3")
Ground Floor WC – 1.31m x 1.07m (4'4" x 3'6")
First Floor
Bedroom One – 4.52m x 3.30m (14'10" x 10'10")
En-Suite Shower Room – 2.17m x 1.16m (7'1" x 3'10")
Bedroom Two – 3.65m x 3.36m (12'0" x 11'0")
Bedroom Three – 3.88m x 2.51m (12'9" x 8'3")
Bedroom Four – 3.49m x 2.51m (11'5" x 8'3")
Family Bathroom – 2.23m x 1.87m (7'4" x 6'2")
Landing – 4.57m x 1.89m (15'0" x 6'2")
Approximate Gross Internal Floor Area: 113.0 sq m / 1,216 sq ft
Energy Efficiency and Environmental Impact

Although these particulars are thought to be materially correct their accuracy cannot be guaranteed and they do not form part of any contract.
Property data and search facilities supplied by www.vebra.com