Brightest Move
28 High Street
Bridgwater
TA6 3BJ
Capes Close, Bridgwater
£180,000
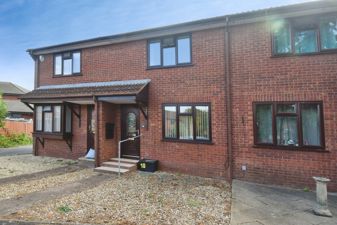
2 Bedroom Terraced
- Kitchen/ breakfast room
- Two parking spaces
- Double glazed
- Low maintenance garden
- No onward chain
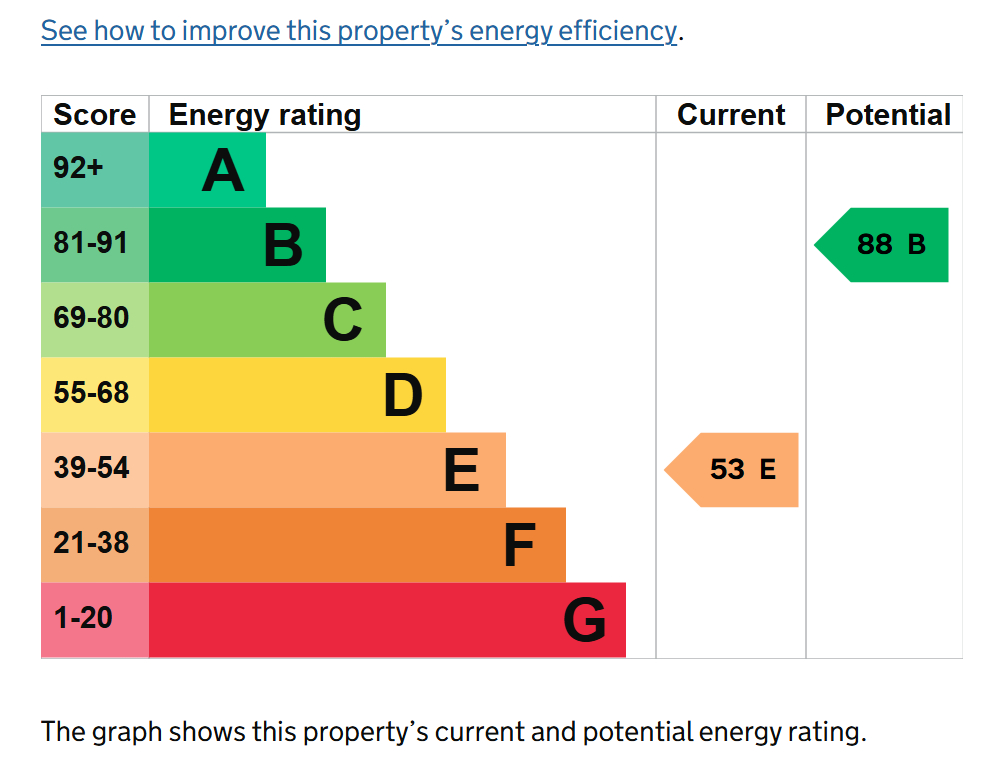
- Energy rating E
Two bedroom terraced house with no onward chain . Double glazed with updated electric heating . Two parking spaces and no onward chain.
DETAILS
FULLDESCRIPTION Brightestmove are delighted to offer for sale this terraced house which is situated on this established development just off Monmouth Street and conveniently situated within half a mile of the range of amenities in the town centre of Bridgwater.
This double glazed two bedroom home is warmed by updated electric heaters and briefly comprises entrance hallway, living room & kitchen/ breakfast room to the ground floor with two bedrooms and wet room upstairs.
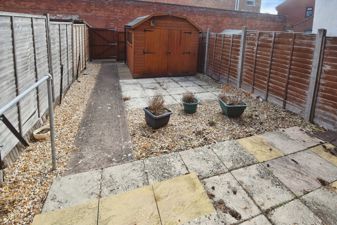
Externally there are low maintenance gardens to front and rear and two tandem parking spaces.
Bridgwater is an emerging town situated in the heart of the borough of Sedgemoor and within 11 miles of Taunton and 38 miles of Bristol. The town which is famed for its annual carnival is a thriving place with many new jobs being created in recent years.
For more information or an appointment to view please contact the vendors sole agents.
ENTRANCE Via open canopy porch & UPVC double glazed front door with obscure leaded light pane inset to :
ENTRANCEHALLWAY Staircase rising to first floor, electric radiator & door to :
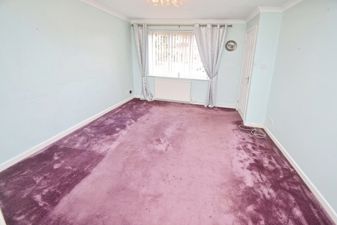
LIVINGROOM13' 04" x 10' 09" (4.06m x 3.28m) Front aspect double glazed window, electric radiator, door to :
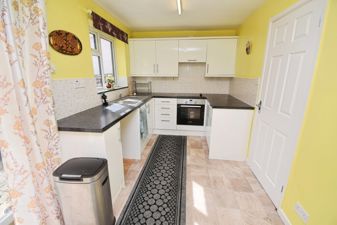
KITCHEN/BREAKFASTROOM14' 0" x 7' 07" (4.27m x 2.31m) Rear aspect double glazed window. Fitted with a range of matching wall, base & drawer units with granite effect roll top work surfaces over & stainless steel sink & drainer unit inset. Built in electric oven & hob with concealed extractor fan over. Space and plumbing for washing machine, space for fridge/ freezer, under stair storage cupboard, tile effect flooring, electric radiator, rear aspect double glazed french doors to rear garden.
LANDING Airing cupboard , access to insulated loft via pull down ladder & access to :
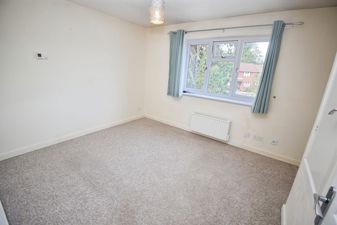
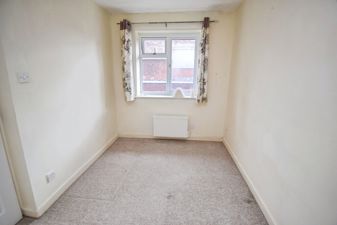
BEDROOMONE14' 0 ( max ) " x 9' 10" (4.27m x 3m) Front aspect double glazed window, storage cupboard, electric radiator.
BEDROOMTWO11' 0 ( max ) " x 7' 06" (3.35m x 2.29m) Rear aspect double glazed window, electric radiator.
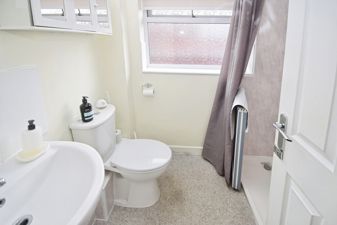
WETROOM Obscure rear aspect double glazed window. Walk in shower cubicle with electric shower and built in seat and hand rail. Pedestal wash hand basin, close coupled WC with push button flush & wall mounted electric fan heater.
EXTERIOR
FRONTGARDEN Open plan & predominantly shingled with pathway to front door.
REARGARDEN Enclosed by panel fencing. Low maintenance garden with patio adjacent to house with outside tap & light.
PARKING Accessed to left of number 9 Capes Close . Two tandem spaces.
SERVICES Mains electricity, water & drainage.
HEATING Electric heating ( Fischer electric radiators and hot water system )
TENURE Freehold
COUNCILTAXBAND Band B
Energy Efficiency and Environmental Impact
Although these particulars are thought to be materially correct their accuracy cannot be guaranteed and they do not form part of any contract.
Property data and search facilities supplied by www.vebra.com