62-64, High Street
Carshalton
Surrey
SM5 3AG
Green Wrythe Lane, Carshalton
GuidePrice £450,000
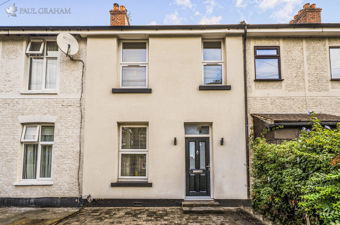
2 Bedroom Terraced
- Two Generously Sized Bedrooms
- Guide Price £450,000 - £465,000
- Extensively Improved By The Current Owners
- Contemporary Kitchen And Bathroom
- Bright And Versatile Living Accommodation
- Close To Local Shops And Amenities
- Convenient For Parks And Local Schools
- Excellent Transport Links And Bus Services
- Log Burner With Full Service History
- External Wall Insulation With K-Rend
A beautifully presented and extensively improved two-bedroom home offering bright and spacious accommodation with two separate reception rooms, high ceilings and Karndean flooring throughout. The property further benefits from external wall insulation with K-Rend, a log burner, modern heating and electrics, a boarded loft and a fully insulated shed with electricity. Ideally located within easy reach of Carshalton Station, good local schools, parks, shops and regular bus routes.
DETAILS
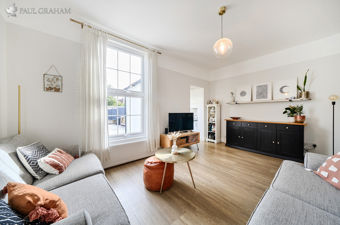
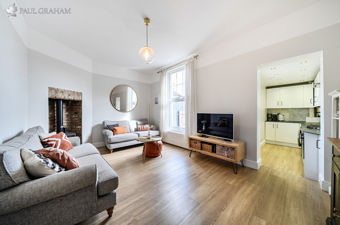
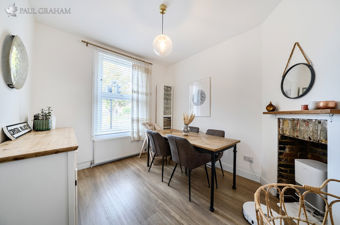
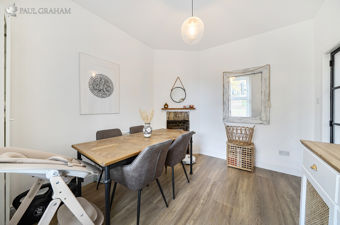
Guide Price £450,000 - £465,000. This attractive two-bedroom home has been extensively improved by the current owners and offers an excellent balance of character, generous proportions and modern comfort. The ground floor provides two spacious reception rooms, with high ceilings and Karndean flooring helping to create bright and welcoming living spaces. A log burner, installed in 2022, provides an attractive focal point, while the property retains three fireplaces in total.
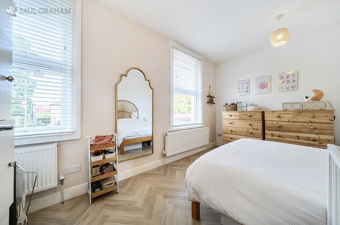
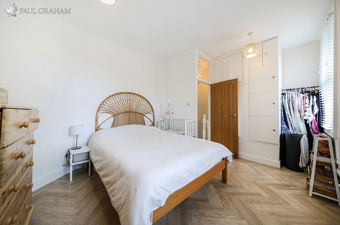
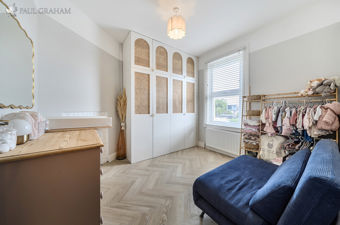
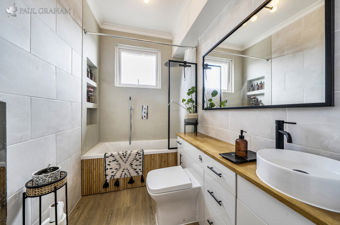
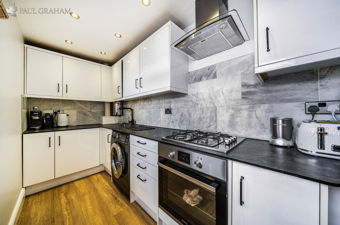
The well-appointed kitchen features double-glazed doors opening onto the rear garden. Upstairs are two generously sized bedrooms, a contemporary bathroom and access to a boarded loft providing useful additional storage.
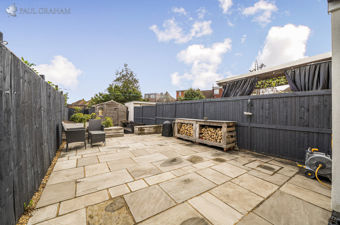
Significant improvements include external wall insulation finished with silicone K-Rend, a full electrical rewire and replacement consumer unit, together with a modern central heating system, combi boiler and Nest smart thermostat. Outside, the garden includes two log stores and a fully insulated shed with an armoured electricity supply, making it ideal as a workshop, hobby room or potential home office.
Green Wrythe Lane is conveniently positioned within easy reach of Carshalton Station, providing regular rail services towards London. The property is also well placed for regular bus routes and convenient access to the surrounding areas.
A selection of well-regarded local schools, parks, shops and everyday amenities are all close by, making this an excellent choice for first-time buyers, young families or those looking to downsize.
NB: Information relating to installations, servicing and guarantees can be provided by the seller and should be verified by a buyer's solicitor.
Buyer Information
To conform with government Money Laundering Regulations 2019, we are required to complete Anti Money Laundering (AML) checks for all persons involved in a transaction. A fee of £45.00 plus VAT (per person) is payable for these checks, which we collect securely through our approved third party platform. Anti-Money Laundering (AML) checks cannot be carried out until payment has been received.
ENTRANCEHALL
RECEPTIONROOM10' 10" x 9' 8" (3.3m x 2.95m)
DININGROOM16' 2" x 10' 10" (4.93m x 3.3m)
KITCHEN12' 0" x 5' 6" (3.66m x 1.68m)
GARDEN34' 6" x 16' 9" (10.52m x 5.11m)
SHED11' 9" x 7' 3" (3.58m x 2.21m)
LANDING
BEDROOM116' 3" x 7' 9" (4.95m x 2.36m)
BEDROOM210' 11" x 10' 2" (3.33m x 3.1m)
BATHROOM
Although these particulars are thought to be materially correct their accuracy cannot be guaranteed and they do not form part of any contract.
Property data and search facilities supplied by www.vebra.com