62-64, High Street
Carshalton
Surrey
SM5 3AG
Erskine Road, Sutton
GuidePrice £475,000 Sold (STC)
3 Bedroom Semi-Detached
- MARKETED BY PAUL GRAHAM
- No Onward Chain
- Excellent Potential to Modernise & Personalise
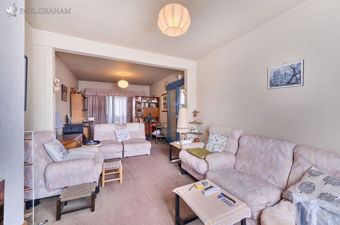
- Spacious Reception Room
- Separate Dining Room & Study
- Convenient for Carshalton Station & Local Schools
- Close to Bus Routes
- Off Road Parking & Garage
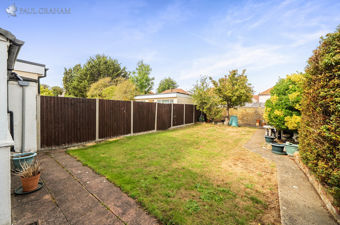
- Approx. 59ft Rear Garden
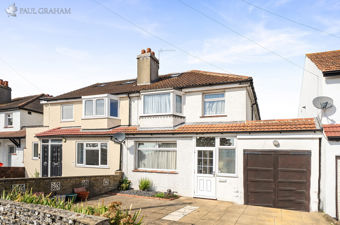
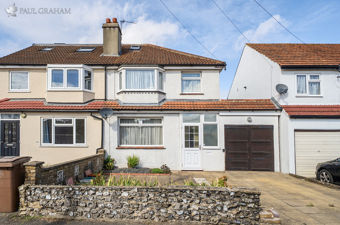
- Three Bedroom Semi-Detached Family Home
MARKETED BY PAUL GRAHAM. An attractive three-bedroom semi-detached family home offering excellent potential for modernisation and personalisation. Ideally situated within easy reach of Carshalton Station, local shops, shopping parades and well-regarded schools, the property also benefits from convenient access to Sutton town centre, which offers a wider range of shopping, dining and leisure facilities.
DETAILS
Situated in a convenient residential location, this attractive three-bedroom semi-detached family home offers spacious and versatile accommodation, presenting an excellent opportunity for buyers looking to modernise and create a home to their own taste. Offered to the market with no onward chain, the property benefits from off-street parking, a garage and a generous rear garden.
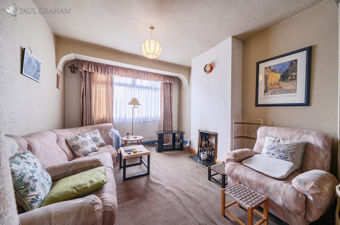
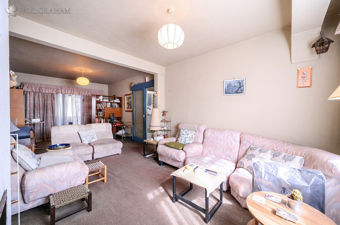
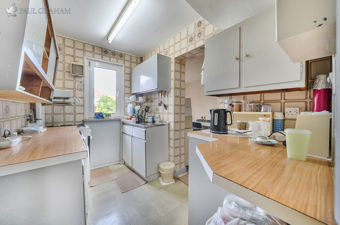
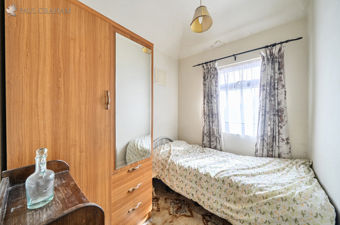
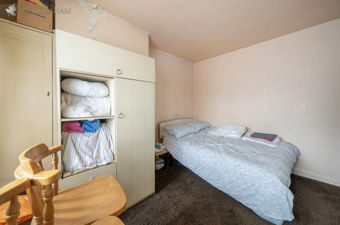
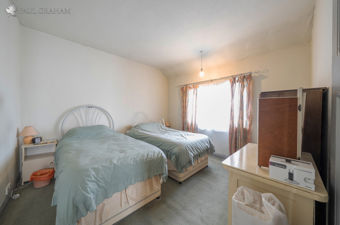
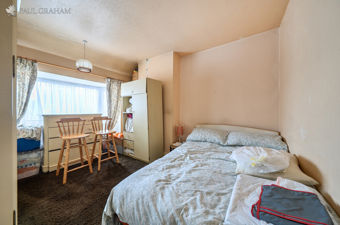
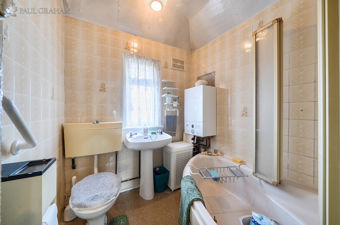
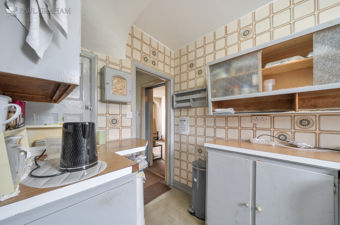
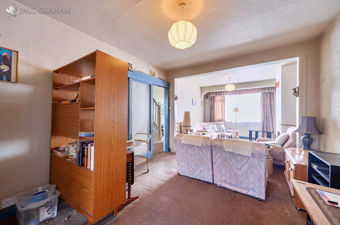
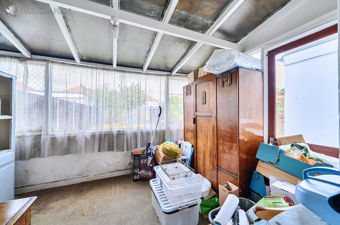
The ground floor features an impressive 24'8" reception room providing ample space for both living and entertaining, a separate dining room, kitchen and a useful study overlooking the rear garden. Upstairs, there are three bedrooms and a family bathroom. Although the property would benefit from modernisation, it offers excellent potential to create a wonderful family home.
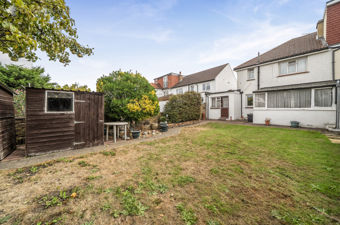
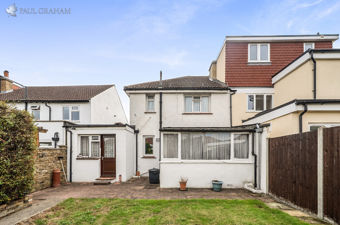
Outside, the property enjoys a generous rear garden measuring approximately 59ft in length, providing plenty of space for outdoor entertaining, gardening and family activities. Further benefits include off-street parking and an integral garage, offering additional parking or useful storage.
Erskine Road is conveniently positioned within easy reach of Carshalton Station, providing regular rail connections into Central London. A selection of local shops, shopping parades, bus routes and schools are also nearby, making this an ideal location for families and commuters alike.
For a wider range of amenities, Sutton town centre is easily accessible, offering an extensive selection of high street shops, supermarkets, restaurants, cafés and leisure facilities, along with additional transport connections.
Buyer Information
To conform with government Money Laundering Regulations 2019, we are required to complete Anti Money Laundering (AML) checks for all persons involved in a transaction. A fee of £45.00 plus VAT (per person) is payable for these checks, which we collect securely through our approved third party platform. Anti-Money Laundering (AML) checks cannot be carried out until payment has been received.
PORCH
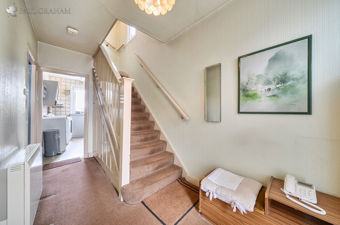
ENTRANCEHALL
RECEPTIONROOM24' 8" x 10' 6" (7.52m x 3.2m)
STUDY10' 10" x 8' 8" (3.3m x 2.64m)
KITCHEN9' 6" x 6' 0" (2.9m x 1.83m)
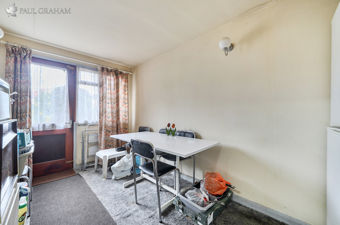
DININGROOM13' 3" x 7' 3" (4.04m x 2.21m)
GARDEN59' 3" x 26' 4" (18.06m x 8.03m)
LANDING
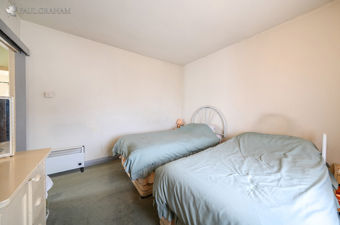
BEDROOM113' 6" x 10' 5" (4.11m x 3.18m)
BEDROOM210' 8" x 10' 6" (3.25m x 3.2m)
BEDROOM37' 9" x 6' 1" (2.36m x 1.85m)
BATHROOM
GARAGE14' 7" x 7' 8" (4.44m x 2.34m)
OFFROADPARKING
NOONWARDCHAIN
Although these particulars are thought to be materially correct their accuracy cannot be guaranteed and they do not form part of any contract.
Property data and search facilities supplied by www.vebra.com