
Aspire Estate Agents (Aspire Agency LLP T/A)
Tel: 01268 777400
Fax: 01268 773107
227 High Road
Benfleet
Essex
SS7 5HZ
Porlock Avenue, Westcliff-On-Sea
Guide price £475,000
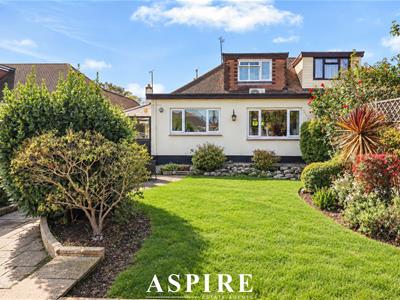
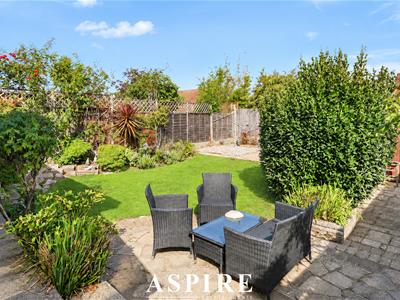
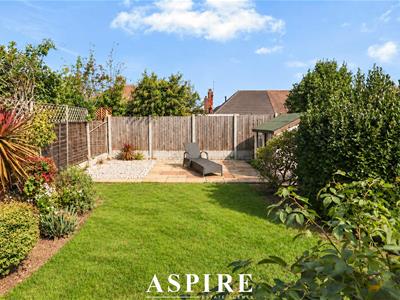
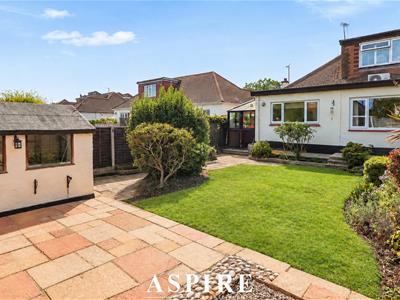
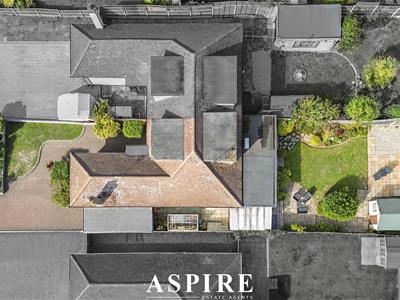
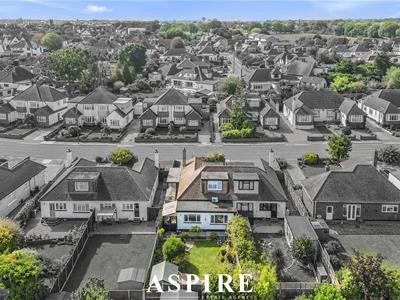
3 Bedroom Bungalow - Semi Detached
- Highly Sought-After Somerset Estate Location
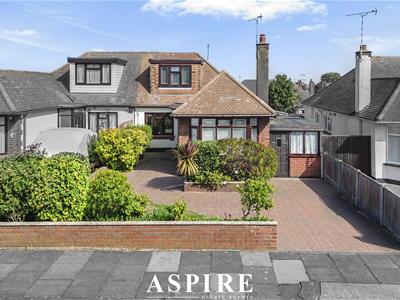
- Attractive Semi-Detached Chalet Bungalow
- Three Flexible Bedrooms Across Two Floors
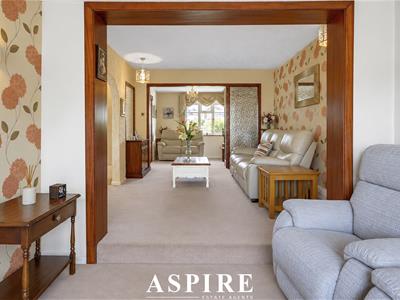
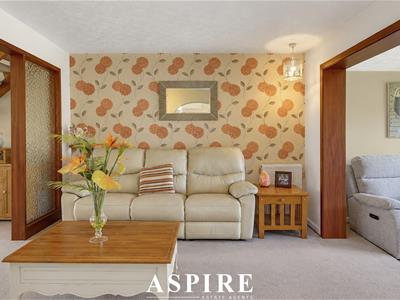
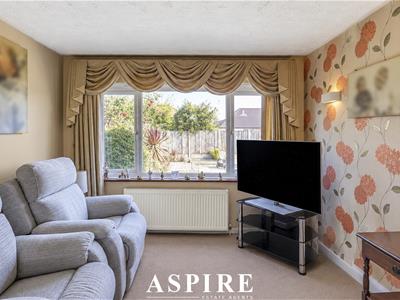
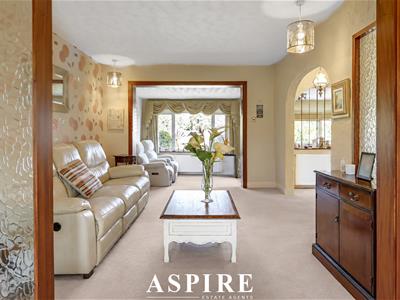
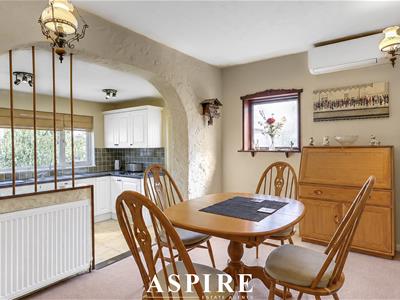
- Impressive Through Lounge, Dining Room & Family Room
- Bright Dual-Aspect Living Accommodation
- Versatile Ground Floor Bedroom / Office / Guest Room
- Useful Eaves Storage To First-Floor Bedrooms
- Off-Street Parking
- Attached Garage
- Excellent Position For Eastwood Primary School & The Eastwood Academy
Aspire Estate Agents are delighted to introduce this fantastic opportunity to secure a spacious and versatile semi-detached chalet bungalow in the heart of Westcliff-on-Sea’s highly sought-after Somerset Estate. Set along the desirable Porlock Avenue, this bright and welcoming home offers flexible accommodation across two floors, an impressive through living space, three adaptable bedrooms, off-street parking and an attached garage. With excellent schools, local amenities and transport links all within easy reach, this is a home that combines space, practicality and location in equal measure.
The property offers a superb balance of space and versatility, with accommodation arranged across two floors and a layout that lends itself perfectly to modern family life.
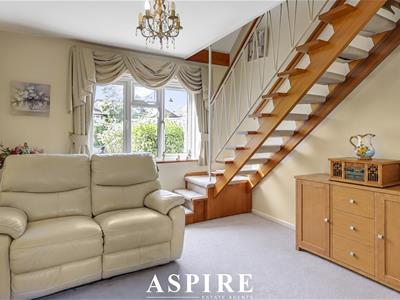
At the heart of the home is the impressive through lounge, dining room and family room, creating a substantial and sociable living area with an excellent sense of flow. The dual-aspect arrangement allows natural light to travel through the space beautifully, giving the ground floor a bright and airy feel throughout the day.
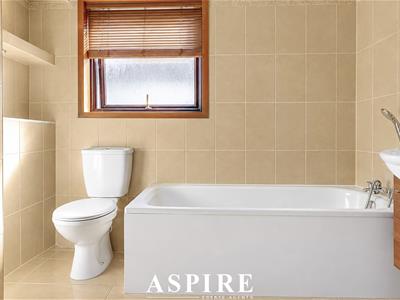
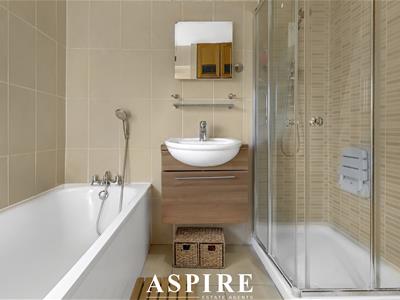
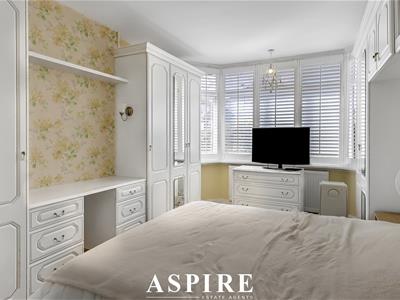
Also positioned on the ground floor is a versatile bedroom which could equally be used as a guest room, home office or additional reception room, depending on the needs of the next owner. A family bathroom completes the ground-floor accommodation.
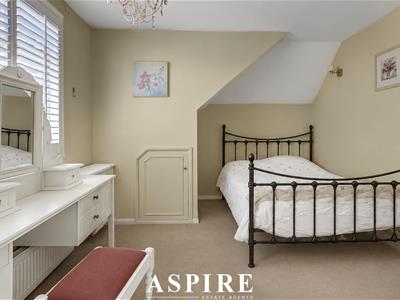
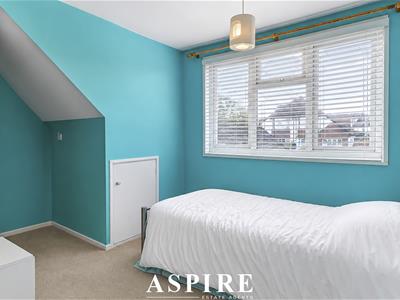
Upstairs, the first floor provides two well-proportioned bedrooms, both benefiting from useful eaves storage and offering comfortable, practical accommodation.
Externally, the property benefits from off-street parking and an attached garage, providing excellent additional storage and further flexibility.
Porlock Avenue is positioned within the highly regarded Somerset Estate, an area popular for its attractive residential roads, excellent local amenities and strong school catchments. Westcliff and Leigh-on-Sea are both within easy reach, offering a wide selection of cafés, restaurants, independent shops and leisure facilities, while nearby railway stations provide convenient links towards London.
The property is also well positioned for popular local schools, including Eastwood Primary School and The Eastwood Academy, making it an excellent choice for families.
Ground Floor
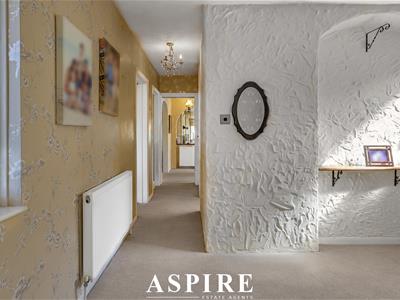
Entrance Hallway – 5.80m x 3.21m (19'0" x 10'6")
Living / Dining / Family Room – 9.63m x 5.92m (31'7" x 19'5")
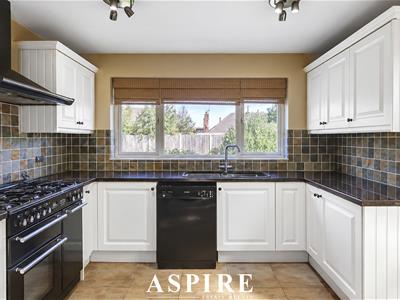
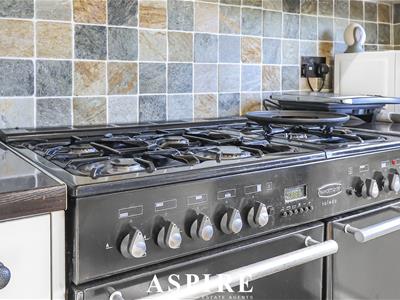
Kitchen – 3.23m x 2.47m (10'7" x 8'1")
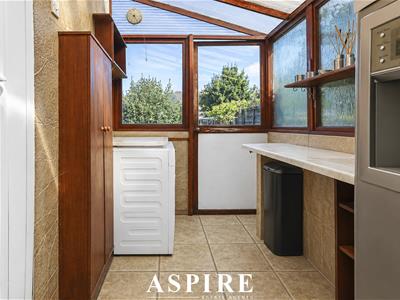
Utility Room – 3.09m x 1.62m (10'2" x 5'4")
Bedroom One – 4.35m x 3.07m (14'3" x 10'1")
Bathroom
External Store – 3.85m x 1.63m (12'8" x 5'4")
First Floor
Bedroom Two – 4.26m x 2.99m (14'0" x 9'10")
Bedroom Three – 3.77m x 2.53m (12'4" x 8'4")
Eaves Storage
Landing
Floor Area
Approximate Gross Internal Floor Area: 129.0 sq m / 1,389 sq ft, including eaves storage and external store.
Eaves Storage: 6.8 sq m / 73 sq ft
External Store: 6.2 sq m / 67 sq ft
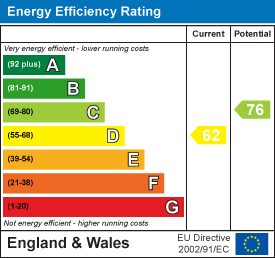
Energy Efficiency and Environmental Impact
Although these particulars are thought to be materially correct their accuracy cannot be guaranteed and they do not form part of any contract.
Property data and search facilities supplied by www.vebra.com