
140 High Street,
Billericay
Essex
CM12 9DF
Mountnessing Road, Billericay
£850,000
4 Bedroom House
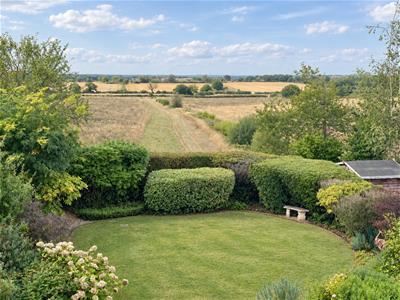
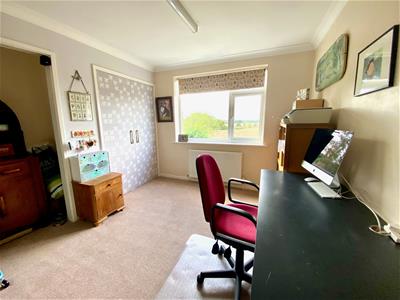
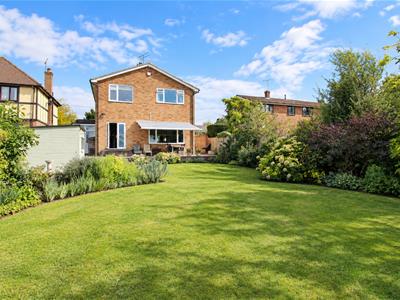
Enjoying spectacular FAR-REACHING VIEWS over open farmland to the rear, this impressive FOUR DOUBLE BEDROOM detached family home combines generous proportions with a SUPERB LOCATION within convenient walking distance of Billericay Station and High Street.
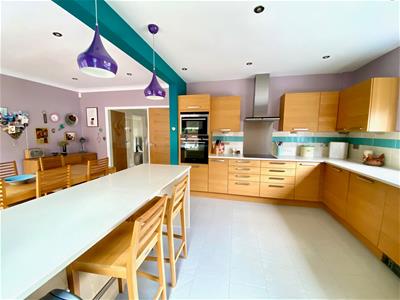
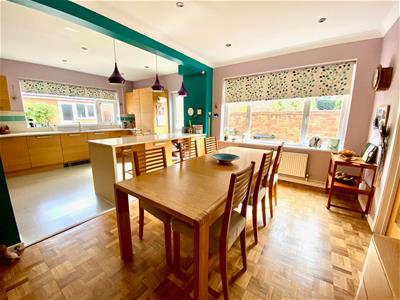
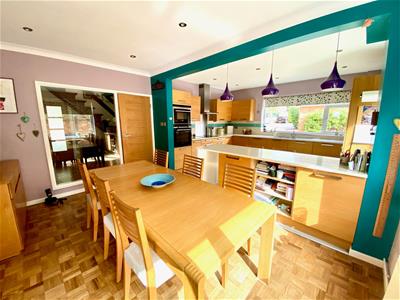
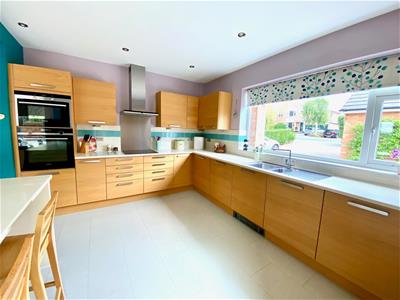
Offering circa 2,000sq. ft (inc. garage) of beautifully presented accommodation, the property, in recent years, has been thoughtfully enhanced to include a stylish refitted kitchen and luxuriously appointed bathrooms, creating a contemporary style while retaining the sense of space and comfort expected from a substantial family home.
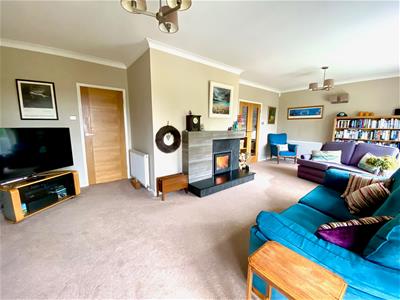
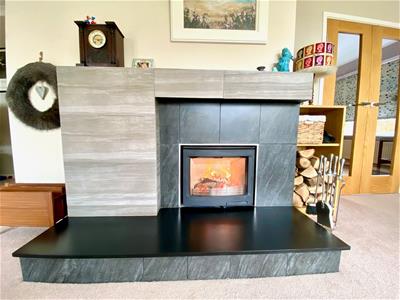
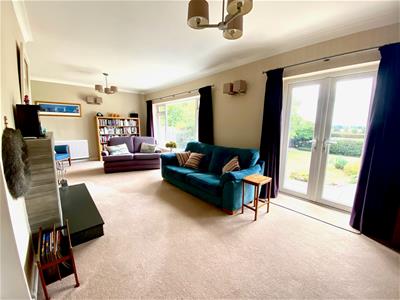
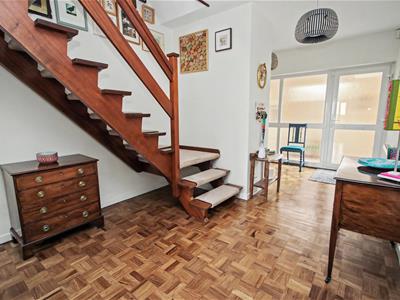
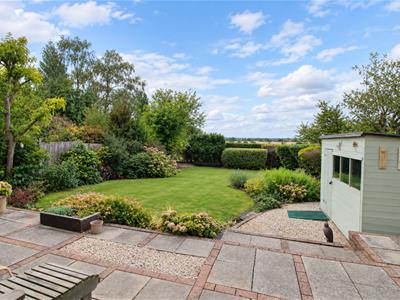
A spacious central entrance hall provides an impressive first introduction, leading through to the principal living accommodation. The generous full-width lounge extends across the rear of the property, enjoying wonderful views over the attractive west-facing rear garden and open farmland beyond. Measuring approximately 45’ x 77', the delightful garden provides an excellent private outdoor space for entertaining, relaxing and family life, while the elevated outlook, with electronically operated sun-awning, creates a particularly appealing sense of space and privacy.
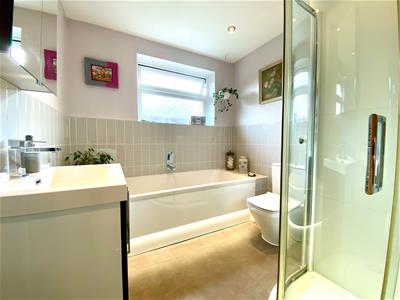
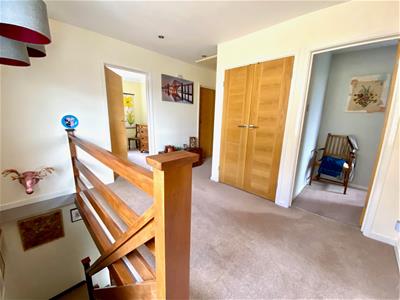
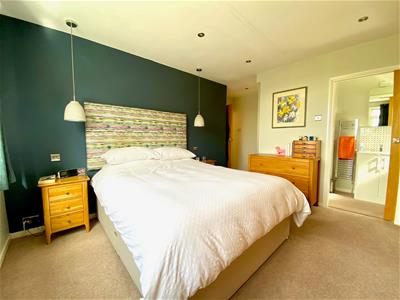
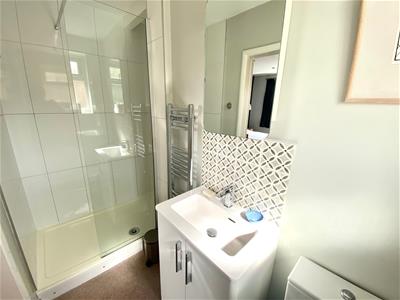
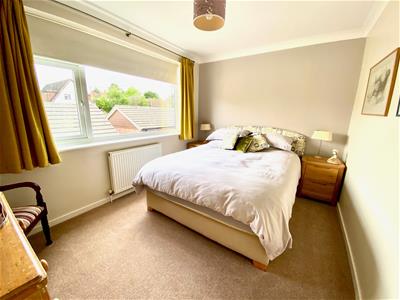
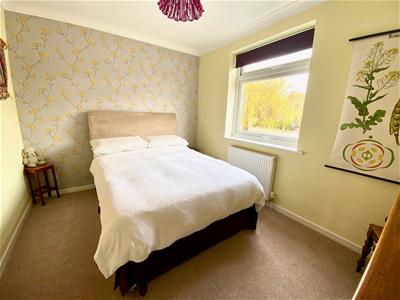
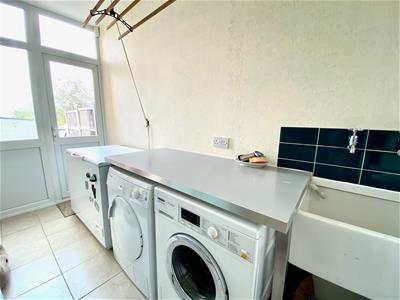
The four bedrooms are all well-proportioned doubles, with the principal bedroom benefiting from its own modern en-suite shower room. Further accommodation includes a contemporary family bathroom, newly fitted to complement the home’s updated specification, together with a useful utility room and ground floor cloakroom.
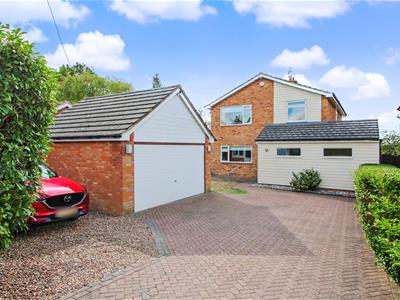
To the front is a detached double garage with electric up-and-over door, plus ample driveway parking for several cars.
Combining a prime commuter location, access to good primary and secondary schools, four genuine double bedrooms, beautifully updated kitchen and bathrooms, a substantial west-facing garden and stunning open farmland views, this exceptional family home offers a rare opportunity to acquire a spacious detached property with both modern appeal and an enviable setting.
HALLWAY
5.54m x 2.90m (18'2 x 9'6)
GROUND FLOOR W.C.
1.73m x 1.52m (5'8 x 5'0)
LOUNGE
7.32m x 4.47m (24'0 x 14'8)
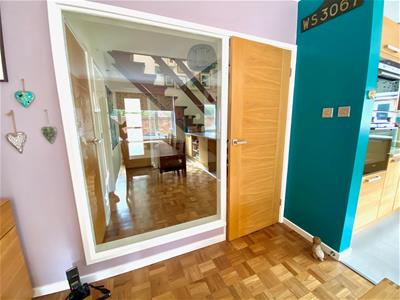
KITCHEN/DINING ROOM
6.40m x 4.24m (21'0 x 13'11)
UTILITY ROOM
3.43m x 1.75m (11'3 x 5'9)
BEDROOM ONE
4.88m x 3.56m (16'0 x 11'8)
ENSUITE SHOWER
2.57m x 1.07m (8'5 x 3'6)
BEDROOM TWO
3.68m x 3.63m (12'1 x 11'11)
BEDROOM THREE
3.68m x 2.72m (12'1 x 8'11)
BEDROOM FOUR
3.53m x 2.72m (11'7 x 8'11)
FAMILY BATHROOM
2.69m x 2.31m (8'10 x 7'7)
WESTERLY FACING GARDEN
23.47m x 13.72m (77'0 x 45'0)
DETACHED GARAGE
5.18m x 5.08m (17'0 x 16'8)
PARKING FOR SEVERAL CARS
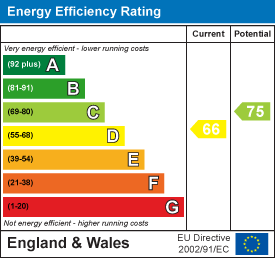
Energy Efficiency and Environmental Impact
Although these particulars are thought to be materially correct their accuracy cannot be guaranteed and they do not form part of any contract.
Property data and search facilities supplied by www.vebra.com