5 The Mall,
Salendine Shopping Centre,
144 Moor Hill Road
Salendine Nook
Huddersfield
HD3 3XA
Mill Avenue, Dalton, Huddersfield
Offers in the region of £170,000
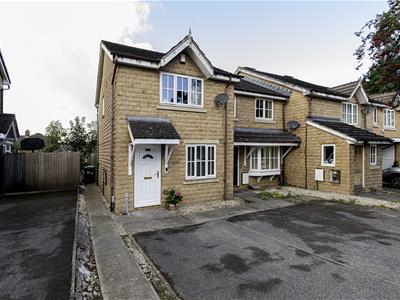
2 Bedroom House - End Terrace
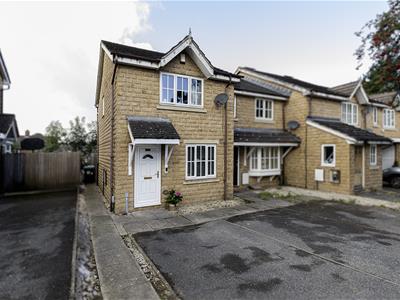
This two-bedroom town house enjoys a cul-de-sac position with two side-by-side parking spaces, a contemporary interior and a stylish kitchen and bathroom. There is an enclosed rear garden with a lawn and patio. The property is conveniently placed for retail and leisure within Waterloo, and makes an ideal commuting base for surrounding centres. The accommodation comprises a well-presented living room with feature flooring and an upgraded dining kitchen with integrated appliances and French doors out into the garden. On the first floor are two bedrooms and a stylish house bathroom. It would make an ideal home for first time buyers or a young family, etc. The property has a gas-fired central heating system and uPVC double-glazing. Externally, there is parking at the front and an enclosed rear garden.
Entrance
An external uPVC door with an opaque glazed panel gives access to the living room.
Living Room
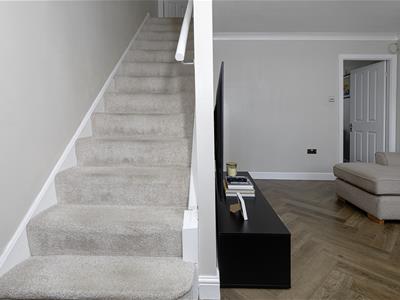
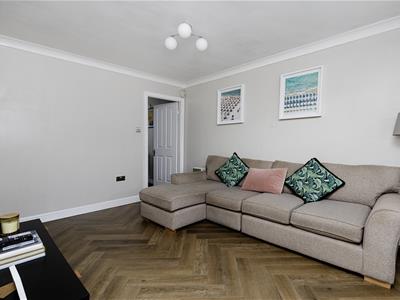
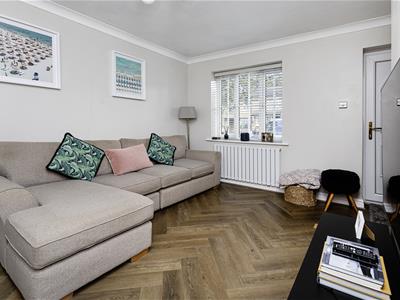
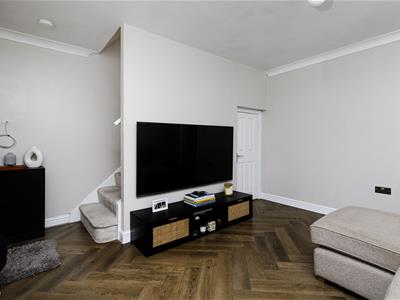
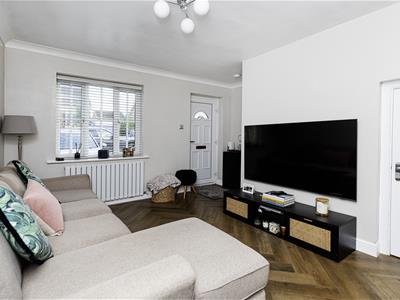 The well-presented living room has a neutral colour palette and of particular note is the herringbone patterned LVT flooring. There is plenty of space for furniture and a useful under stairs storage area. The room is positioned at the front of the property and has a uPVC window and a radiator. A door leads into the dining kitchen.
Dining Kitchen
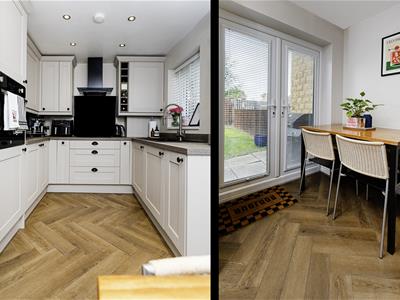
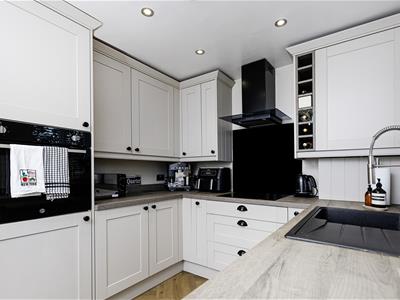
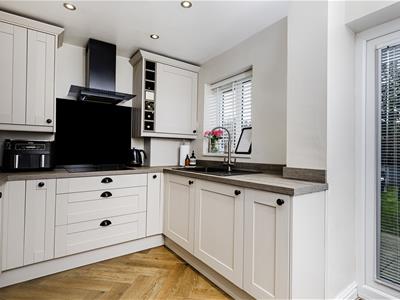
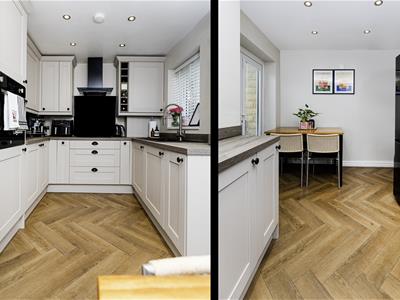
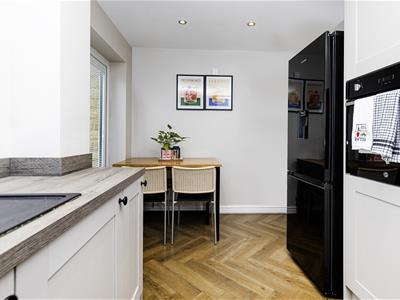
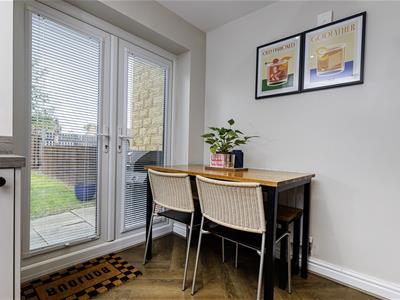
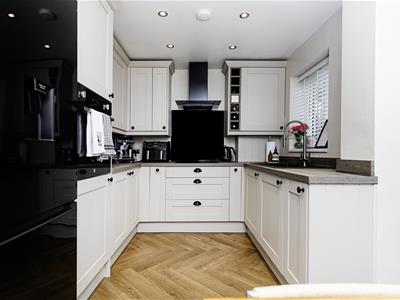 This room is positioned at the rear of the property and has a continuation of the herringbone patterned LVT flooring. It is particularly stylish, having been updated in recent times. There are units to high and low levels, worktops with matching upstands and a Blanco sink with a mixer tap and a single drainer. Integrated appliances include a fan oven, four-ring electric hob with splashback and illuminated canopy filter hood above and washing machine. There is space for a fridge freezer and concealed is the boiler for the central heating system. The room is light and bright with a neutral colour palette, a uPVC window and French doors leading into the garden. There is ceiling downlighting, a radiator and a staircase leading to the first floor landing.
First Floor Landing
The landing has a radiator and a uPVC window to the side elevation.
Bedroom One
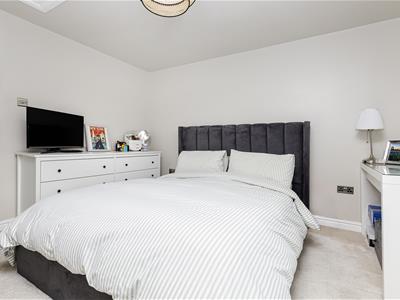
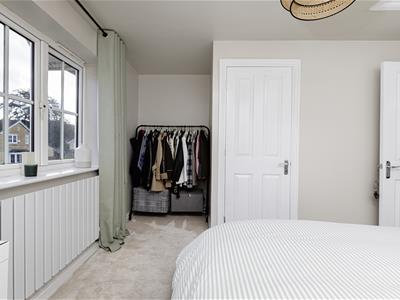
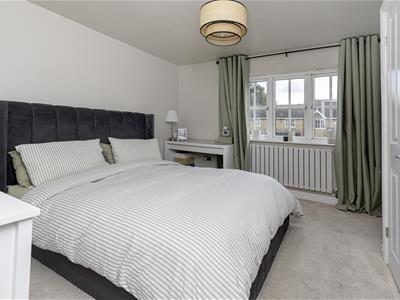 This large double bedroom is positioned at the front of the property and has plenty of space for fitted or freestanding furniture. It has a built-in storage cupboard over the bulkhead and a uPVC window, which makes the room particularly light and bright. There is access to loft space and a radiator.
Bedroom Two
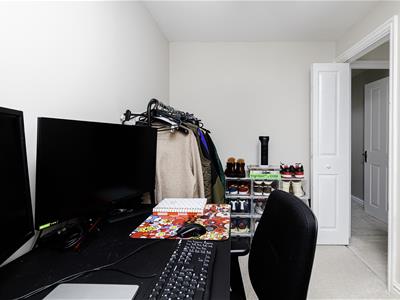
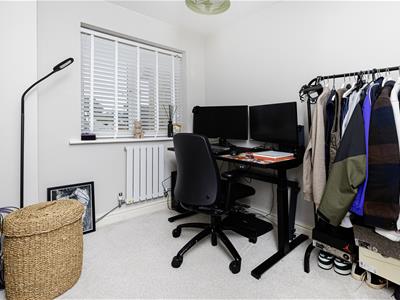 This bedroom is positioned at the rear of the property and has a uPVC window and a radiator.
Bathroom
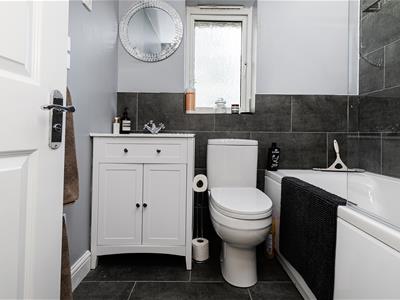
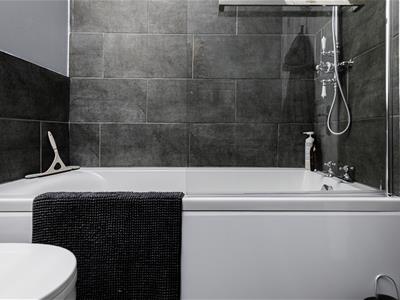
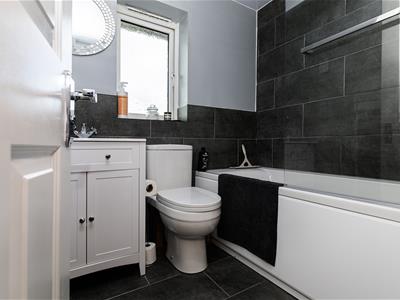
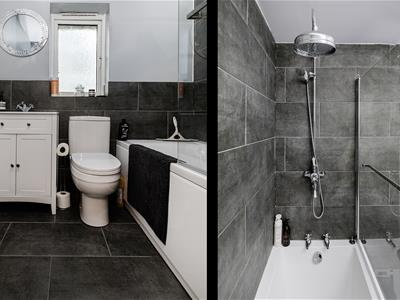 The stylish bathroom has a white three-piece suite including a bath with a curved shower screen, a wall-mounted shower attachment and a waterfall style shower fitting. There is a rectangular hand basin with storage beneath and a low-level WC. There is appropriate tiling to the walls, an aqua panelled ceiling, a tiled floor and an upright ladder style radiator. Natural light comes from an opaque uPVC window.
External Details
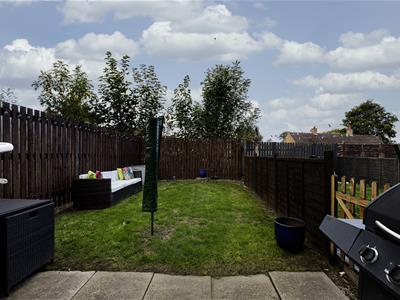 In front of the property, there are two side-by-side parking spaces. The rear garden is enclosed by perimeter fencing and has a gate. There is a full-width paved patio adjoining the French doors in the dining kitchen, along with a level lawned garden, external lighting and water.
Tenure
The vendor informs us that the property is freehold.
Energy Efficiency and Environmental Impact
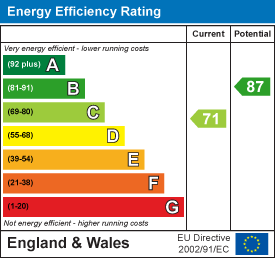
Although these particulars are thought to be materially correct their accuracy cannot be guaranteed and they do not form part of any contract.
Property data and search facilities supplied by www.vebra.com