
39 Havelock Road
Hastings
East Sussex
TN34 1BE
De Cham Road, St. Leonards-On-Sea
£325,000 Price
3 Bedroom House - Townhouse
- Terraced Family Home
- Downstairs WC
- Kitchen-Diner
- First Floor Lounge
- Three Bedrooms
- Bathroom
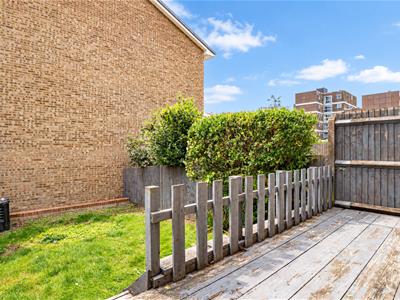
- Private Rear Garden
- CHAIN FREE
- Integral Garage
- Council Tax Band C
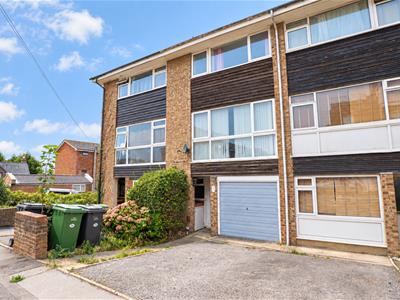
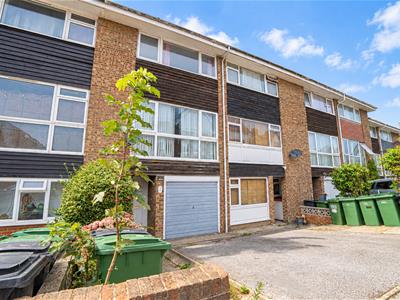
PCM Estate Agents are delighted to present this CHAIN FREE, THREE BEDROOM TOWNOUSE, ideally positioned on a sought-after road within St Leonards, having excellent access to local amenities, Warrior Square station, and the seafront. The property offers OFF ROAD PARKING, an INTEGRAL GARAGE and a PRIVATE REAR GARDEN.
While some MODERNISATION IS NEEDED, it presents a fantastic opportunity to create a home tailored to your style. The accommodation is arranged over three floors, includes a welcoming entrance hall. a KITCHEN-DINING ROOM with garden views and access, a FIRST FLOOR LIVING ROOM and BEDROOM, plus TWO FURTHER BEDROOMS and a family bathroom on the second floor. The property also benefits from gas central heating and double glazing.
With EXCELLENT POTENTIAL and a highly convenient location, this home is sure to appeal. Viewings are highly recommended, contact PCM Estate Agents today to arrange your appointment.
EXTERNAL PORCH
With storage and double glazed door opening to:
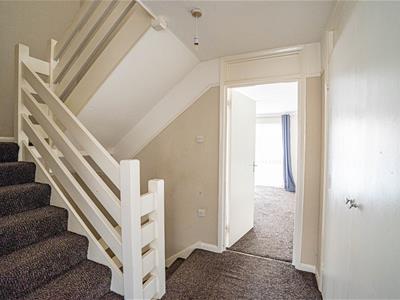
ENTRANCE HALL
Double radiator, picture tail, stairs rising to the first floor floor accommodation, doors to:
DOWNSTAIRS WC
Low level wc.
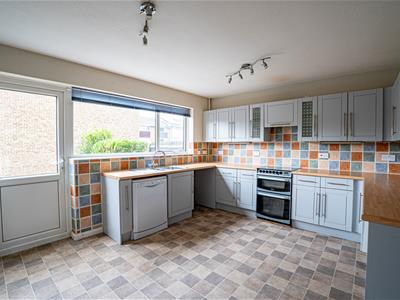
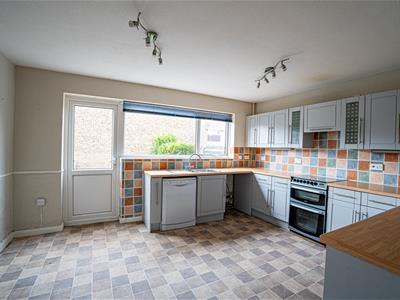
KITCHEN-DINING ROOM
4.57m x 3.68m (15' x 12'1)Part tiled walls, tile effect vinyl flooring, picture rail, double radiator, ample space for dining table, fitted with a matching range of eye and base level cupboards and drawers with worksurfaces over, cooker, inset drainer-sink unit, space and plumbing for washing machine and dishwasher and space for tall fridge freezer.
FIRST FLOOR LANDING
Stairs rising to the second floor, built in cupboard, doors to:
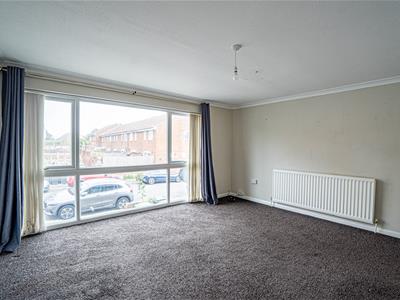
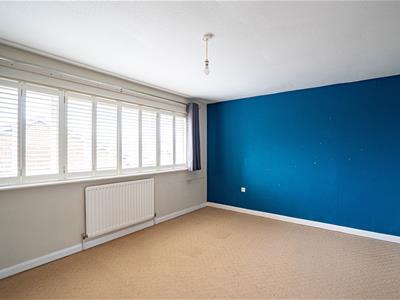
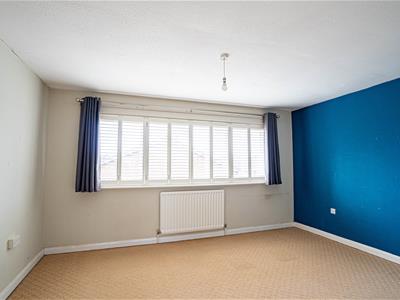
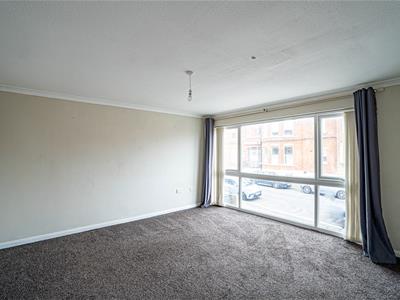
LOUNGE
4.47m x 4.17m (14'8 x 13'8)Coving to ceiling, double radiator, double glazed window to front aspect.
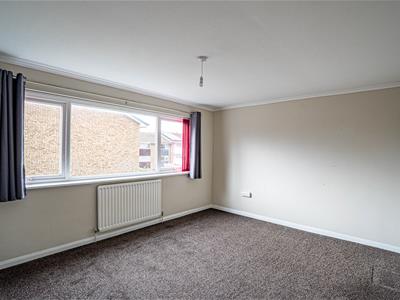
BEDROOM
4.27m x 2.36m (14' x 7'9)Coving to ceiling, radiator, double glazed window to rear aspect with views over the garden.
SECOND FLOOR LANDING
Loft hatch, large double cupboard with hanging rails, airing cupboard with immersion heater, further cupboard housing the boiler and offering additional storage space, doors to:
BEDROOM
4.50m x 3.66m (14'9 x 12')Radiator, double glazed window to rear aspect with far reaching views over St Leonards.
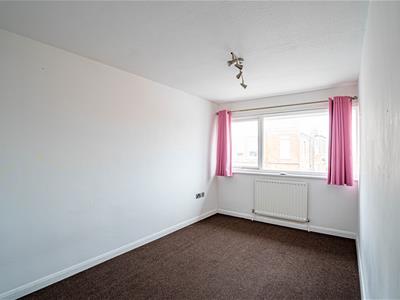
BEDROOM
4.29m x 2.57m (14'1 x 8'5)Radiator, double glazed window to front aspect.
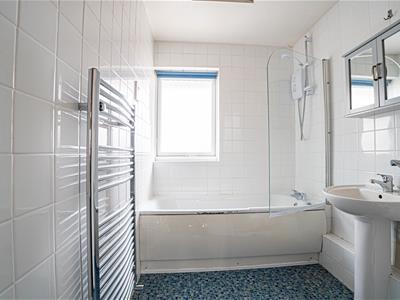
BATHROOM
Panelled bath with mixer tap and electric shower over, glass shower screen, pedestal wash hand basin, low level wc, heated towel rail, tiled walls, double glazed obscured glass window to front aspect.
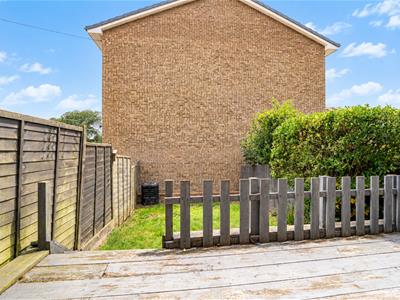
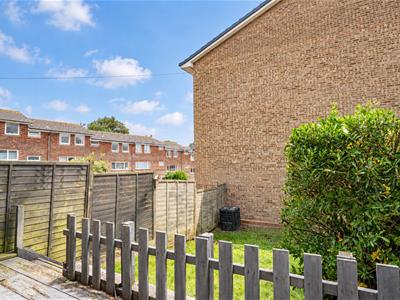
REAR GARDEN
Mainly laid to lawn.
GARAGE
Up and over door, space for parking in front of garage.

Energy Efficiency and Environmental Impact
Although these particulars are thought to be materially correct their accuracy cannot be guaranteed and they do not form part of any contract.
Property data and search facilities supplied by www.vebra.com