
39 Havelock Road
Hastings
East Sussex
TN34 1BE
Clifton Road, Hastings
£289,950 Price
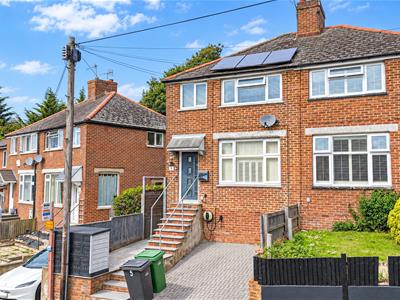
3 Bedroom House - Semi-Detached
- Semi-Detached Family Home
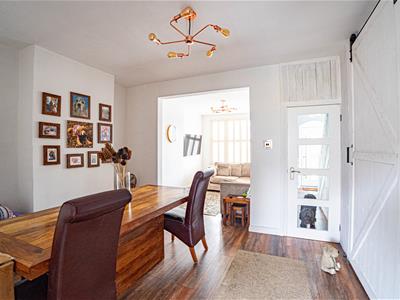
- Open Plan Living-Dining Room
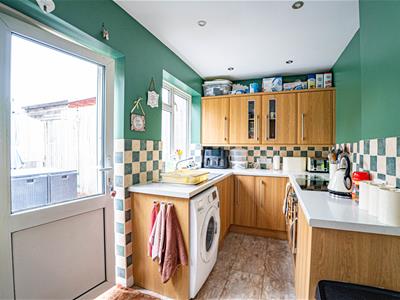
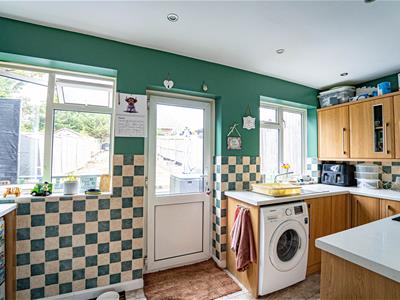
- Extended Kitchen
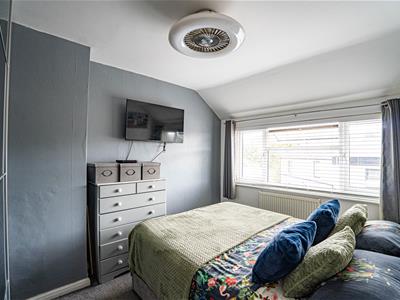
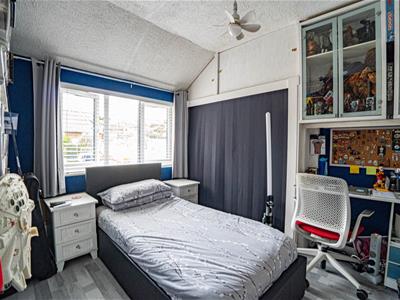
- Three Bedrooms
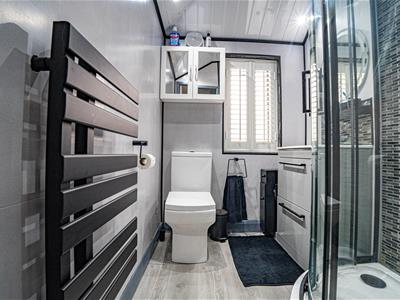
- Modern Shower Room
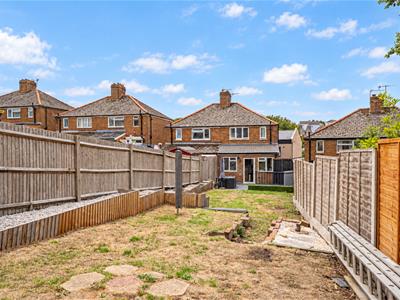
- Private Rear Garden
- Off Road Parking
- Council Tax Band C
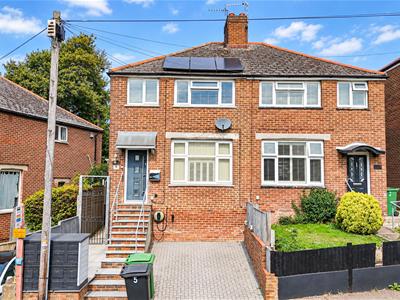
PCM Estate Agents offer to the market an exciting opportunity to acquire this EXTENDED THREE BEDROOM SEMI-DETACHED HOUSE, located in a sought-after region of Hastings, with OFF ROAD PARKING and a GOOD SIZED REAR GARDEN.
The property occupies an ELEVATED POSITION off the road with accommodation comprising an entrance hall, CELLAR located beneath the house, LOUNGE-DINING ROOM, kitchen, first floor landing, THREE BEDROOMS and a SHOWER ROOM. The property also benefits from gas fired central heating, double glazing and is well-presented throughout.
Located within easy reach of amenities within Ore Village, popular schooling establishments and bus routes providing access to Hastings town centre, seafront, promenade and mainline railway station.
Viewing comes highly recommended, please call the owners agents now to book your viewing and avoid disappointment.
COMPOSITE DOUBLE GLAZED FRONT DOOR
Opening to:
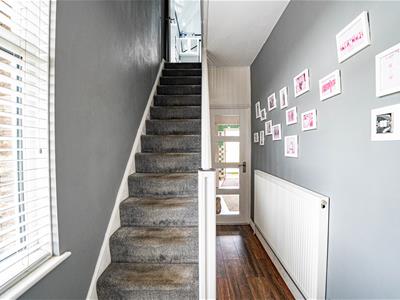
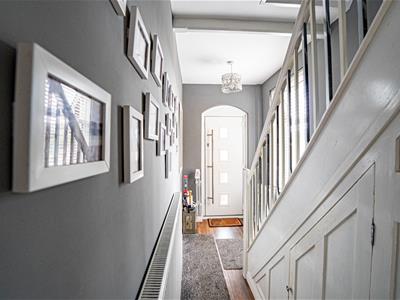
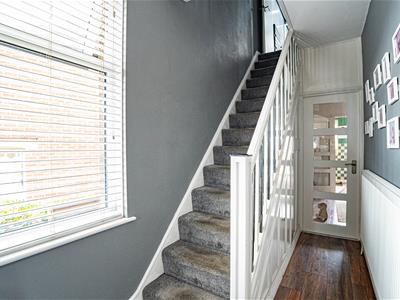
WELCOMING ENTRANCE HALL
Bright and airy with double glazed window to side aspect, wood laminate flooring, radiator, under stairs storage cupboards, stairs rising to the first floor accommodation, hatch to cellar space set beneath the property.
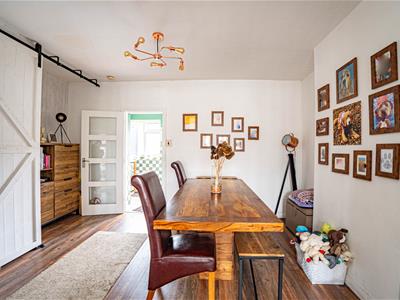
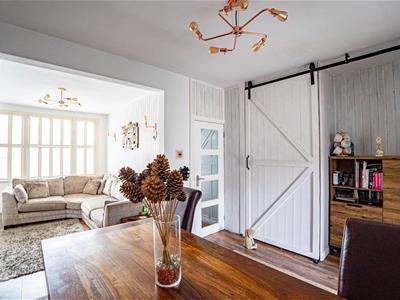
DINING ROOM
15'2 narrowing to 12'9 x 10'7 (4.62m narrowing to 3.89m x 3.23m )
Wood laminate flooring, large under stairs storage cupboard, ceiling lighting, open plan to:
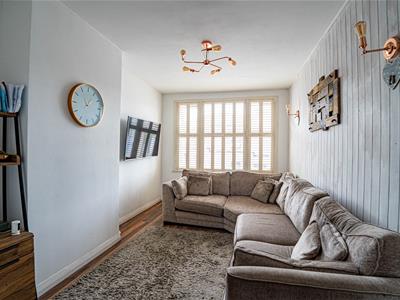
LIVING ROOM
3.96m x 2.95m (13' x 9'8)Continuation of the wood laminate flooring, radiator, double glazed window to front aspect with made to measure bespoke plantation shutters, wall lighting and ceiling lighting.
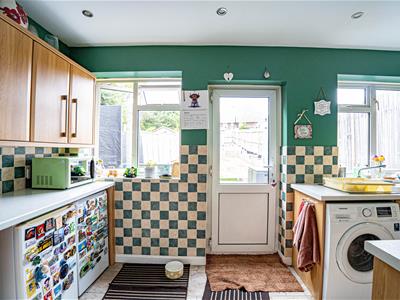
KITCHEN
4.50m x 1.91m (14'9 x 6'3)Extended and fitted with a matching range of eye and base level cupboards and drawers with worksurfaces over, inset drainer-sink unit with mixer tap, electric induction hob with oven below, space and plumbing for washing machine, space for under counter fridge and separate freezer, down lights, part tiled walls, tiled flooring, radiator, double glazed windows and door to rear aspect with views and access onto the garden.
FIRST FLOOR LANDING
Loft hatch, doors to:
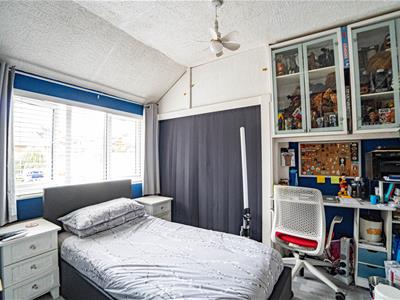
BEDROOM
3.56m x 3.00m (11'8 x 9'10)Radiator, fitted wardrobe, double glazed window to front aspect.
BEDROOM
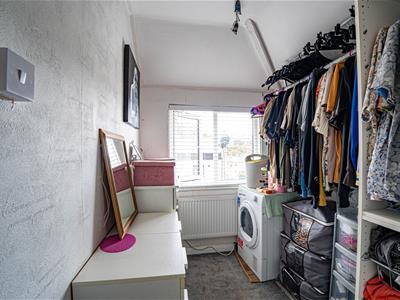
3.35m x 2.59m (11' x 8'6)Radiator, built in wardrobe, double glazed window to rear aspect with views onto the garden.
BEDROOM
2.24m x 1.85m (7'4 x 6'1)Radiator, double glazed window to front aspect.
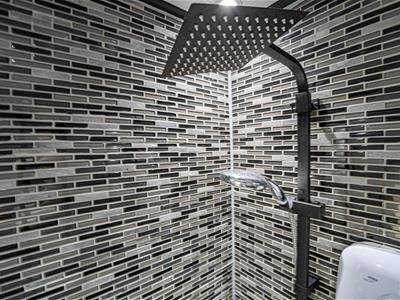
SHOWER ROOM
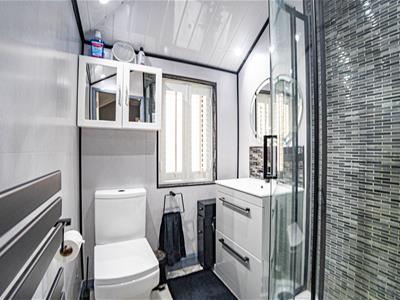
Newly fitted suite comprising a vanity enclosed wash hand basin with mixer tap, dual flush low level wc, walk-in shower enclosure with rain style shower head and hand-held shower attachment, wall mounted mirror over the basin, inset down lights, heated towel rail, partially aquaborded walls, double glazed window with pattern glazed to rear aspect having made to measure plantation shutters.
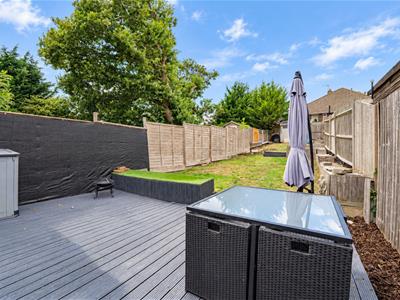
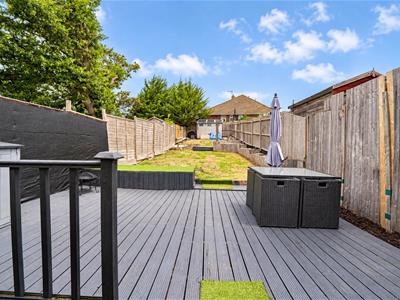
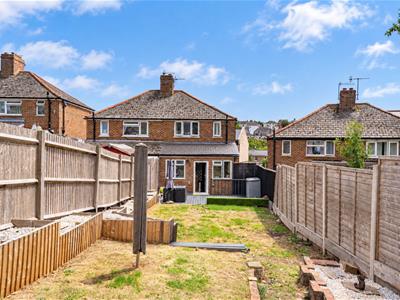
REAR GARDEN
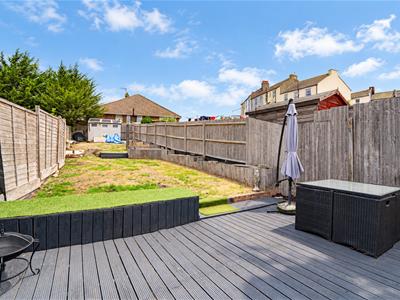
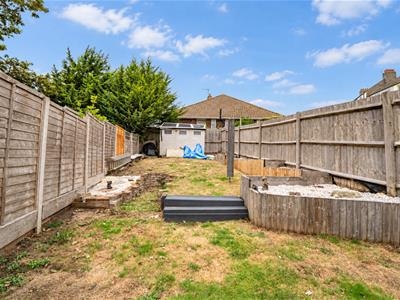
Family friendly and mainly laid to lawn with a decked patio seating area, raised beds ready for planting, fenced boundaries, wooden shed, gated side access to front.
OUTSIDE - FRONT
The property is set back from the road in a slightly elevated position, with steps and hand rail to the front door, off road parking.
Although these particulars are thought to be materially correct their accuracy cannot be guaranteed and they do not form part of any contract.
Property data and search facilities supplied by www.vebra.com