
129a High Street,
Old Town
Stevenage
Hertfordshire
SG1 3HS
Ayr Close, Stevenage
Guide Price £350,000
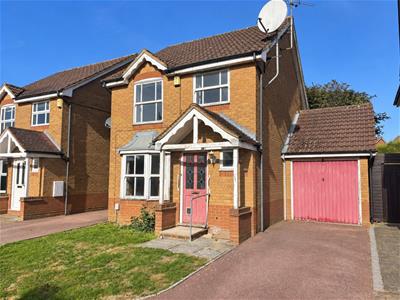
3 Bedroom House - Link Detached
- CHAIN FREE
- Lots of Potential to Improve
- Link Detached
- Good Size Living Room
- Garage and Driveway
- Close to Local Amenities
IN NEED OF COMPLETE MODERISATION
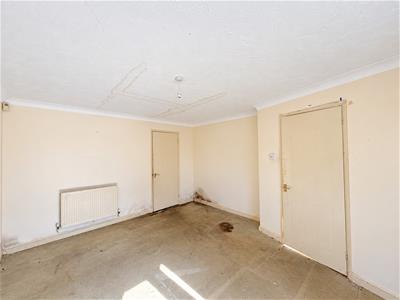
An excellent opportunity for buyers looking for a property with plenty of potential and the chance to create a home to their own style and specification. Requiring modernisation throughout, the property offers generous and well-proportioned accommodation, making it an ideal purchase for those keen to undertake a refurbishment project and add value over time.
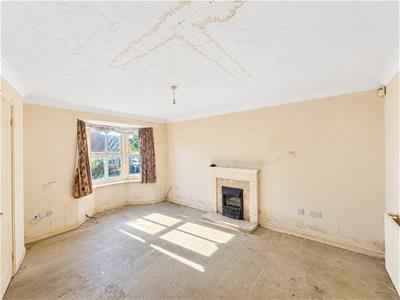
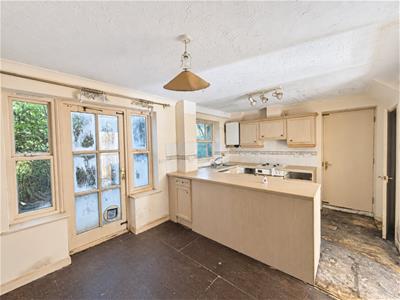
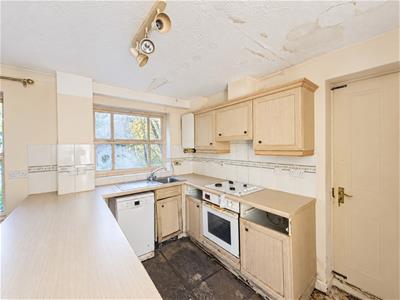
The ground floor provides a spacious living room with a bay window allowing plenty of natural light into the room, together with ample space for a variety of furniture arrangements. To the rear is a kitchen/dining area offering good potential to be redesigned into a modern and sociable space, with access towards the rear of the property.
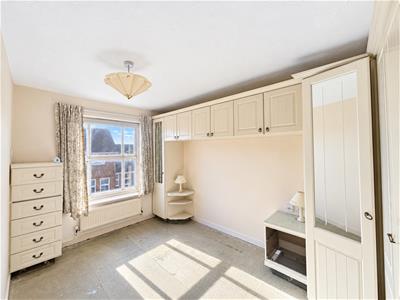
Upstairs, the bedrooms continue to offer good proportions, with one benefiting from an extensive range of fitted wardrobes and storage. While the property would benefit from updating and improvement throughout, the existing layout provides an excellent starting point for a buyer looking to put their own stamp on their next home.
Externally, the property benefits from driveway parking, a front garden and its own garage, providing useful additional parking or storage. Overall, the property is a fantastic opportunity for buyers seeking a home with genuine scope for improvement, offering the potential to transform the property into a comfortable and modern family home.
Entrance Hall:
Stairs to first floor and doors to:
WC:
1.22m x 0.91m (4 x 3 )Low level WC, wash hand basin with mixer tap and window to front.
Living Room:
4.32m x 3.73m (14'2 x 12'3)Bay windows to front, radiator and door to:
Kitchen/Dining Room:
4.57m x 3.10m (15'45 x 10'2)Cupboard, doors opening to garden and door to garage.
First Floor Landing:
Cupboard and doors to:
Bedroom One:
3.78m x 2.49m (12'5 x 8'2)Windows to front and radiator.
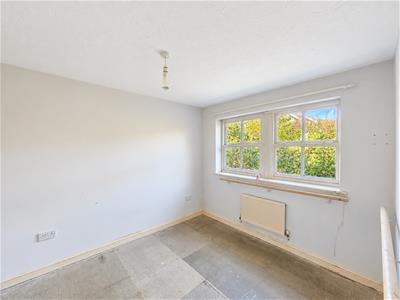
Bedroom Two:
3.71m x 2.64m (12'2 x 8'8)Windows to rear and radiator.
Bedroom Three:
2.31m x 2.13m (7'7 x 7)Windows to front and radiator.
Wet Room:
1.91m x 1.63m (6'3 x 5'4)Low level WC, wash hand basin with mixer tap and shower head with mixer tap, tiled and opaque window to rear.
Garden:
Enclosed by panel fencing.
Garage:
5.54m x 2.59m (18'2 x 8'6)With up and over door and door opening to garden.
Driveway:
Providing off street parking for one car.

Energy Efficiency and Environmental Impact
Although these particulars are thought to be materially correct their accuracy cannot be guaranteed and they do not form part of any contract.
Property data and search facilities supplied by www.vebra.com