5 The Mall,
Salendine Shopping Centre,
144 Moor Hill Road
Salendine Nook
Huddersfield
HD3 3XA
Firth Street, Huddersfield
Per month £1,200 p.c.m. To Let
2 Bedroom Apartment - Penthouse
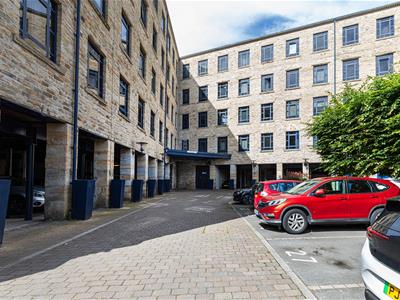
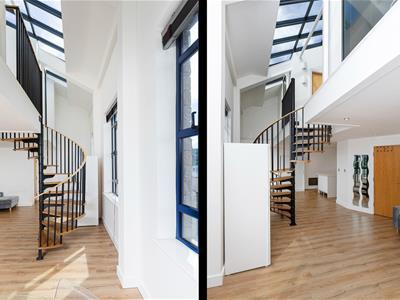
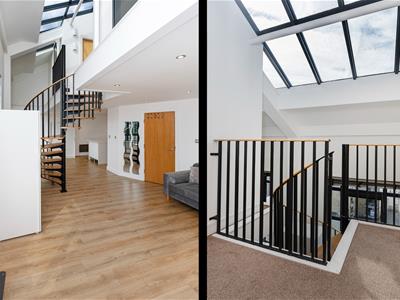
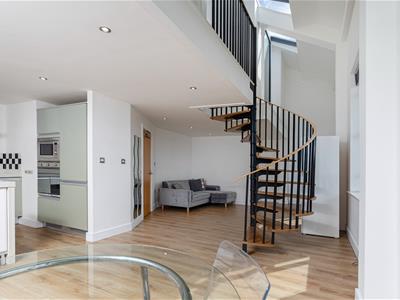
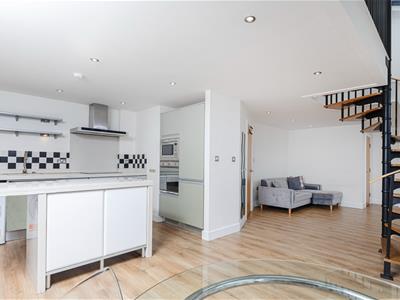
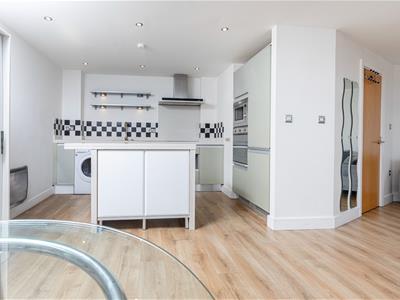
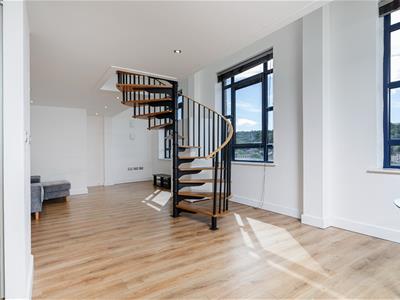
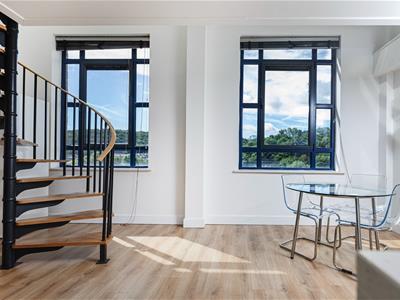
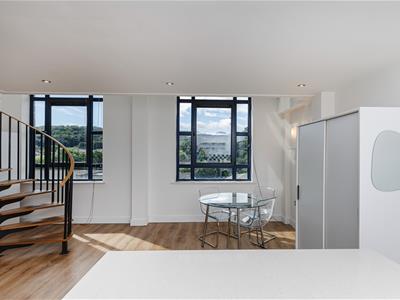
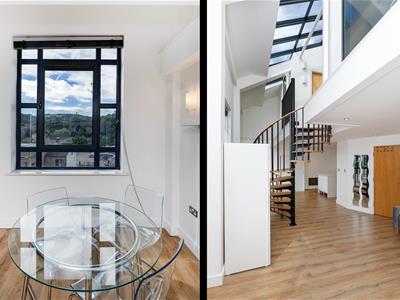
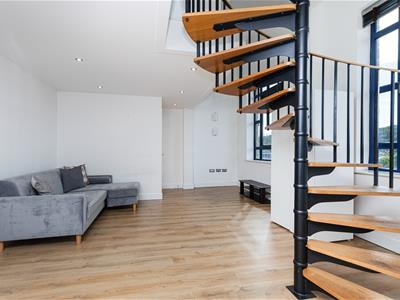
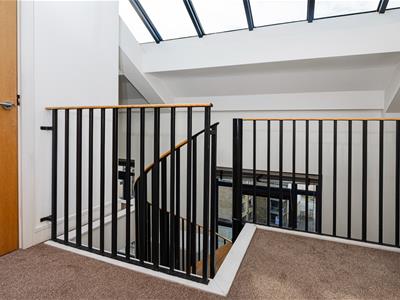
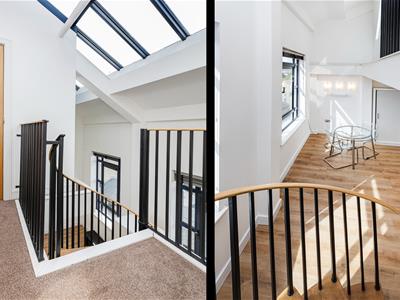
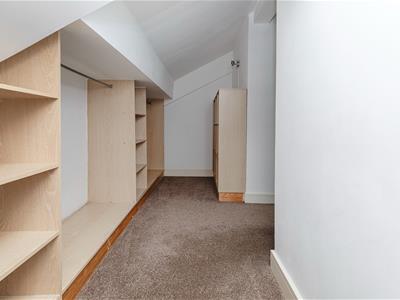
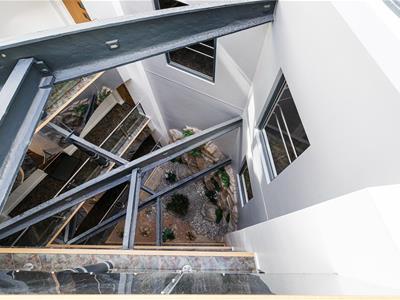
This stylish and characterful two-bedroom apartment is positioned on the third floor of this gated development, and is ideally placed for the University, town centre amenities and the train station. The interior is contemporary yet characterful, with a superb open-plan living/dining kitchen with integrated appliances, exposed stone and brickwork. The apartment would suit a variety of occupiers. The award-winning development has electric gates, concierge service, allocated parking and a communal entrance hallway with entry phone system and lifts. The apartment has its own entrance hall with storage cupboards (housing the hot water cylinder), an open-plan living/dining kitchen, large windows within a wall of exposed stonework and stunning vaulted ceilings with exposed brickwork. There is a downstairs WC and a balustrade and spindle spiral staircase providing access to the mezzanine floor, where there are two double bedrooms and a bathroom. There is oak flooring running throughout and a large storage cupboard with hanging rails and shelving. The communal entrance door with an entry phone system gives access to the hallway and, from here, a lift gives access to the apartment on the FIRST floor.
Communal Entrance
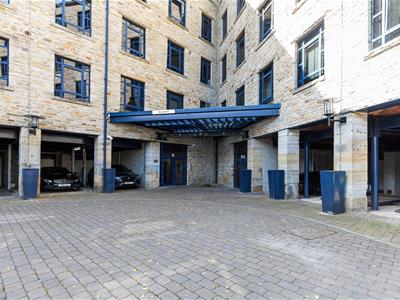 The communal entrance door with an entry phone system gives access to the hallway and, from here, a lift gives access to the apartment on the FIRST floor.
Entrance Hall
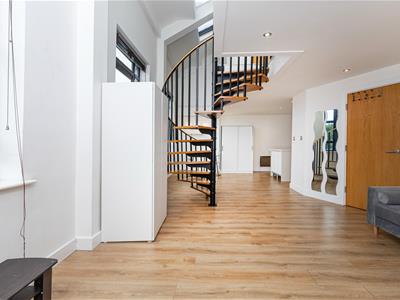
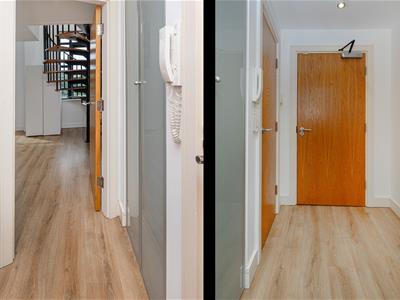 The apartment has its own entrance hall with storage cupboards (housing the hot water cylinder) and wardrobe with various hanging rails and shelving options.
WC
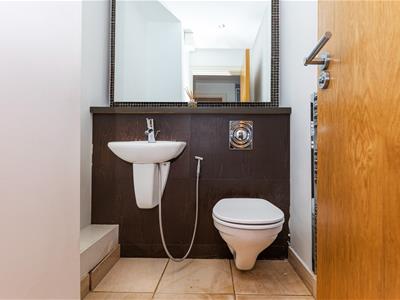
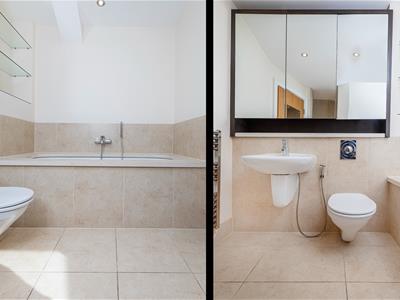
This room comprises a low-level WC and a wall-mounted hand basin with mixer tap. It has tiling to the floor, a wall-mounted mirror, ceiling downlighting and a chrome ladder style heated towel rail.
Kitchen Living/Diner
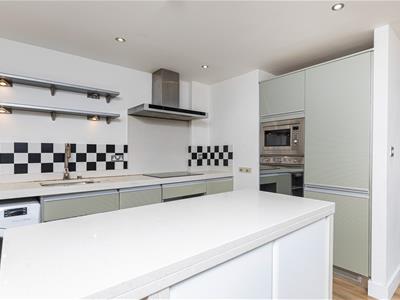
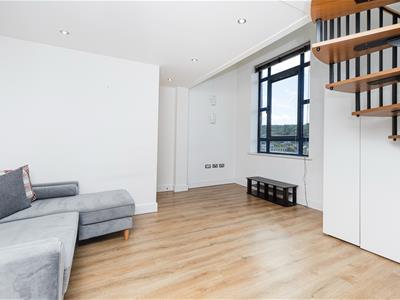
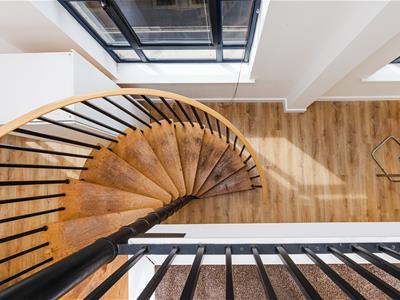
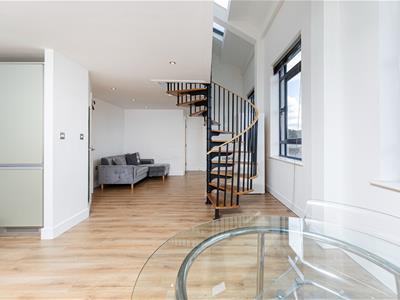 A timber door gives access to the open-plan kitchen living/diner. The kitchen area comprises a range of wall and base cupboards, drawers, granite worktops with splashbacks and upstands, tiled surrounds and a stainless steel sink unit. Integrated appliances comprise a hob with overyling filter hood, Smeg oven and microwave, and fridge freezer. There is a granite island storage cupboards beneath. The room has ceiling downlighting throughout, laminate style flooring and a wall-mounted electric heater. The dining area has a pleasant outlook from the front elevation via a large uPVC double-glazed window. The dining/living area has a continuation of the ceiling downlighting, laminate flooring and two further large uPVC double-glazed windows. There is a useful storage cupboard and a balustrade and spindle spiral staircase providing access to the apartment's first floor.
Bedroom One
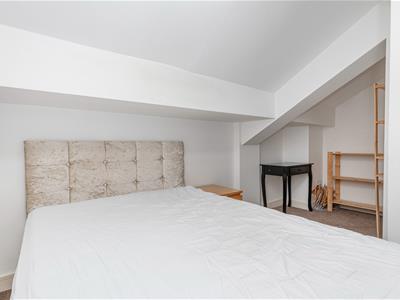
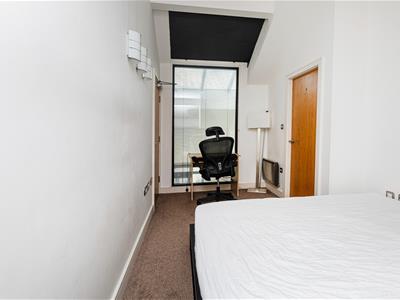
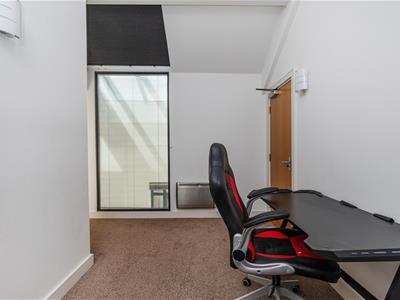 This double bedroom has several wall light points, a large uPVC double-glazed window allowing natural light from the front elevation, two Velux windows, a wall-mounted electric radiator and a wardrobe/dressing area.
Bedroom Two
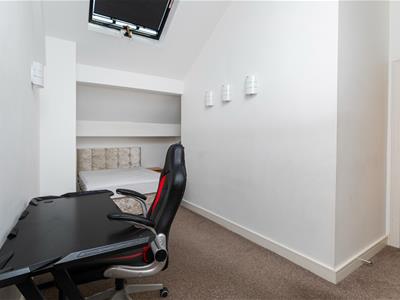
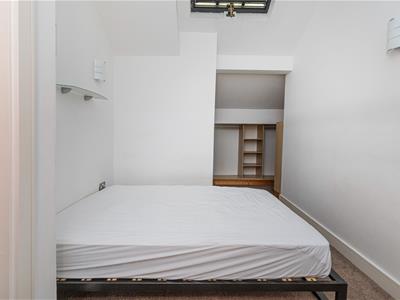 This double bedroom has several wall light points, a large uPVC double-glazed window allowing natural light from the front elevation, two Velux windows, a wall-mounted electric radiator and a study area.
Bathroom
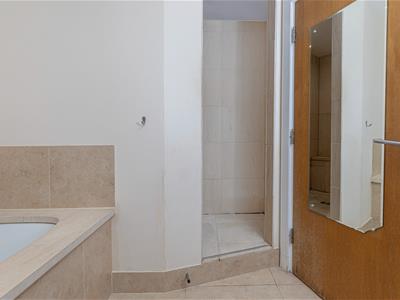
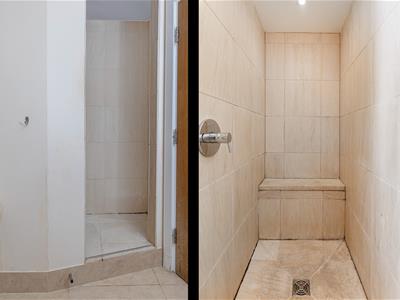
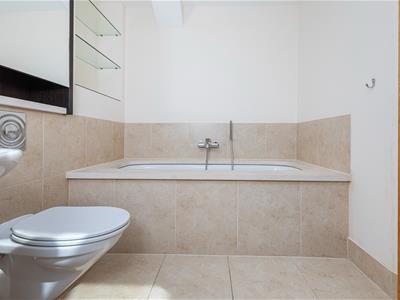 The bathroom has a white suite comprising a low-level WC, wall-mounted hand basin with mixer tap, tiled bath with a mixer tap rising to a shower head and a walk-in shower with a tiled seat and downlighting. There is inset shelving, a mirror fronted vanity storage unit, an extractor fan and a chrome ladder style heated towel rail.
External Details
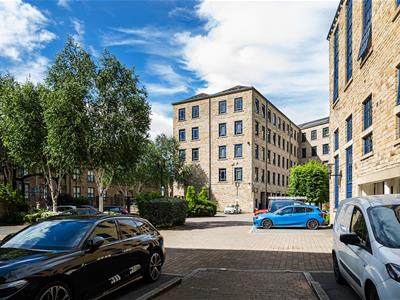 Externally the apartment has its own allocated parking space.
Although these particulars are thought to be materially correct their accuracy cannot be guaranteed and they do not form part of any contract.
Property data and search facilities supplied by www.vebra.com