Archer & Partners
Tel: 01323 483348
48 High Street
Polegate
BN26 6AG
Buttercup Drive, Polegate
Guide price £525,000
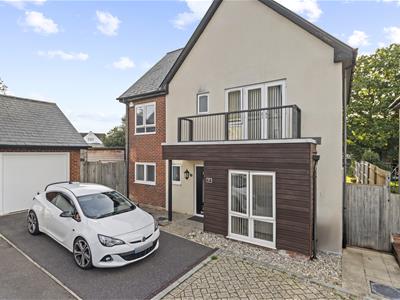
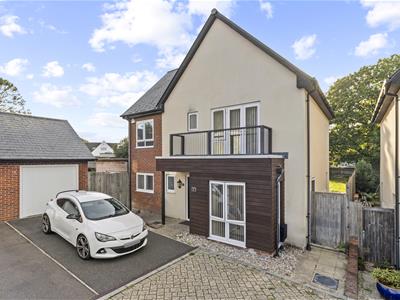
5 Bedroom House - Detached
- Guide £525k - £550k
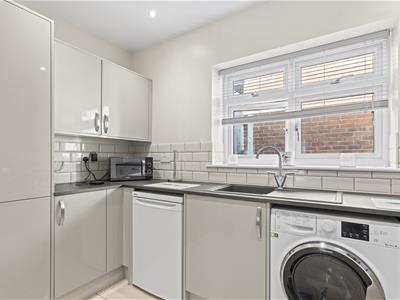
- Superb Annex
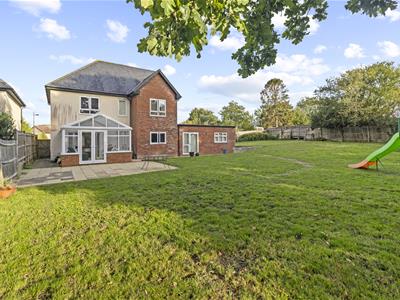
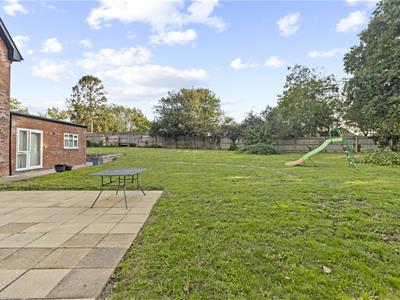
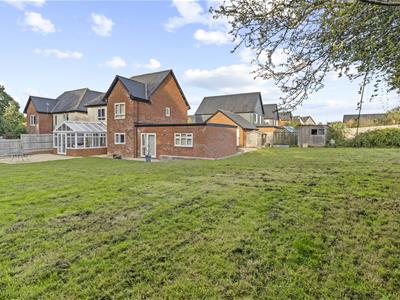
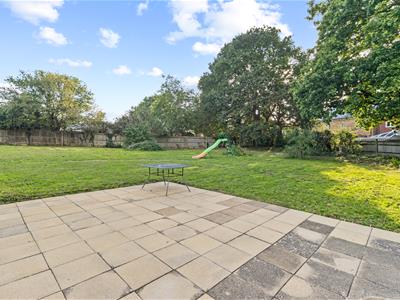
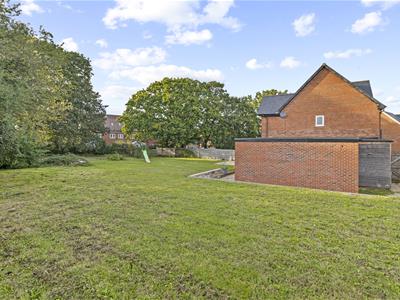
- 145' x 97' Garden
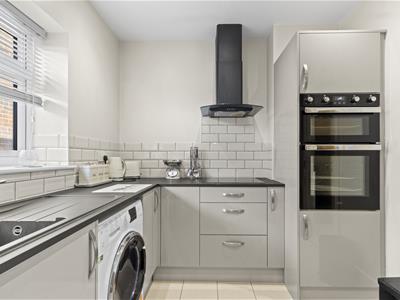
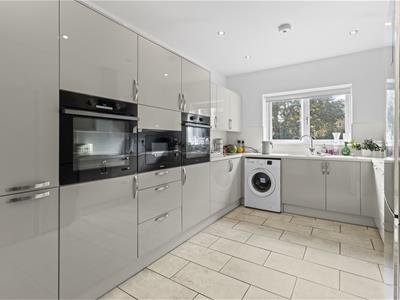
- Modern Kitchen
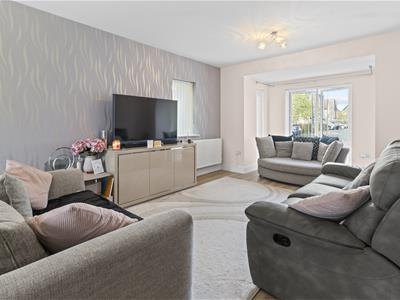
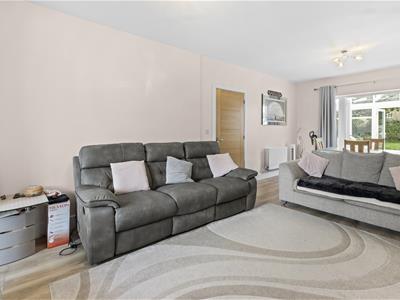
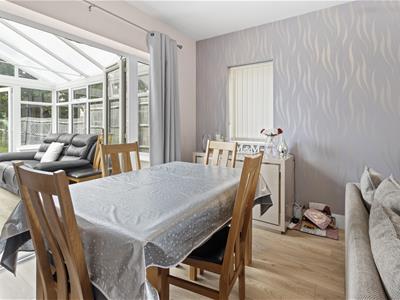
- Lounge/Diner
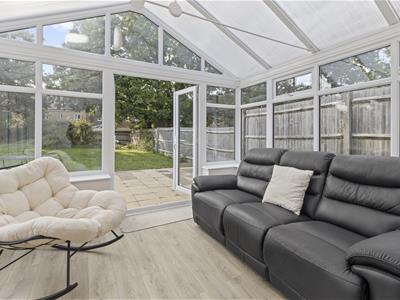
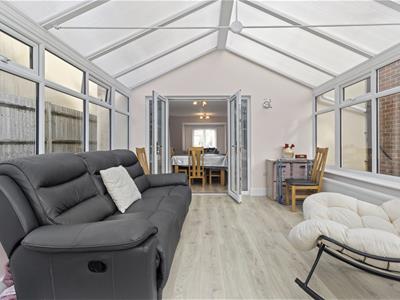
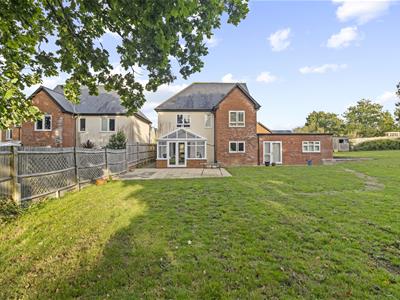
- Conservatory
- Study/Bed 5
- 4 Bedrooms
- En Suite to Master
- Garage - NO CHAIN
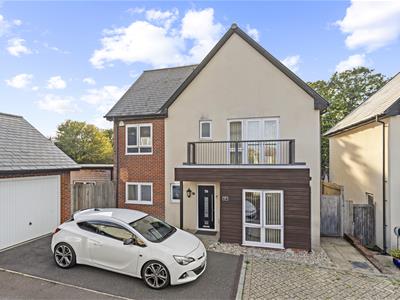
GUIDE PRICE £525,000 - £550,000 - NO CHAIN - approx 45 sqm (500 sq ft) SUPERB 1-BEDROOM SELF CONTAINED ANNEX - Large 145' max x 97' max Southerly Rear Garden - Lounge/Diner - Conservatory - Beautifully Fitted Kitchen - Study/Bedroom 5 - G/F Clks/WC - 4 Bedrooms - En Suite to Master - Family Bathroom/WC - Gas c/h & Dbl glz - Drive & Garage
This substantial detached family residence has been thoughtfully extended to create a superb, self-contained annex measuring approximately 45 sq m (500 sq ft), offering versatile accommodation ideally suited to a variety of uses. The annex would be particularly appealing for an elderly relative or couple, someone with mobility needs, or even a teenage son or daughter seeking a greater degree of independence.
We believe this property occupies one of the largest plots within The Bluebells development, benefiting from an impressive southerly-facing rear garden measuring approximately 145' max x 97'. This exceptional outdoor space provides ample room for children to play and is ideal for family entertaining, outdoor activities and relaxation.
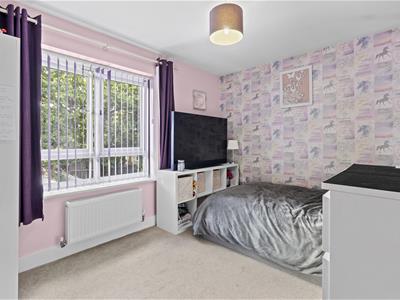
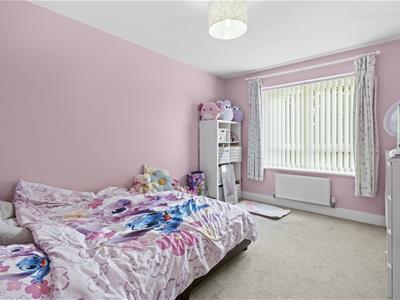
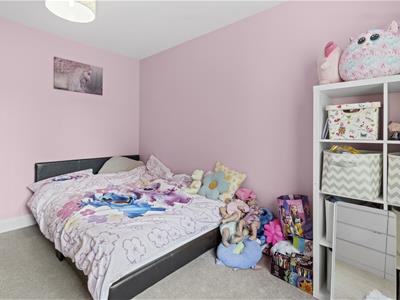
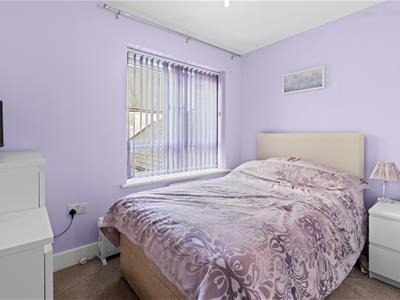
The main family home offers spacious and well-presented accommodation throughout. The ground floor features a modern fitted kitchen with a range of integrated appliances, including two ovens, together with a generous lounge/dining room providing access to a lovely conservatory. There is also a study, which could alternatively be utilised as a fifth bedroom, along with a convenient downstairs cloakroom/WC. To the first floor are four well-proportioned bedrooms, with the principal bedroom benefiting from an en-suite shower room/WC. A family bathroom/WC completes the first-floor accommodation.
Properties offering an existing, self-contained annex with such versatile accommodation rarely become available to the market. For those specifically seeking a home with this type of additional living space, the fact that the annex is already established and ready to use provides a significant advantag
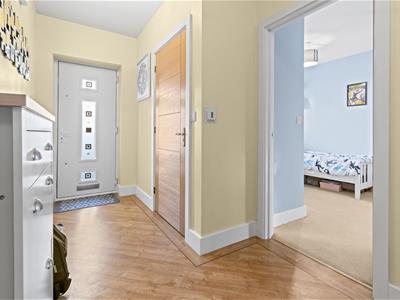
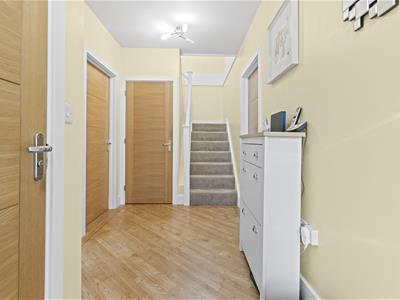
Spacious Entrance Hallway
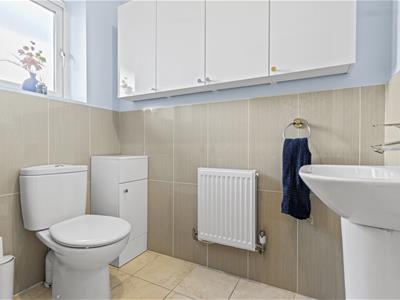
Downstairs Cloakroom/WC
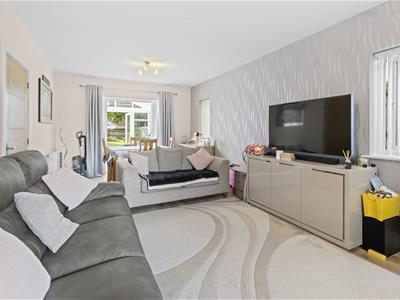
Lounge/Dining Room
7.85m max x 3.53m (25'9" max x 11'6")
Conservatory
3.93m x 3.82m (12'10" x 12'6")
Study/Bedroom 5
3.07m x 3.06m into door recess (10'0" x 10'0" into
Kitchen
4.94m x 3.06m (16'2" x 10'0")
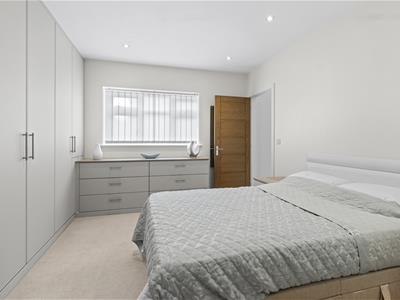
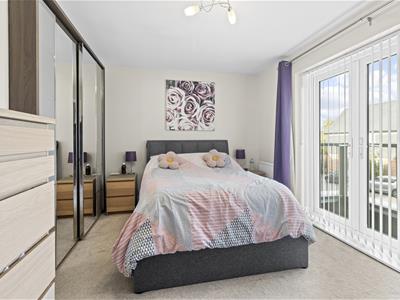
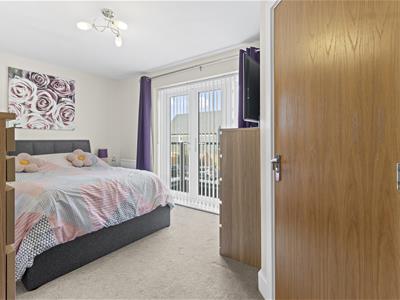
Master Bedroom
4.63m max x 2.92m (15'2" max x 9'6")
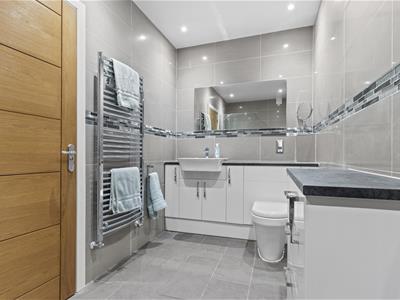
En Suite Shower Room/WC
1.91m max x 1.84m max (6'3" max x 6'0" max)
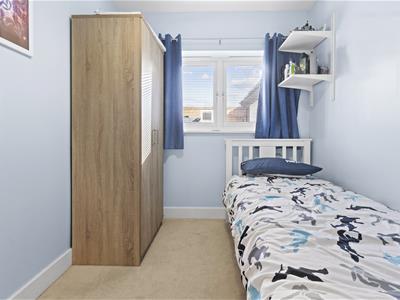
Bedroom 2
3.71m x 3.03m (12'2" x 9'11")
Bedroom 3
3.54m max x 3.49m (11'7" max x 11'5")
Bedroom 4
3.00 x 2.92m into door recess (9'10" x 9'6" into d
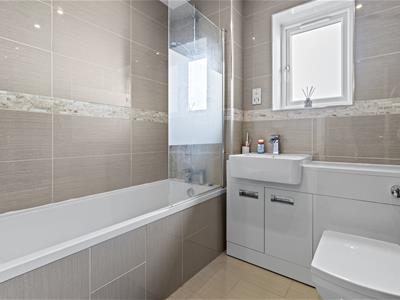
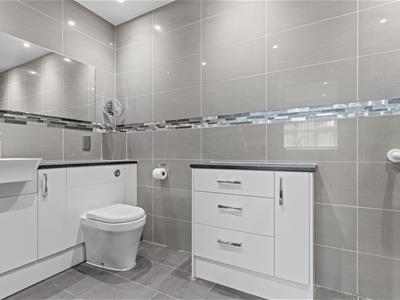
Family Bathroom/WC
2.04m x 1.89m (6'8" x 6'2")
Annex Accommodation
Access to the self contained annex is via the kitchen -
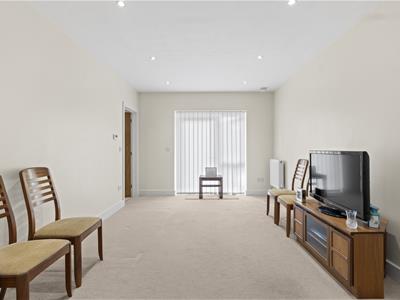
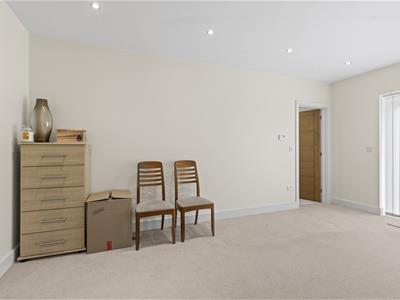
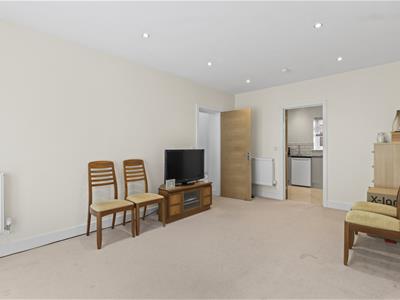
Sitting Room
5.20m x 3.29m (17'0" x 10'9")
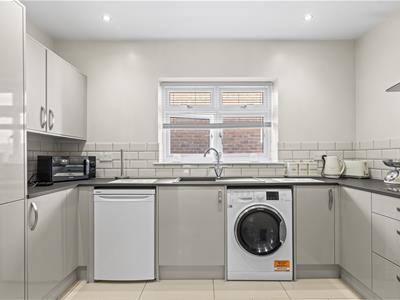
Kitchen
3.54m x 2.37m (11'7" x 7'9")
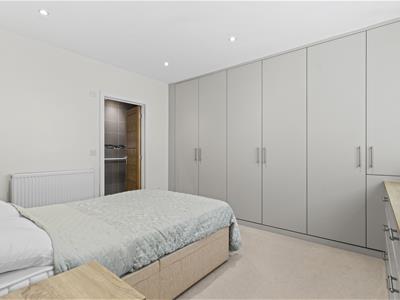
Bedroom
3.86m x 3.60m max (12'7" x 11'9" max)
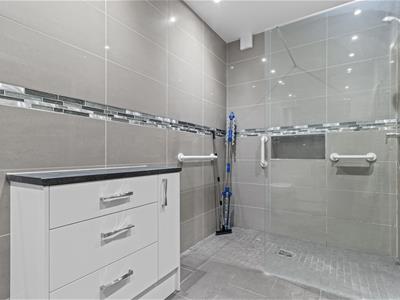
En Suite Shower Room/WC
3.60m x 1.79m (11'9" x 5'10")
Outside
To the front is a Driveway leading to a Garage.
Location
The property forms part of the popular Bluebells development, built around 2011, and is situated on the northern outskirts of Polegate. Regular bus services operate along Dittons Road, where a Lidl supermarket is also within comfortable walking distance. Polegate High Street is approximately 1½ miles away and offers a range of everyday amenities, together with a mainline railway station providing direct connections to Eastbourne, Brighton and London Victoria. For families, Polegate Primary School is located on Oakleaf Drive, while Willingdon Community School can be found on Broad Road in nearby Lower Willingdon. At the end of Dittons Road, there is convenient access to both the A27 and A22, providing excellent road links for commuters travelling throughout the surrounding area and beyond. The nearby Shepham Lane also provides access to the popular Cuckoo Trail, offering a scenic route through the surrounding countryside and an excellent choice of walking, cycling and leisure opportunities.

Energy Efficiency and Environmental Impact
Although these particulars are thought to be materially correct their accuracy cannot be guaranteed and they do not form part of any contract.
Property data and search facilities supplied by www.vebra.com