
1 Cross Street
Cheadle
Staffordshire
ST10 1NP
Brookfields Road, Ipstones, Stoke-On-Trent
£300,000
3 Bedroom House - Detached
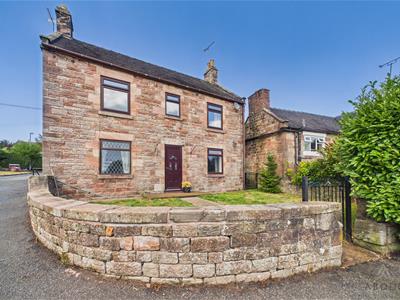
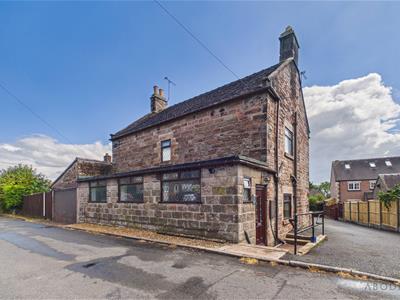
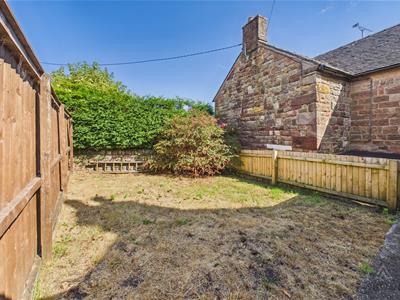
This attractive three-bedroom stone-built detached home offers spacious living accommodation, together with gardens to the front and side, and the added benefit of an attached garage. The side garden also offers the potential to create off-road parking, subject to any necessary permissions.
The property is ideally positioned within the sought-after village of Ipstones, which is surrounded by beautiful Staffordshire Moorlands countryside and is particularly popular with those seeking a quieter rural lifestyle. The village benefits from a good range of local amenities, including a shop, primary school and pubs, whilst the nearby towns of Cheadle and Leek provide a wider selection of shops, supermarkets, schools and leisure facilities. The surrounding area is renowned for its countryside, walking routes and attractive scenery, while the A52 and A50 provide convenient commuter links.
The accommodation comprises;- a living room, kitchen diner and rear porch to the ground floor. To the first floor, there are three bedrooms, a family bathroom and a separate shower room.
With its generous accommodation, attractive stone construction, useful garage and potential to create a driveway, this property is well suited to a variety of buyers, including families, first-time buyers and those looking to enjoy village living.
Early viewing is highly recommended to appreciate the space, potential and location on offer.
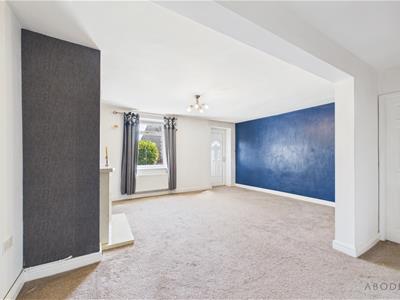
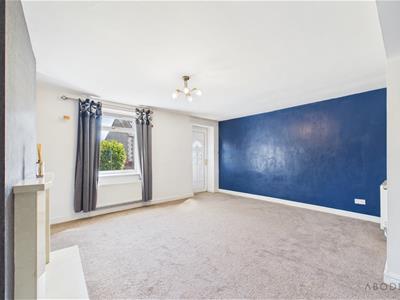
Living Room
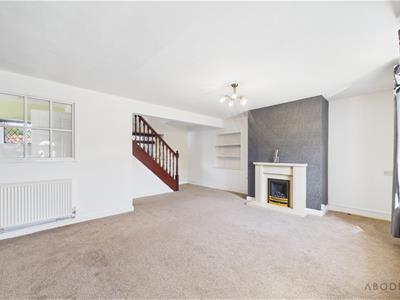
uPVC double glazed window to the front elevation, uPVC door leading out into the garden and wooden glazed window to the rear elevation. Central heating radiator, stairs leading to the first floor, shelving and feature gas fireplace.
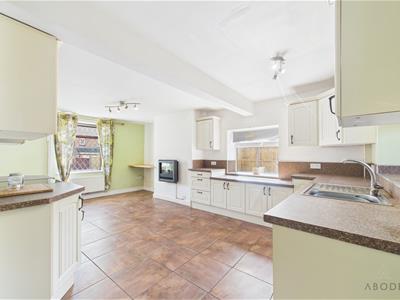
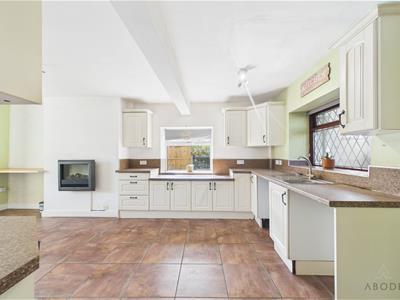
Kitchen
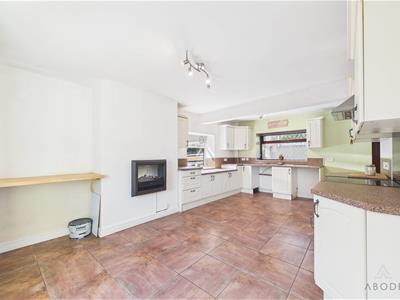
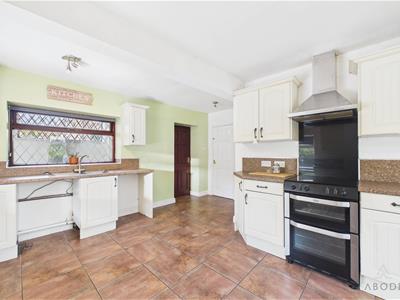
Fitted with a range of base and eye-level units with complementary worktops, inset stainless steel sink with draining board, uPVC double glazed window to the side elevation and wooden glazed windows to the front and rear elevations. Tiled flooring, breakfast bar area and space for a cooker with extractor hood above. Space and plumbing for a washing machine and dishwasher, understairs storage cupboard, electric feature fireplace and two central heating radiators.
Rear Porch
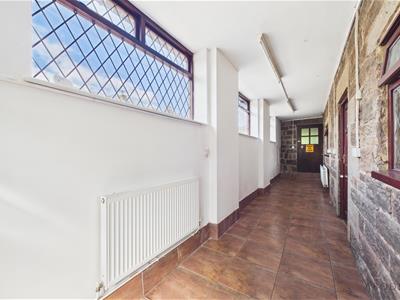
uPVC double glazed door leading to the side entrance, together with three wooden glazed windows to the rear elevation. Tiled flooring, two central heating radiators and housing the boiler. Access to the garage.
Landing
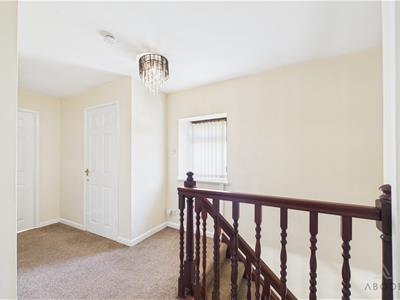
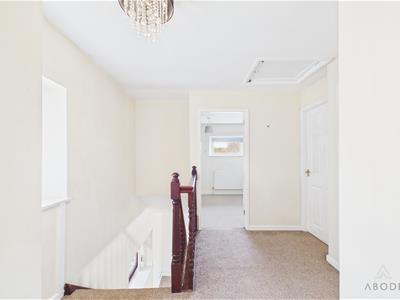
Wooden double glazed window to the rear elevation, loft access, storage cupboard and central heating radiator.
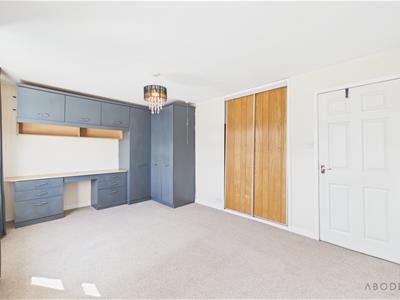
Master Bedroom
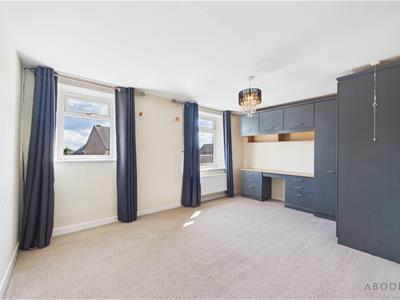
Two uPVC double glazed windows to the front elevation, built-in wardrobes and storage cupboards, together with a built-in dressing table with drawers below.
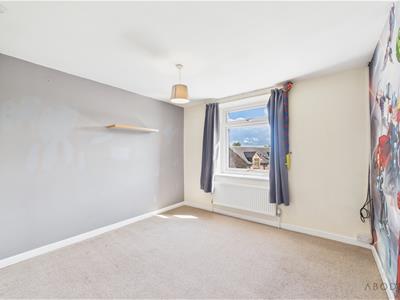
Bedroom
uPVC double glazed window to the front elevation and central heating radiator.
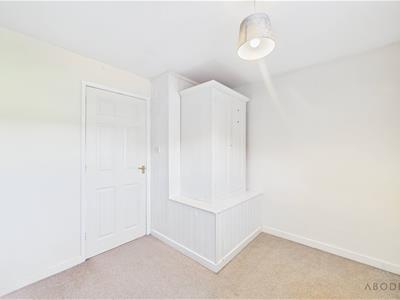
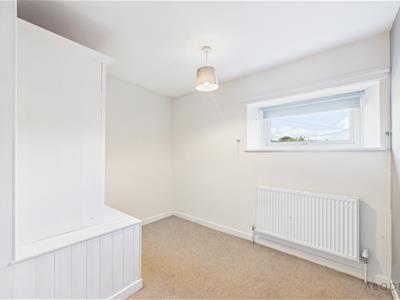
Bedroom
uPVC double glazed window to the side elevation, central heating radiator and storage cupboard.
Bathroom
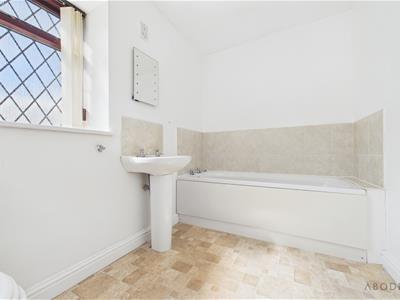
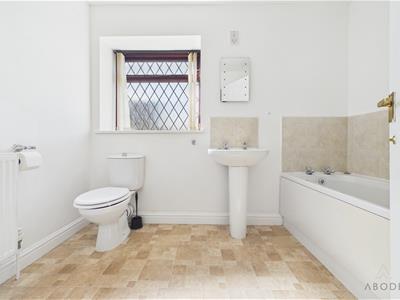
Three-piece suite comprising WC, wash hand basin and bath with tiling to the walls surrounding. Wooden glazed window to the side elevation and central heating radiator.
Shower Room
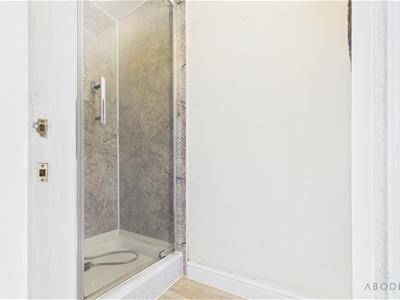
Shower cubicle and towel radiator.
Garage
Wooden glazed windows to the side and rear elevations, up-and-over door to the rear elevation and personal door leading out into the garden.
Outside
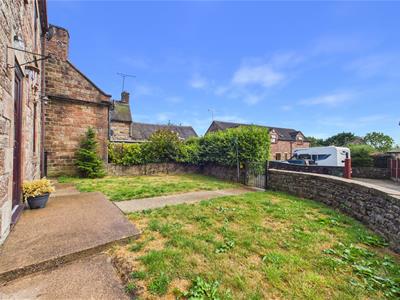
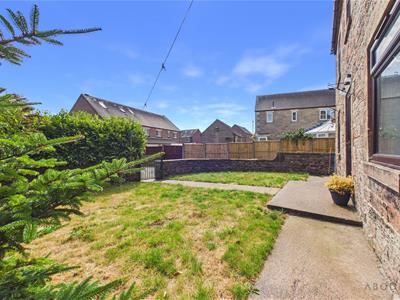
Gardens laid to lawn can be found to the front and side elevations, with patio areas. Potential to create off road parking if desired subject to relevant permissions.

Energy Efficiency and Environmental Impact
Although these particulars are thought to be materially correct their accuracy cannot be guaranteed and they do not form part of any contract.
Property data and search facilities supplied by www.vebra.com