
1 Market Place
Ashbourne
DE6 1EU
Peak View Drive, Ashbourne, Derbyshire
£325,000
2 Bedroom Bungalow - Detached
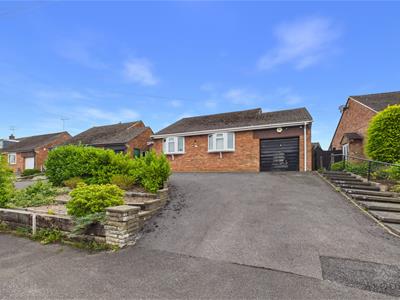
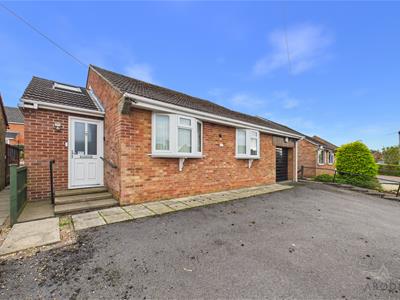
A deceptively spacious and well-presented two-bedroom detached bungalow, occupying a pleasant cul-de-sac position on the popular Peak View Drive. Thoughtfully extended and offering well-proportioned accommodation throughout, the property benefits from ample off-road parking, a garage and a generous rear garden.
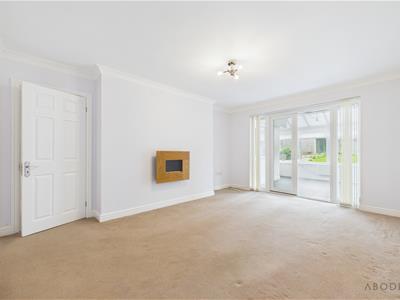
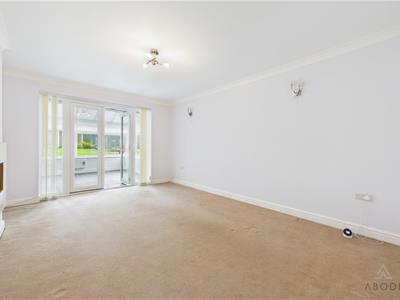
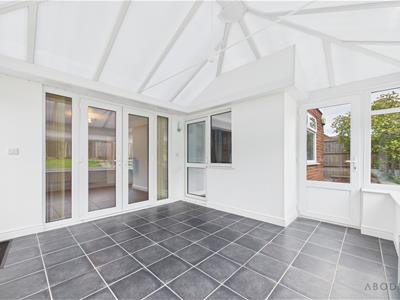
The welcoming side porch leads into an inner hallway with useful built-in storage and loft access, providing access to all principal rooms. The comfortable lounge features a wall-mounted electric fireplace and French doors opening into a bright and versatile conservatory, which enjoys views and access to the surrounding garden and outdoor areas.
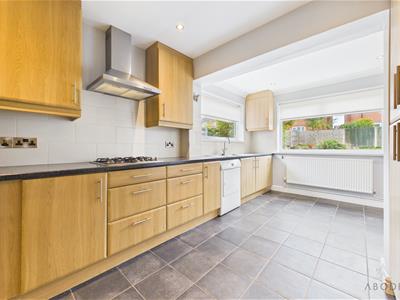
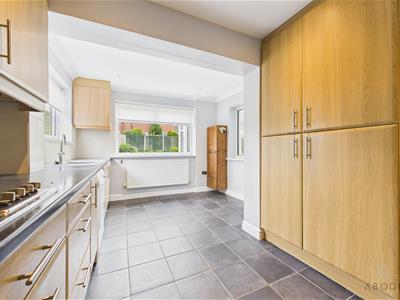
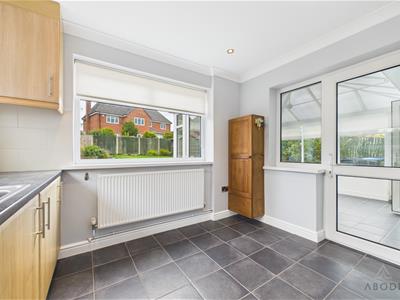
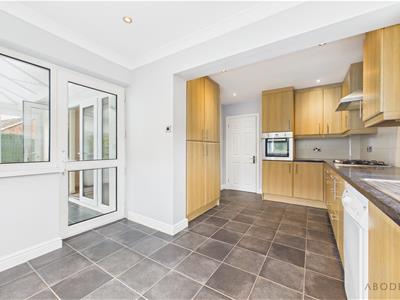
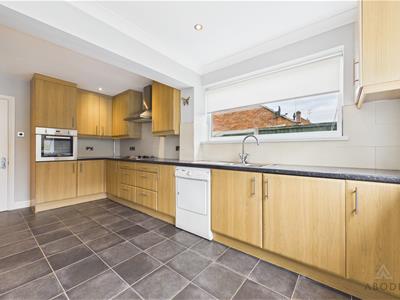
The extended kitchen is fitted with a comprehensive range of matching wall and base units, integrated oven and grill, gas hob with extractor, washing machine, fridge and freezer, together with useful storage and preparation space.
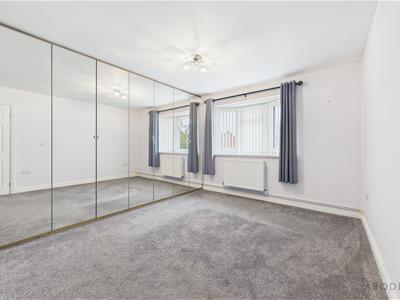
The accommodation comprises two well-proportioned bedrooms, with the principal bedroom benefiting from an extensive range of fitted mirrored wardrobes with hanging rails, shelving and drawers. The property is further complemented by a well-appointed shower room and separate cloakroom/WC.
The garage provides excellent additional storage and practical space, with an electric up-and-over door, power, lighting, water connection and a recently fitted Worcester Bosch gas central heating boiler.
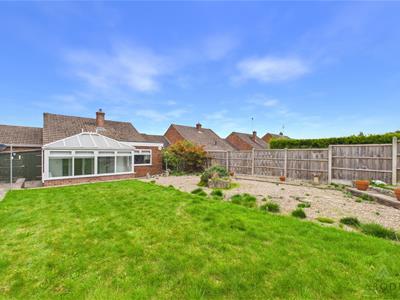
Externally, the property offers ample off-road parking and a generous rear garden, providing an attractive outdoor space and complementing the additional living accommodation provided by the conservatory.
Offered for sale with no upward chain.
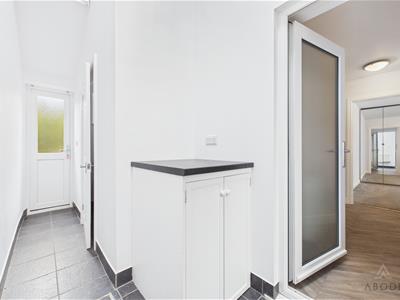
Side Porch
A useful and welcoming entrance featuring a central heating radiator, double-glazed window, ceiling-height storage cupboard and a larger cloak cupboard with hanging rails and overhead storage. Internal door leading to the:
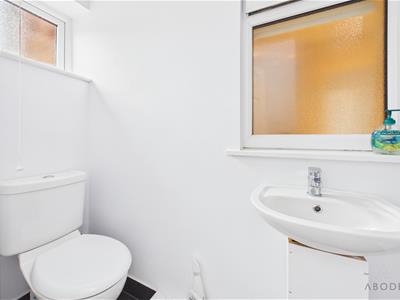
Cloakroom/W.C.
Fitted with a low-level WC with continental flush, wash hand basin with mixer tap, chrome heated towel rail and extractor fan. UPVC double-glazed frosted window to the rear elevation.
Inner Hallway
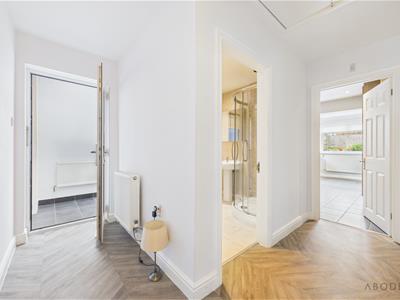
The inner hallway benefits from a central heating radiator, smoke alarm, loft access via hatch, thermostat and useful built-in storage cupboard. Doors lead to the principal accommodation.
Shower Room
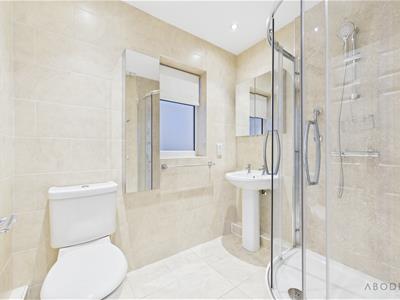
A well-appointed shower room with UPVC double-glazed frosted window to the side elevation. The suite comprises a low-level WC with continental flush, wash hand basin, corner shower enclosure with fitted shower, wall boarding, shaving point and central heating radiator and spotlighting to ceiling.
Lounge
A comfortable reception room featuring a central heating radiator, focal-point wall-mounted electric fireplace, TV aerial point and thermostat. UPVC double-glazed French doors, with adjoining windows, provide access to the:
Conservatory
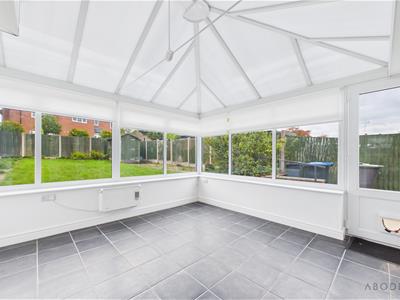
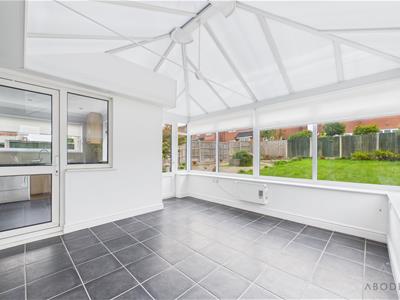
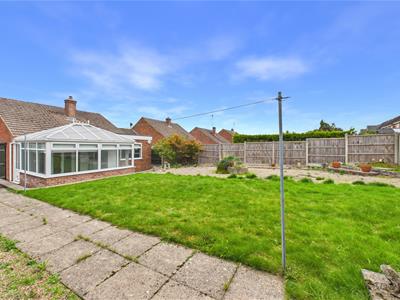
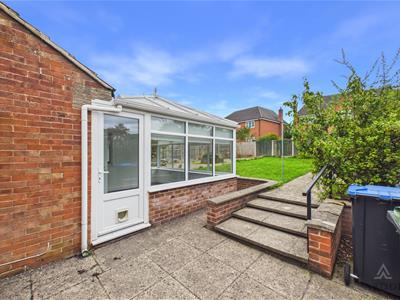
A bright and versatile additional living space enjoying UPVC double-glazed windows to all elevations. An internal door provides access back to the kitchen, while two external UPVC doors lead directly to the surrounding outdoor areas.
Kitchen
The kitchen is fitted with a comprehensive range of matching base and eye-level storage units and drawers, complemented by roll-top preparation work surfaces and tiled floor and wall coverings. Integrated appliances include a one-and-a-half bowl stainless steel sink and drainer with mixer tap, oven and grill, stainless steel gas hob with matching extractor hood, integrated corner units, integrated washing machine, fridge and freezer. There is also plumbing and space for additional freestanding under-counter appliances, together with useful built-in storage cupboards and ceiling spotlights.
Bedroom One
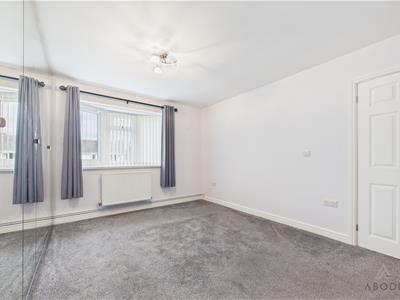
A well-proportioned principal bedroom with UPVC double-glazed window to the front elevation and central heating radiator. The room benefits from an extensive range of fitted wardrobes with attractive mirrored fronts, incorporating drawers, hanging rails and shelving.
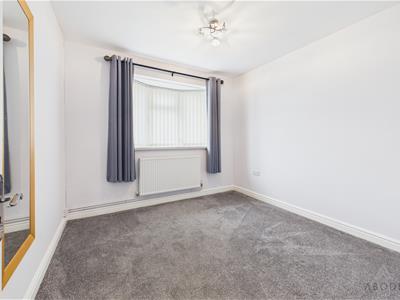
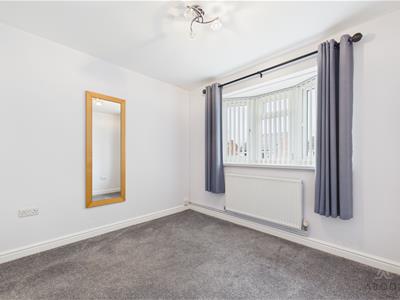
Bedroom Two
A further well-proportioned bedroom with UPVC double-glazed window to the front elevation and central heating radiator.
Garage
The garage is accessed via an electric up-and-over door and benefits from a UPVC double-glazed frosted window to the side elevation. Features include a recently fitted Worcester Bosch gas central heating boiler, lighting, power points and a water connection, providing excellent versatility for storage and practical use.
Outside
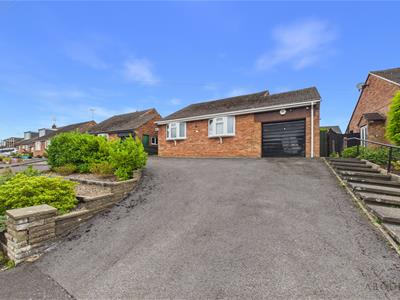
Externally, the property occupies a quiet cul-de-sac position and is accessed directly from the road via a private driveway, providing hardstanding for several vehicles and access to the garage. The garage is fitted with an electric up-and-over vehicular door, power and lighting, with the wall-mounted central heating boiler also housed within.
Adjacent to the driveway, the front garden has been attractively landscaped with stepped gravel borders and a laurel hedge providing a degree of privacy and definition.
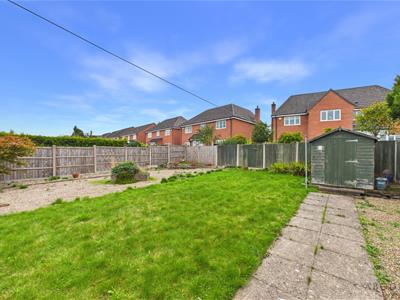
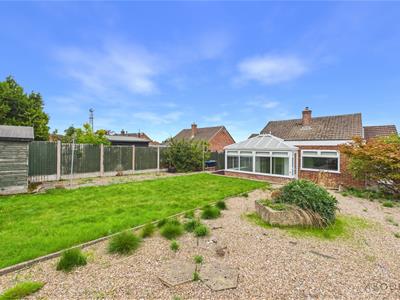
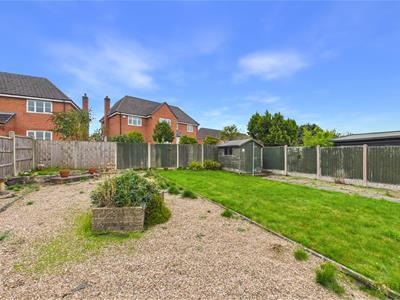
To the rear is a good-sized and thoughtfully landscaped garden, accessible directly from the property or via a pedestrian pathway from the front, leading through a side gate. Immediately to the rear of the property is a paved patio seating area, ideal for outdoor dining and entertaining, with a timber garden shed providing useful storage.
Steps lead up to the higher-level garden, which has been landscaped for ease of maintenance and is approximately half laid to lawn, with the remainder comprising a low-maintenance gravelled area. A further timber garden shed is positioned to the corner of the garden, which is fully enclosed by fencing.

Energy Efficiency and Environmental Impact
Although these particulars are thought to be materially correct their accuracy cannot be guaranteed and they do not form part of any contract.
Property data and search facilities supplied by www.vebra.com