Julian Marks
91 - 93 The Ridgeway
Plympton
PL7 2AA
Plympton, Plymouth
£220,000
2 Bedroom House - Semi-Detached
- Semi-detached property
- Lounge
- Kitchen
- Conservatory
- 2 double bedrooms
- Shower/wet room
- Driveway for multiple vehicles
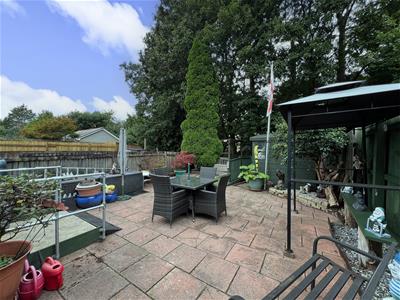
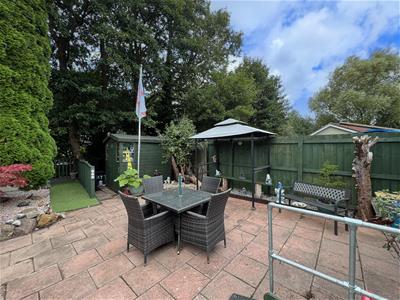
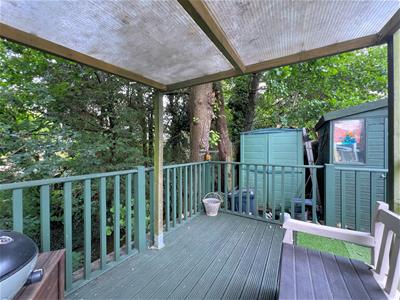
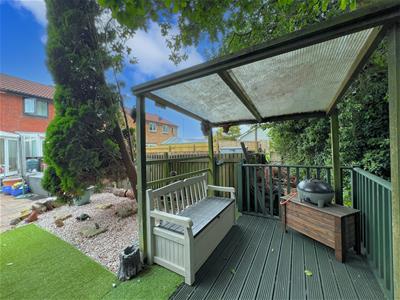
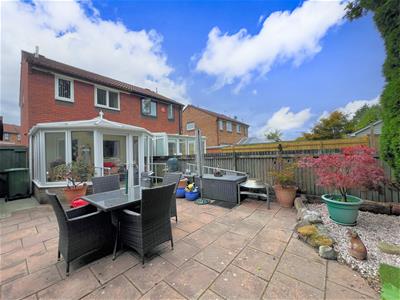
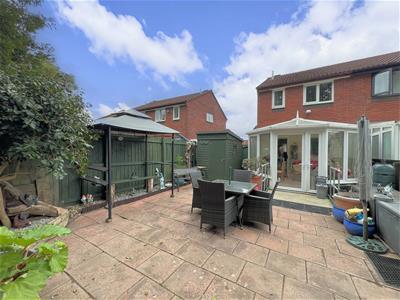
- Peaceful rear garden
- Close to shops & amenities
- Perfect for first-time buyers or down-sizing
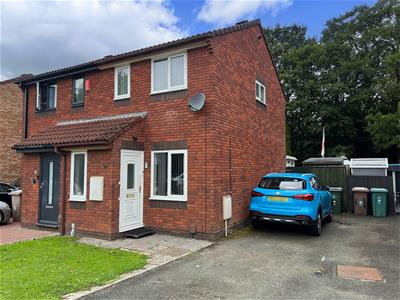
Situated in a quiet cul-de-sac, just a few minutes' walk from Colebrook village, this semi-detached property consists of an entrance hallway, lounge kitchen and conservatory, 2 double bedrooms and a shower/wet room. Outside benefits from a driveway with parking for multiple vehicles & a lovely, peaceful rear garden. The property is ideal for first-time buyers and those looking to down-size.
PEACOCK CLOSE, PLYMPTON, PLYMOUTH. PL7 4QL
ACCOMMODATION
uPVC double-glazed door, with inset patterned-glass, opening into the entrance hallway.
ENTRANCE HALLWAY
1.88 x 1.58 max narr to 0.89 (6'2" x 5'2" max narrDoor opening to the lounge. Stairs ascending to the first floor accommodation. Stairlift (owners will remove if required). Obscured uPVC double-glazed window to the front elevation.
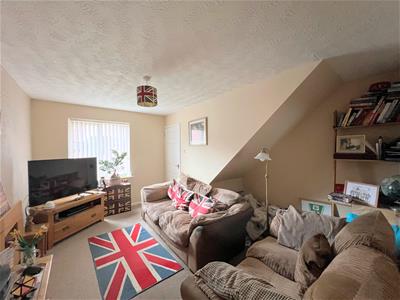
LOUNGE
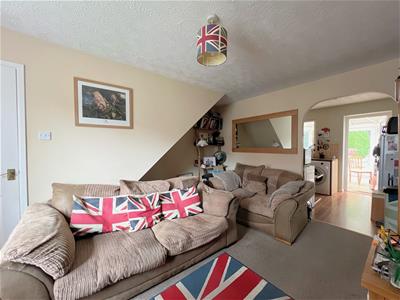 4.35 x 3.64 max (14'3" x 11'11" max)Wall-mounted electric fire. uPVC double-glazed window to the front elevation. Open plan access into the kitchen.
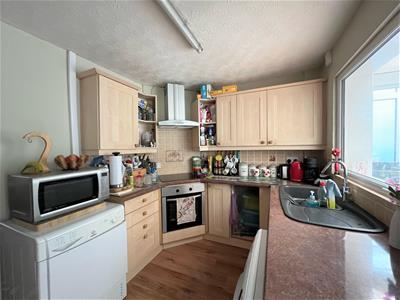
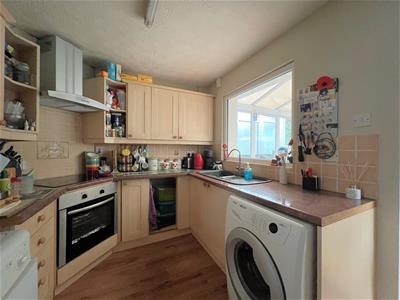
KITCHEN
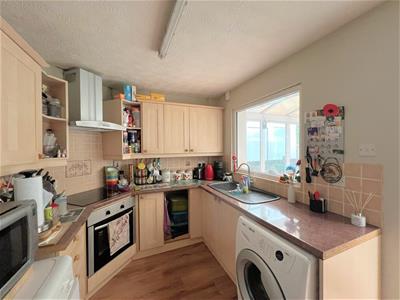
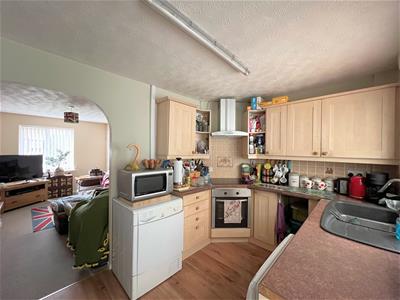 3.65 x 2.41 (11'11" x 7'10")Base and wall-mounted units incorporating a roll-edged, laminate worktop with inset induction hob and composite one-&-a-half bowl sink unit. Integrated electric oven. Space for free-standing fridge/freezer and washing machine. Wall-mounted extractor hood over the hob. uPVC double-glazed window overlooking the conservatory. uPVC double-glazed door, with inset obscured-glass, opening into the conservatory.
CONSERVATORY
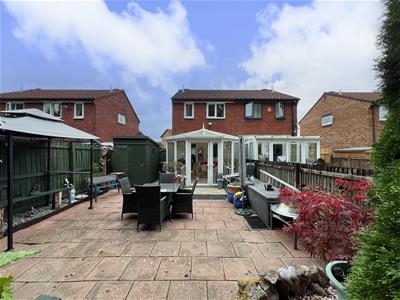
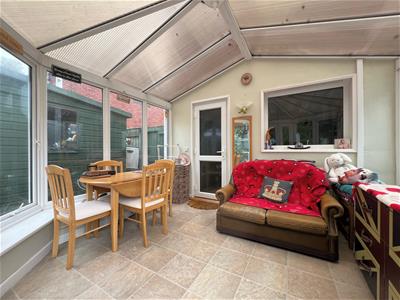 3.6 x 3.31 max (11'9" x 10'10" max)Brick base with uPVC double-glazed windows to the side and rear elevations. uPVC double-glazed door with inset glass, opening to the rear garden.
FIRST FLOOR LANDING
1.82 x 1.4 (5'11" x 4'7")Doors proving access to the first floor accommodation. Hatch providing access to the loft space.
BEDROOM ONE
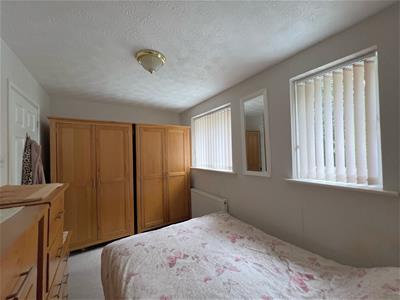
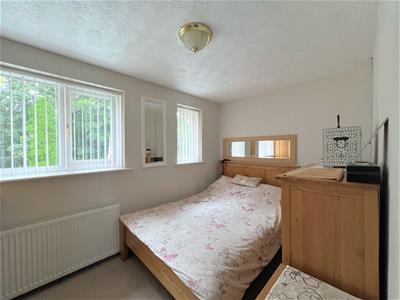 3.65 x 2.27 (11'11" x 7'5")uPVC double-glazed windows to the rear elevataion.
BEDROOM TWO
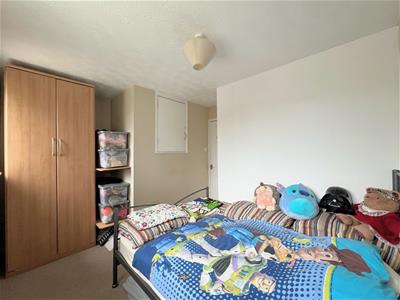
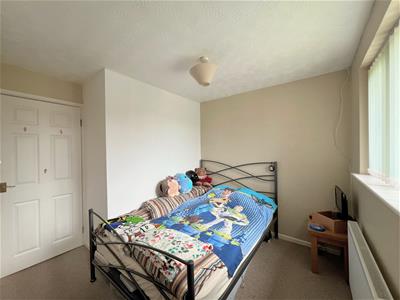 3.62 max 2.29 (11'10" max 7'6")uPVC double-glazed windows to the front elevation. Built-in over-stairs storage cupboard.
SHOWER/WET ROOM
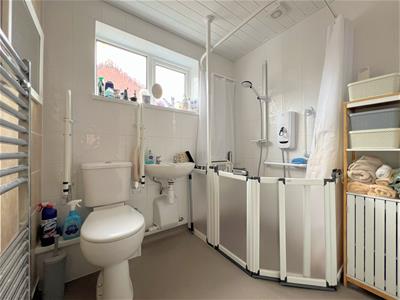 2.09 x 1.69 (6'10" x 5'6")Walk-in shower with an electric shower, wall-hung sink and close-coupled wc. Chrome towel radiator. Obscured uPVC double-glazed window to the side elevation.
OUTSIDE
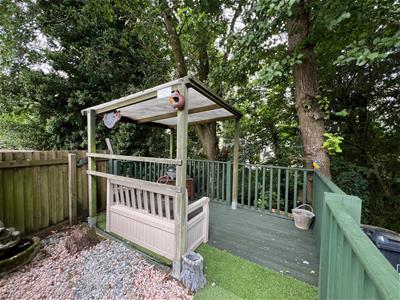
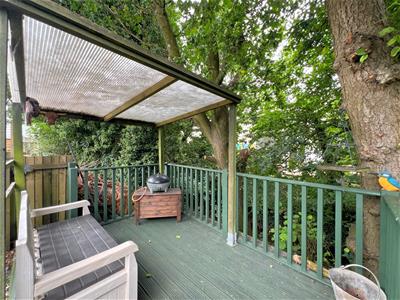
The property is approached via a tarmac driveway providing parking for multiple vehicles, leading to a wooden gate providing access to the rear garden. There is a small lawn adjacent to the driveway and a paved path leading to the front door. The rear garden is a fully-enclosed, peaceful garden laid mostly to patio with an area of decking and a wooden shelter at the bottom of the garden, amongst mature trees and shrubs, overlooking Tory Brook.
COUNCIL TAX PCC
Plymouth City Council
Council Tax Band: B
SERVICES
The property is connected to all the mains services: gas, electricity, water and drainage.
Energy Efficiency and Environmental Impact

Although these particulars are thought to be materially correct their accuracy cannot be guaranteed and they do not form part of any contract.
Property data and search facilities supplied by www.vebra.com